Updated home in prestigous Pinnacle Golf Club, Cedar Creek Lake! Perfect for full time living or a weekend getaway, located on the 17th fairway in this beautiful 3 bedroom, 3 full bath home with a study offers the ideal combination of comfort, function, and resort-style living. The open floor plan features a spacious family room with a wood-burning fireplace and large windows overlooking the golf course. The kitchen, open to both the dining and family areas, includes quartz countertops, stainless appliances, and a large island perfect for entertaining. Extensive updates include new kitchen appliances, new flooring throughout the living areas, carpet in bedrooms, updated bathrooms, full interior paint, and a refreshed exterior with new roof, paint, and smear treatment. The expanded patio and iron fencing with critter guard create a welcoming outdoor space ideal for relaxing or entertaining. Enjoy year-round outdoor living on the covered patio with a wood-burning fireplace and a separate open patio overlooking the fairway. Additional highlights: two-car garage plus golf cart garage with separate entry, and golf course and lake access. Community amenities: clubhouse with restaurant, fitness center, tennis and pickleball courts, pool, firepit, playground, and pro shop. Full golf memberships available. Whether you're seeking a full-time residence or a weekend retreat for golf and lake activities, this home captures the best of Cedar Creek Lake living in one of the area’s most desirable gated communities. The HOA has a .002 of the sales price for a Buyer's transfer fee for the social membership. Seller is a Commercial Real Estate Agent in Texas.
For sale
$499,999
359 Saint Andrews Dr, Mabank, TX 75156
4beds
2,271sqft
:
Get pre-qualified$3,656/mo
Single Family Residence
Built in 2007
0.29 Acres Lot
$-- Zestimate®
$220/sqft
$257/mo HOA
What's special
Open floor planCarpet in bedroomsUpdated bathroomsExpanded patioStainless appliancesQuartz countertopsNew kitchen appliances
- 148 days |
- 326 |
- 19 |
Zillow last checked:
Listing updated:
Listed by:
Courtney Dickens Johnson 0607334 903-802-7080,
TX Lake & Land Real Estate 903-802-7080,
Karla Lawson 0733565 214-202-4673,
TX Lake & Land Real Estate
Source: NTREIS,MLS#: 21191745
Facts & features
Interior
Bedrooms & bathrooms
- Bedrooms: 4
- Bathrooms: 3
- Full bathrooms: 3
Primary bedroom
- Features: Ceiling Fan(s)
- Level: First
- Dimensions: 16 x 16
Living room
- Features: Ceiling Fan(s), Fireplace
- Level: First
- Dimensions: 18 x 16
Heating
- Central, Electric
Cooling
- Central Air, Ceiling Fan(s), Electric
Appliances
- Included: Dishwasher, Electric Cooktop, Electric Oven, Disposal
Features
- Built-in Features, Eat-in Kitchen, Kitchen Island, Open Floorplan, Vaulted Ceiling(s), Walk-In Closet(s)
- Flooring: Carpet, Luxury Vinyl Plank
- Has basement: No
- Number of fireplaces: 2
- Fireplace features: Living Room, Outside, Wood Burning
Interior area
- Total interior livable area: 2,271 sqft
Video & virtual tour
Property
Parking
- Total spaces: 3
- Parking features: Covered, Direct Access, Garage, Golf Cart Garage, Garage Faces Side
- Attached garage spaces: 3
Features
- Levels: One
- Stories: 1
- Patio & porch: Covered
- Exterior features: Outdoor Living Area, Private Yard, Rain Gutters
- Pool features: None
- Fencing: Back Yard,Wrought Iron
- Body of water: Cedar Creek
Lot
- Size: 0.29 Acres
- Features: Landscaped, On Golf Course, Subdivision, Sprinkler System
Details
- Parcel number: 38410000168060
Construction
Type & style
- Home type: SingleFamily
- Architectural style: Detached
- Property subtype: Single Family Residence
Materials
- Brick, Rock, Stone
- Foundation: Slab
- Roof: Composition
Condition
- Year built: 2007
Utilities & green energy
- Sewer: Private Sewer
- Water: Private
- Utilities for property: Sewer Available, Water Available
Community & HOA
Community
- Features: Gated
- Security: Gated Community, Security Guard
- Subdivision: Pinnacle Club Ph 02 Sec A
HOA
- Has HOA: Yes
- Services included: Maintenance Grounds, Trash
- HOA fee: $3,080 annually
- HOA name: Proper Management
- HOA phone: 214-888-8888
Location
- Region: Mabank
Financial & listing details
- Price per square foot: $220/sqft
- Tax assessed value: $530,000
- Annual tax amount: $7,339
- Date on market: 2/26/2026
- Cumulative days on market: 149 days
- Listing terms: Cash,Conventional,1031 Exchange
Estimated market value
Not available
Estimated sales range
Not available
Not available
Price history
| Date | Event | Price |
|---|---|---|
| 2/26/2026 | Listed for sale | $499,999-9.1%$220/sqft |
Source: NTREIS #21191745 Report a problem | ||
| 1/20/2026 | Listing removed | $549,999$242/sqft |
Source: NTREIS #21090935 Report a problem | ||
| 10/20/2025 | Listed for sale | $549,999+0%$242/sqft |
Source: NTREIS #21090935 Report a problem | ||
| 6/4/2024 | Listing removed | -- |
Source: Henderson County BOR Report a problem | ||
| 5/19/2023 | Sold | -- |
Source: NTREIS #20233734 Report a problem | ||
| 4/10/2023 | Pending sale | $549,900$242/sqft |
Source: Henderson County BOR #99693 Report a problem | ||
| 1/12/2023 | Listed for sale | $549,900+4.7%$242/sqft |
Source: NTREIS #20233734 Report a problem | ||
| 8/30/2021 | Listing removed | -- |
Source: Henderson County BOR Report a problem | ||
| 8/13/2021 | Listed for sale | $525,000+31.3%$231/sqft |
Source: Henderson County BOR #95848 Report a problem | ||
| 4/2/2021 | Listing removed | -- |
Source: Henderson County BOR Report a problem | ||
| 3/15/2021 | Pending sale | $400,000$176/sqft |
Source: Henderson County BOR #94560 Report a problem | ||
Public tax history
| Year | Property taxes | Tax assessment |
|---|---|---|
| 2025 | $7,504 +2.2% | $530,000 |
| 2024 | $7,339 +11.3% | $530,000 -5.3% |
| 2023 | $6,596 -10.9% | $559,474 +10% |
| 2022 | $7,404 +149% | $508,610 |
| 2021 | $2,973 +3.8% | -- |
| 2020 | $2,865 +2.5% | -- |
| 2019 | $2,795 +3.3% | $248,230 +14.6% |
| 2018 | $2,706 +128.3% | $216,570 -3.5% |
| 2017 | $1,185 -1.6% | $224,390 |
| 2016 | $1,205 -56.4% | $224,390 |
| 2015 | $2,760 +122.5% | $224,390 |
| 2014 | $1,241 | $224,390 |
| 2013 | -- | $224,390 |
| 2012 | -- | $224,390 |
| 2011 | -- | $224,390 |
| 2010 | -- | $224,390 -15.9% |
| 2009 | -- | $266,750 -0.1% |
| 2008 | -- | $266,900 +2272.4% |
| 2007 | -- | $11,250 |
Find assessor info on the county website
Monthly payment
Est. payment
Payment breakdown
Explore the cost of this home by adjusting the details. Changes won't be saved.Climate risks
Neighborhood: 75156
Nearby schools
GreatSchools rating
- 8/10Malakoff Elementary SchoolGrades: PK-4Distance: 4.5 mi
- 5/10Malakoff Middle SchoolGrades: 7-8Distance: 3.5 mi
- 6/10Malakoff High SchoolGrades: 9-12Distance: 3.7 mi
Schools provided by the listing agent
- Elementary: Malakoff
- Middle: Malakoff
- High: Malakoff
- District: Malakoff ISD
Source: NTREIS. This data may not be complete. We recommend contacting the local school district to confirm school assignments for this home.
- $37,500-- bd-- ba-- sqftSt Andrews Dr, Mabank, TX 75156Off Market
- $37,500-- bd-- ba-- sqftSt Andrews Dr, Mabank, TX 75156Off Market
- $20,625-- bd-- ba-- sqftSt Andrews Dr, Mabank, TX 75156Off Market
- $69,0000.69 Acres371 Saint Andrews Dr, Mabank, TX 75156Lot/Land
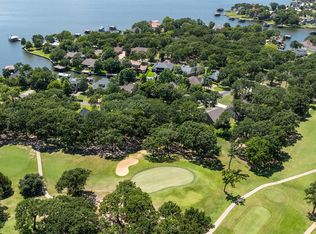
- $1,141,100-- bd2 ba2.8k sqft356 Saint Andrews Dr, Mabank, TX 75156Off Market
- $757,000-- bd3 ba2.3k sqft358 Saint Andrews Dr, Mabank, TX 75156Off Market
- $1,015,700-- bd2 ba2.7k sqft354 Saint Andrews Dr, Mabank, TX 75156Off Market
- $599,9004 bd4 ba2.9k sqft375 Saint Andrews Dr, Mabank, TX 75156For Sale
A local agent can set up tours, give advice and negotiate with sellers.
Similar homes
- $516,2723 bd2 ba2.1k sqft347 Saint Andrews Dr, Mabank, TX 75156For Sale
 MLS ID #21217661, Debbie French. NTREIS
 - $519,0003 bd2 ba2.4k sqft181 Saint Andrews Dr E, Mabank, TX 75156For Sale
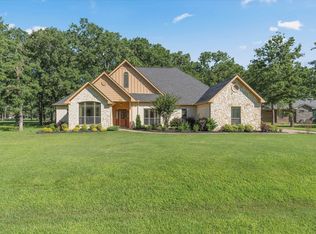 MLS ID #21203177, Courtney Dickens Johnson. NTREIS
 - $499,9994 bd2 ba2.8k sqft109 Enchanted Dr, Enchanted Oaks, TX 75156For Sale
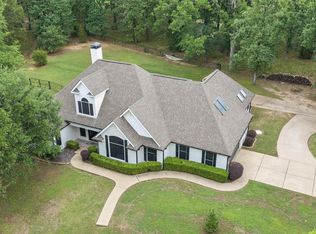 MLS ID #21253097, Wynne Moore. NTREIS
 - $599,9004 bd4 ba2.9k sqft375 Saint Andrews Dr, Mabank, TX 75156For Sale
 MLS ID #20890349, Donna Smith. NTREIS
 - $625,5003 bd3 ba2.3k sqft207 Colonial Dr, Mabank, TX 75156For SaleMLS ID #21209985, Lee Lamont. NTREIS
- $499,9903 bd4 ba2.8k sqft2150 Lakeview Dr, Mabank, TX 75156For SaleMLS ID #21313452, Rudy De Anda. NTREIS
- $565,0003 bd2 ba2.2k sqft129 Little River Bnd, Mabank, TX 75156For SaleMLS ID #21095863, Daniel Harker. NTREIS
- $550,0004 bd3 ba1.9k sqft128 Armada Loop, Mabank, TX 75156For SaleMLS ID #21082157, Tana Glenn. NTREIS
- $300,0004 bd3 ba1.4k sqft106 White Oak Dr, Mabank, TX 75156For SaleMLS ID #21333694, B.G. Pierce. NTREIS
- $488,0003 bd3 ba1.7k sqft6881 Scenic Dr, Eustace, TX 75124For SaleMLS ID #21261623, Juli Black. NTREIS
- $499,9003 bd4 ba1.9k sqft164 Arrowhead St, Mabank, TX 75156For SaleMLS ID #21294135, Kimberly Milligan. NTREIS
- $559,0003 bd2 ba2.1k sqft212 Sunray St, Mabank, TX 75156For SaleMLS ID #21191640, Bill Moomaw. NTREIS
- $--3 bd2 ba1.3k sqft160 Vz County Road 2811, Mabank, TX 75147AuctionAuction.com 2
- $440,0004 bd3 ba2.6k sqft109 Arrow Way, Gun Barrel City, TX 75156For SaleMLS ID #21226495, Debbie French. NTREIS
- $479,9004 bd2 ba2.4k sqft236 Las Cruces, Las Cruces, TX 75148For SaleMLS ID #21208567, Krea Bankhead. NTREIS
- $487,0002 bd2 ba1.2k sqft110 Henderson Harbor Cir, Mabank, TX 75156For SaleMLS ID #21314127, Debbie French. NTREIS
- $574,9993 bd4 ba2.8k sqft113 Cinch Buckle Ranch Rd, Trinidad, TX 75163For SaleMLS ID #21207998, John Trubia. NTREIS
- $530,0003 bd3 ba2.4k sqft3229 Francisco Bay Dr, Kerens, TX 75144For SaleMLS ID #21322961, Tammy Barger. NTREIS
- $379,9004 bd2 ba1.8k sqft118 Janice Ln, Mabank, TX 75156For SaleMLS ID #21307475, Laura Mcfaul. NTREIS
- $600,0003 bd2 ba2.4k sqft151 Sun Down Trl, Mabank, TX 75156For SaleMLS ID #25013471, Kelly Vessels, Exit Realty Pro. GTARMLS
