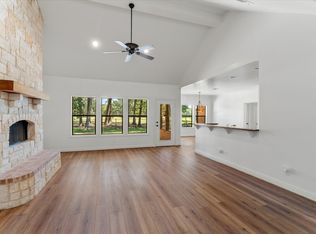
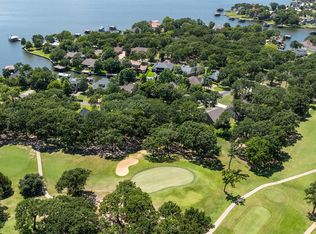
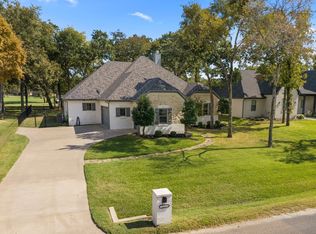
ON 18 HOLE CHAMPIONSHIP GOLF COURSE. SLEEPS 12+. Welcome to this stunning transitional farmhouse, beautifully situated on a hillside. This home boasts nearly 3,000 sq ft of thoughtfully designed living spaces. As you enter, you're greeted by a spacious dining area that features a charming bay window and seamlessly flows into an open floor plan featuring an eat-in-kitchen and a cozy living space. Abundant natural light pours in through the many windows that overlook the backyard, which is positioned on the 17th fairway of a championship golf course. The home offers quartz countertops throughout, with carpet in bedrooms and laminate wood flooring in the dining, living and kitchen areas. The bathrooms and the spacious utility room features stylish tile flooring. The oversized primary suite features a bay window that creates a perfect sitting area, along with an en suite bathroom equipped with a soaking tub, separate shower, double sinks, and generous storage. You'll also find a lovely walk-in closet with built-ins, providing ample space. The home's hardwood staircase leads to a loft area, two guest bedrooms sharing a Jack-and-Jill bathroom, and an in-law suite complete with its own en suite bathroom. There's plenty of square footage to accommodate you lifestyle in this exquisite home located in Pinnacle Club subdivision. The gated and guarded community offers an 18-hole championship golf course, ranked eighth in Texas and designed by Don January, complete with beautiful ponds, water features, tree-lined fairways and pro-shop. The country club is equipped with a full-service restaurant, pickleball and tennis courts, a swimming pool, a fire pit, a gym and more......
For sale
$599,900
375 Saint Andrews Dr, Mabank, TX 75156
4beds
2,984sqft
:
Get pre-qualified$4,334/mo
Single Family Residence
Built in 2023
0.26 Acres Lot
$582,100 Zestimate®
$201/sqft
$257/mo HOA
What's special
Swimming poolLoft areaSituated on a hillsideOpen floor planCarpet in bedroomsHardwood staircaseCozy living space
- 472 days |
- 149 |
- 7 |
Zillow last checked:
Listing updated:
Listed by:
Donna Smith 0816690 972-980-9686,
Duggan Realty Advisors L.L.C. 972-980-9686
Source: NTREIS,MLS#: 20890349
Facts & features
Interior
Bedrooms & bathrooms
- Bedrooms: 4
- Bathrooms: 4
- Full bathrooms: 3
- 1/2 bathrooms: 1
Primary bedroom
- Features: Ceiling Fan(s), Dual Sinks, En Suite Bathroom, Garden Tub/Roman Tub, Linen Closet, Separate Shower, Walk-In Closet(s)
- Level: First
- Dimensions: 18 x 11
Bedroom
- Level: Second
- Dimensions: 15 x 11
Bedroom
- Level: Second
- Dimensions: 15 x 9
Dining room
- Level: First
- Dimensions: 16 x 10
Other
- Features: Ceiling Fan(s)
- Level: Second
- Dimensions: 15 x 12
Living room
- Features: Built-in Features, Ceiling Fan(s), Fireplace
- Level: First
- Dimensions: 14 x 14
Loft
- Features: Ceiling Fan(s)
- Level: Second
- Dimensions: 16 x 10
Heating
- Central, Electric, Fireplace(s)
Cooling
- Central Air, Ceiling Fan(s), Electric
Appliances
- Included: Dishwasher, Electric Range, Disposal, Microwave, Vented Exhaust Fan
- Laundry: Laundry in Utility Room
Features
- Built-in Features, Chandelier, Decorative/Designer Lighting Fixtures, Double Vanity, Eat-in Kitchen, In-Law Floorplan, Kitchen Island, Loft, Open Floorplan, Pantry, Walk-In Closet(s)
- Flooring: Carpet, Laminate, Tile
- Windows: Bay Window(s)
- Has basement: No
- Number of fireplaces: 1
- Fireplace features: Electric, Living Room
Interior area
- Total interior livable area: 2,984 sqft
Video & virtual tour
Property
Parking
- Total spaces: 2
- Parking features: Direct Access, Garage Faces Front, Garage, Garage Door Opener, Gated, Inside Entrance, Oversized, Private
- Attached garage spaces: 2
Features
- Levels: Two
- Stories: 2
- Patio & porch: Covered
- Pool features: None, Community
- Fencing: None
Lot
- Size: 0.26 Acres
- Features: On Golf Course, Subdivision, Sloped, Sprinkler System, Few Trees
Details
- Parcel number: 20360000177060
- Other equipment: Irrigation Equipment
Construction
Type & style
- Home type: SingleFamily
- Architectural style: Detached
- Property subtype: Single Family Residence
Materials
- Foundation: Slab
- Roof: Shingle
Condition
- Year built: 2023
Utilities & green energy
- Sewer: Public Sewer
- Water: Public
- Utilities for property: Electricity Connected, Sewer Available, Water Available
Community & HOA
Community
- Features: Clubhouse, Fitness Center, Fenced Yard, Golf, Lake, Other, Playground, Park, Pickleball, Pool, Restaurant, Tennis Court(s), Gated
- Security: Fire Alarm, Security Gate, Gated Community, Smoke Detector(s)
- Subdivision: Pinnacle Club
HOA
- Has HOA: Yes
- Services included: All Facilities
- HOA fee: $3,080 annually
- HOA name: Proper Hoa Management
- HOA phone: 214-378-1112
Location
- Region: Mabank
Financial & listing details
- Price per square foot: $201/sqft
- Annual tax amount: $10,961
- Date on market: 4/21/2025
- Cumulative days on market: 473 days
- Listing terms: Cash,1031 Exchange,Other,See Agent
- Exclusions: Golf is extra.
- Road surface type: Asphalt
Estimated market value
$582,100
$553,000 - $611,000
$4,293/mo
Price history
| Date | Event | Price |
|---|---|---|
| 5/29/2026 | Price change | $599,900-6.3%$201/sqft |
Source: NTREIS #20890349 Report a problem | ||
| 10/20/2025 | Price change | $639,900-8%$214/sqft |
Source: NTREIS #20890349 Report a problem | ||
| 6/26/2025 | Price change | $695,900-7.1%$233/sqft |
Source: NTREIS #20890349 Report a problem | ||
| 4/21/2025 | Listed for sale | $749,000+13.2%$251/sqft |
Source: NTREIS #20890349 Report a problem | ||
| 12/14/2023 | Listing removed | -- |
Source: Henderson County BOR #104789 Report a problem | ||
| 12/2/2023 | Listing removed | -- |
Source: NTREIS #20154345 Report a problem | ||
| 11/27/2023 | Listed for rent | $3,800$1/sqft |
Source: Henderson County BOR #104789 Report a problem | ||
| 10/4/2023 | Price change | $661,400-1.5%$222/sqft |
Source: Henderson County BOR #100230 Report a problem | ||
| 9/19/2023 | Price change | $671,400-4%$225/sqft |
Source: Henderson County BOR #100230 Report a problem | ||
| 8/15/2023 | Price change | $699,500-4.3%$234/sqft |
Source: Henderson County BOR #100230 Report a problem | ||
| 5/25/2023 | Price change | $731,100-3.9%$245/sqft |
Source: Henderson County BOR #100230 Report a problem | ||
| 4/24/2023 | Price change | $760,920-4.4%$255/sqft |
Source: NTREIS #20154345 Report a problem | ||
| 4/6/2023 | Price change | $796,000+4.6%$267/sqft |
Source: NTREIS #20154345 Report a problem | ||
| 4/6/2023 | Listed for sale | $760,920$255/sqft |
Source: Henderson County BOR #100229 Report a problem | ||
Public tax history
Tax history is unavailable.
Monthly payment
Est. payment
Payment breakdown
Explore the cost of this home by adjusting the details. Changes won't be saved.Climate risks
Neighborhood: 75156
Nearby schools
GreatSchools rating
- 8/10Malakoff Elementary SchoolGrades: PK-4Distance: 4.5 mi
- 5/10Malakoff Middle SchoolGrades: 7-8Distance: 3.6 mi
- 6/10Malakoff High SchoolGrades: 9-12Distance: 3.8 mi
Schools provided by the listing agent
- Elementary: Malakoff
- Middle: Malakoff
- High: Malakoff
- District: Malakoff ISD
Source: NTREIS. This data may not be complete. We recommend contacting the local school district to confirm school assignments for this home.
- $--3 bd3 ba2.2k sqft365 Saint Andrews Dr, Mabank, TX 75156Sold
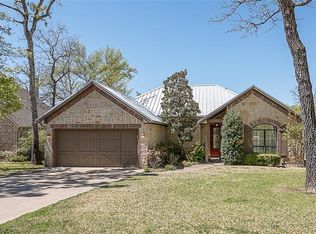
- $69,0000.69 acres371 Saint Andrews Dr, Mabank, TX 75156Lot/Land
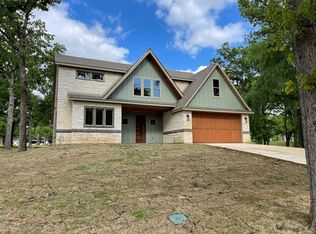
- $862,7003 bd3 ba1.7k sqft364 Saint Andrews Dr, Mabank, TX 75156Off Market
- $604,9003 bd3 ba3.1k sqft373 Saint Andrews Dr, Mabank, TX 75156Off Market
- $--3 bd3 ba3k sqft366 Saint Andrews Dr, Mabank, TX 75156Sold
- $1,352,500-- bd-- ba4.5k sqft362 Saint Andrews Dr, Mabank, TX 75156Off Market
- $771,900-- bd-- ba2.8k sqft369 Saint Andrews Dr, Mabank, TX 75156Off Market
- $499,9994 bd3 ba2.2k sqft359 Saint Andrews Dr, Mabank, TX 75156For Sale
A local agent can set up tours, give advice and negotiate with sellers.
Similar homes
- $499,9994 bd3 ba2.2k sqft359 Saint Andrews Dr, Mabank, TX 75156For Sale
 MLS ID #21191745, Courtney Dickens Johnson. NTREIS
 - $625,5003 bd3 ba2.3k sqft207 Colonial Dr, Mabank, TX 75156For Sale
 MLS ID #21209985, Lee Lamont. NTREIS
 - $719,9004 bd4 ba3.6k sqft203 Colonial Dr, Gun Barrel City, TX 75156For Sale
 MLS ID #26006129, Sarah Williams, Weatheread Johnson Realty LLC. GTARMLS
 - $899,5004 bd3 ba3.1k sqft148 Hilton Head Island Dr, Mabank, TX 75156For Sale
 MLS ID #21207064, Debbie French. NTREIS
 - $835,0004 bd4 ba3.1k sqft301 Saint Andrews Dr, Mabank, TX 75156For SaleMLS ID #21299217, Debbie French. NTREIS
- $600,0003 bd2 ba2.4k sqft151 Sun Down Trl, Mabank, TX 75156For SaleMLS ID #25013471, Kelly Vessels, Exit Realty Pro. GTARMLS
- $565,0003 bd2 ba2.2k sqft129 Little River Bnd, Mabank, TX 75156For SaleMLS ID #21095863, Daniel Harker. NTREIS
- $574,9993 bd4 ba2.8k sqft113 Cinch Buckle Ranch Rd, Trinidad, TX 75163For SaleMLS ID #21207998, John Trubia. NTREIS
- $499,9903 bd4 ba2.8k sqft2150 Lakeview Dr, Mabank, TX 75156For SaleMLS ID #21313452, Rudy De Anda. NTREIS
- $599,0004 bd3 ba2.8k sqft649 Enchanted Isles Dr, Mabank, TX 75156For SaleMLS ID #21207036, Todd Russell. NTREIS
- $849,0004 bd2 ba2.3k sqft180 Surls Dr, Mabank, TX 75156For SaleMLS ID #21245140, Debbie French. NTREIS
- $499,9994 bd2 ba2.8k sqft109 Enchanted Dr, Enchanted Oaks, TX 75156For SaleMLS ID #21253097, Wynne Moore. NTREIS
- $555,0004 bd4 ba2.9k sqft114 Castlewood Rd, Enchanted Oaks, TX 75156For SaleMLS ID #21192010, Geneva Morales. NTREIS
- $790,0004 bd4 ba2.4k sqft162 Lowe Dr, Mabank, TX 75156For SaleMLS ID #21268377, Derik Hendrix. NTREIS
- $832,0005 bd4 ba2.9k sqft101 Lakeview Trl, Mabank, TX 75147For SaleMLS ID #21335372, Amy Gradney. NTREIS
- $799,0003 bd2 ba1.7k sqft158 Deer Island Rd, Mabank, TX 75156For SaleMLS ID #21240742, Debbie French. NTREIS
- $597,9004 bd3 ba2.2k sqft711 Vz County Road 2810, Mabank, TX 75147For SaleMLS ID #21335948, Lynsey Grissom. NTREIS
- $739,0004 bd3 ba2.2k sqft125 Xit Ranch Rd, Trinidad, TX 75163For SaleMLS ID #21245638, Debbie French. NTREIS
- $444,0004 bd3 ba2.8k sqft125 Harrell St, Gun Barrel City, TX 75156For SaleMLS ID #21216068, Debbie French. NTREIS
- $674,5004 bd4 ba2k sqft172 Marina Dr, Mabank, TX 75156For SaleMLS ID #21317237, Debbie French. NTREIS
