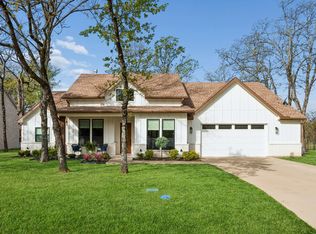
Enchanted Isles, a gated one-of-a-kind community featuring beautiful homes surrounded by water. Built in 2024, this home is like new and has never been lived in. The open living and dining concept offers high-volume ceilings and a wonderful fireplace, creating a bright and inviting space for everyday living and entertaining. The cook's kitchen features an island serving bar and gas cooking, making it both functional and stylish. The first floor primary suite offers walk-in closets and a a beautiful bath with dual vanities, a soaking tub , and a large walk-in shower. Also on the first level are two guest bedrooms, a full bath, and a private office or study. Upstairs you'll find a large flex room with a full bath - perfect for a media room, game room or additional guest space. Enjoy lake views from the front covered porch or relax on the back porch overlooking the tranquil backyard.
For sale
$629,000
649 Enchanted Isles Dr, Mabank, TX 75156
4beds
2,860sqft
Single Family Residence
Built in 2024
10,018 Square Feet Lot
$-- Zestimate®
$220/sqft
$108/mo HOA
What's special
Wonderful fireplaceGas cookingHigh-volume ceilingsPrivate office or studyBright and inviting spaceLarge walk-in showerSoaking tub
- 130 days |
- 435 |
- 23 |
Zillow last checked:
Listing updated:
Listed by:
Todd Russell 0356583 903-910-3400,
KW-Cedar Creek Lake Properties 903-910-3400
Source: NTREIS,MLS#: 21207036
Facts & features
Interior
Bedrooms & bathrooms
- Bedrooms: 4
- Bathrooms: 3
- Full bathrooms: 3
Primary bedroom
- Features: Built-in Features, Ceiling Fan(s), Dual Sinks, En Suite Bathroom, Separate Shower
- Level: First
- Dimensions: 0 x 0
Living room
- Features: Ceiling Fan(s), Fireplace
- Level: First
- Dimensions: 0 x 0
Heating
- Central, Electric
Cooling
- Central Air, Ceiling Fan(s), Electric
Appliances
- Included: Built-In Gas Range, Double Oven, Dishwasher, Disposal, Microwave, Range, Some Commercial Grade
- Laundry: Washer Hookup, Electric Dryer Hookup
Features
- Built-in Features, Cathedral Ceiling(s), Decorative/Designer Lighting Fixtures, Double Vanity, Eat-in Kitchen, High Speed Internet, Open Floorplan, Pantry, Cable TV, Wired for Sound
- Flooring: Luxury Vinyl Plank, Tile
- Has basement: No
- Number of fireplaces: 1
- Fireplace features: Gas, Gas Log, Wood Burning
Interior area
- Total interior livable area: 2,860 sqft
Video & virtual tour
Property
Parking
- Total spaces: 3
- Parking features: Concrete, Covered, Door-Multi, Door-Single, Garage, Garage Door Opener, Kitchen Level, Garage Faces Side
- Attached garage spaces: 3
Features
- Levels: Two
- Stories: 2
- Patio & porch: Rear Porch, Covered, Patio
- Exterior features: Awning(s), Lighting, Rain Gutters
- Pool features: None
- Has view: Yes
- View description: Water
- Has water view: Yes
- Body of water: Cedar Creek
Lot
- Size: 10,018 Square Feet
- Features: Back Yard, Interior Lot, Lawn, Landscaped, Level, Subdivision, Sprinkler System, Few Trees
Details
- Parcel number: 27050003044030
Construction
Type & style
- Home type: SingleFamily
- Architectural style: Detached
- Property subtype: Single Family Residence
- Attached to another structure: Yes
Materials
- Board & Batten Siding, Rock, Stone
- Foundation: Slab
- Roof: Composition
Condition
- Year built: 2024
Utilities & green energy
- Utilities for property: Electricity Connected, Municipal Utilities, Sewer Available, Separate Meters, Water Available, Cable Available
Community & HOA
Community
- Subdivision: Enchanted Isles Sec 02
HOA
- Has HOA: Yes
- Services included: All Facilities
- HOA fee: $1,300 annually
- HOA name: Enchanted Isles Hoa
- HOA phone: 214-864-4640
Location
- Region: Mabank
Financial & listing details
- Price per square foot: $220/sqft
- Date on market: 3/14/2026
- Cumulative days on market: 132 days
- Listing terms: Cash,Conventional,FHA,VA Loan
- Road surface type: Asphalt
Estimated market value
Not available
Estimated sales range
Not available
Not available
Price history
| Date | Event | Price |
|---|---|---|
| 3/14/2026 | Listed for sale | $629,000-21.3%$220/sqft |
Source: Henderson County BOR #112491 Report a problem | ||
| 9/11/2025 | Listing removed | $799,500$280/sqft |
Source: NTREIS #20865660 Report a problem | ||
| 6/14/2025 | Price change | $799,500-3.6%$280/sqft |
Source: NTREIS #20865660 Report a problem | ||
| 3/15/2025 | Listed for sale | $829,500-7.8%$290/sqft |
Source: NTREIS #20865660 Report a problem | ||
| 8/21/2024 | Listing removed | -- |
Source: NTREIS #20540362 Report a problem | ||
| 4/2/2024 | Price change | $900,000-3.2%$315/sqft |
Source: NTREIS #20540362 Report a problem | ||
| 2/20/2024 | Listed for sale | $930,000$325/sqft |
Source: NTREIS #20540362 Report a problem | ||
| 12/25/2023 | Listing removed | -- |
Source: NTREIS #20392836 Report a problem | ||
| 7/28/2023 | Listed for sale | $930,000$325/sqft |
Source: NTREIS #20392836 Report a problem | ||
Public tax history
Tax history is unavailable.
Monthly payment
Est. payment
Payment breakdown
Explore the cost of this home by adjusting the details. Changes won't be saved.Climate risks
Neighborhood: 75156
Nearby schools
GreatSchools rating
- 8/10Eustace Intermediate SchoolGrades: 3-5Distance: 7 mi
- 6/10Eustace Middle SchoolGrades: 6-8Distance: 7.2 mi
- 6/10Eustace High SchoolGrades: 9-12Distance: 7.8 mi
Schools provided by the listing agent
- Elementary: Eustace
- Middle: Eustace
- High: Eustace
- District: Eustace ISD
Source: NTREIS. This data may not be complete. We recommend contacting the local school district to confirm school assignments for this home.
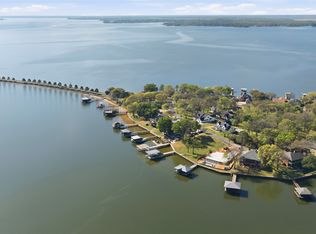
- $1,675,0004 bd3 ba3k sqft648 Enchanted Isles Dr, Mabank, TX 75156For Sale
- $880,500-- bd2 ba2k sqft646 Enchanted Isles Dr, Mabank, TX 75156Off Market
- $1,406,3003 bd4 ba3k sqft650 Enchanted Isles Dr, Mabank, TX 75156Off Market
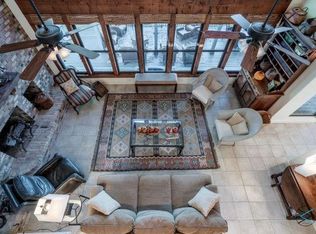
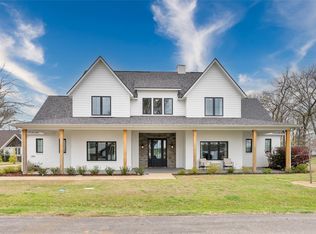
- $899,5004 bd4 ba2.8k sqft653 Enchanted Isles Dr, Mabank, TX 75156For Sale
- $806,200-- bd2 ba2.3k sqft644 Enchanted Isles Dr, Mabank, TX 75156Off Market
- $100,000-- bd-- ba-- sqftEnchanted Isles Dr, Mabank, TX 75156Off Market
- $139,00010,585.08 Square Feet102 Enchanted Dr, Enchanted Oaks, TX 75156Lot/Land
- $550,300-- bd-- ba3.3k sqftEnchanted Isles Dr, Mabank, TX 75156Off Market
A local agent can set up tours, give advice and negotiate with sellers.
Similar homes
- $560,0004 bd4 ba2.9k sqft114 Castlewood Rd, Enchanted Oaks, TX 75156For Sale
 MLS ID #21192010, Geneva Morales. NTREIS
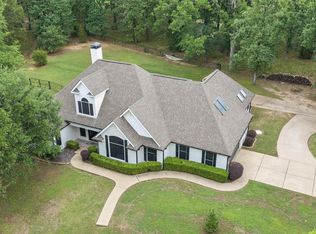
 - $499,9994 bd2 ba2.8k sqft109 Enchanted Dr, Enchanted Oaks, TX 75156For Sale
 MLS ID #21253097, Wynne Moore. NTREIS
 - $899,5004 bd4 ba2.8k sqft653 Enchanted Isles Dr, Mabank, TX 75156For SaleMLS ID #21197137, Christine Hogan. NTREIS
- $625,5003 bd3 ba2.3k sqft207 Colonial Dr, Mabank, TX 75156For Sale
 MLS ID #21209985, Lee Lamont. NTREIS
 - $739,0002 bd2 ba1.9k sqft162 Lake Dr, Mabank, TX 75156For SaleMLS ID #21205895, Tammy Hosch. NTREIS
- $649,0003 bd3 ba2.4k sqft233 Hide A Way Dr, Mabank, TX 75156For SaleMLS ID #21237091, Courtney Dickens Johnson. NTREIS
- $599,9004 bd4 ba2.9k sqft375 Saint Andrews Dr, Mabank, TX 75156For SaleMLS ID #20890349, Donna Smith. NTREIS
- $460,0003 bd3 ba2k sqft127 Pinnacle Club Dr, Mabank, TX 75156For SaleMLS ID #21335584, Courtney Dickens Johnson. NTREIS
- $818,0004 bd4 ba2.4k sqft162 Lowe Dr, Mabank, TX 75156For SaleMLS ID #21268377, Derik Hendrix. NTREIS
- $440,0004 bd3 ba2.6k sqft109 Arrow Way, Gun Barrel City, TX 75156For SaleMLS ID #21226495, Debbie French. NTREIS
- $565,0003 bd2 ba2.2k sqft129 Little River Bnd, Mabank, TX 75156For SaleMLS ID #21095863, Daniel Harker. NTREIS
- $832,0005 bd4 ba2.9k sqft101 Lakeview Trl, Mabank, TX 75147For SaleMLS ID #21335372, Amy Gradney. NTREIS
- $625,0004 bd3 ba2.8k sqft125 Oakbend Trl, Mabank, TX 75147For SaleMLS ID #21307355, Steve Koleno. NTREIS
- $600,0003 bd2 ba2.4k sqft151 Sun Down Trl, Mabank, TX 75156For SaleMLS ID #25013471, Kelly Vessels, Exit Realty Pro. GTARMLS
- $700,0003 bd2 ba2.2k sqft245 Autumn Wood Trl, Mabank, TX 75156For SaleMLS ID #21235909, Janna Pearman. NTREIS
- $719,9004 bd4 ba3.6k sqft203 Colonial Dr, Gun Barrel City, TX 75156For SaleMLS ID #26006129, Sarah Williams, Weatheread Johnson Realty LLC. GTARMLS
- $539,0003 bd2 ba2.1k sqft120 Saint Francis Ln, Mabank, TX 75156For SaleMLS ID #21211615, Dale Iley Iley. NTREIS
- $574,9993 bd4 ba2.8k sqft113 Cinch Buckle Ranch Rd, Trinidad, TX 75163For SaleMLS ID #21207998, John Trubia. NTREIS
- $650,0004 bd3 ba2k sqft405 Door Key Ranch Rd, Trinidad, TX 75163For SaleMLS ID #21309485, George Brewer. NTREIS
- $735,0004 bd2 ba1.9k sqft109 Autumn Wood Trl, Gun Barrel City, TX 75156For SaleMLS ID #21275972, Kristi Edwards. NTREIS
