Cedar Creek Lake golf retreat in The Pinnacle Golf Club, ideally positioned on nearly 0.40 acres along the 8th fairway with views of the golf course, water, and mature trees.
This well-designed single-story home offers an open, functional floor plan suited for full-time living or a weekend escape. The main living area features a fireplace, custom cedar accents, and large windows overlooking the setting. The kitchen includes custom cabinetry, stainless steel appliances, and a large island with plenty of room for gathering and entertaining.
The primary suite features a soaking tub, walk-in shower, and generous closet space. Secondary bedrooms share a Jack-and-Jill bath, while the front study with closet provides flexibility as a fourth bedroom or home office.
Outside, an expanded covered patio with outdoor kitchen extends the living space and takes full advantage of the golf course setting. The wrought iron fenced yard is professionally landscaped and easy to maintain.
Additional features include spray foam insulation, oversized utility room, ample storage, sprinkler system, gutters, and exterior lighting.
For sale
$594,000
207 Colonial Dr, Mabank, TX 75156
3beds
2,328sqft
Single Family Residence
Built in 2022
0.35 Acres Lot
$573,700 Zestimate®
$255/sqft
$225/mo HOA
What's special
Wrought iron fenced yardStainless steel appliancesOpen functional floor planGenerous closet spaceExterior lightingOversized utility roomAmple storage
- 38 days
- 137
- 19
Zillow last checked:
Listing updated:
Listed by:
Lee Lamont 0514184 214-418-2780,
eXp Realty LLC 888-519-7431
Source: NTREIS,MLS#: 21384635
Facts & features
Interior
Bedrooms & bathrooms
- Bedrooms: 3
- Bathrooms: 3
- Full bathrooms: 2
- 1/2 bathrooms: 1
Primary bedroom
- Level: First
- Dimensions: 13 x 18
Bedroom
- Level: First
- Dimensions: 13 x 13
Bedroom
- Level: First
- Dimensions: 11 x 13
Living room
- Level: First
- Dimensions: 28 x 23
Office
- Level: First
- Dimensions: 11 x 11
Heating
- Central, Electric
Cooling
- Central Air, Ceiling Fan(s), Electric
Appliances
- Included: Dishwasher, Electric Cooktop, Disposal, Microwave
Features
- Decorative/Designer Lighting Fixtures, Double Vanity, Eat-in Kitchen, Granite Counters, High Speed Internet, Kitchen Island, Open Floorplan, Pantry, Cable TV, Vaulted Ceiling(s), Natural Woodwork, Walk-In Closet(s), Wired for Sound
- Flooring: Carpet, Ceramic Tile
- Has basement: No
- Number of fireplaces: 1
- Fireplace features: Wood Burning
Interior area
- Total interior livable area: 2,328 sqft
Video & virtual tour
Property
Parking
- Total spaces: 2
- Parking features: Garage
- Attached garage spaces: 2
Features
- Levels: One
- Stories: 1
- Patio & porch: Covered
- Exterior features: Lighting, Rain Gutters
- Pool features: None
- Has view: Yes
- View description: Park/Greenbelt, Water
- Has water view: Yes
Lot
- Size: 0.35 Acres
- Features: Back Yard, Interior Lot, Lawn, Landscaped, On Golf Course, Many Trees, Subdivision, Sprinkler System
Details
- Parcel number: 20360000617060
Construction
Type & style
- Home type: SingleFamily
- Architectural style: Detached
- Property subtype: Single Family Residence
Materials
- Board & Batten Siding, Brick
- Foundation: Slab
- Roof: Composition
Condition
- Resale
- Year built: 2022
Utilities & green energy
- Sewer: Public Sewer
- Water: Public
- Utilities for property: Sewer Available, Water Available, Cable Available
Community & HOA
Community
- Subdivision: Pinnacle Club Ph I Sec B
HOA
- Has HOA: Yes
- Services included: Association Management
- HOA fee: $2,700 annually
- HOA name: Goodwin
- HOA phone: 903-887-0339
Location
- Region: Mabank
Financial & listing details
- Price per square foot: $255/sqft
- Tax assessed value: $643,609
- Annual tax amount: $9,113
- Date on market: 9/11/2026
- Cumulative days on market: 39 days
Estimated market value
$573,700
$545,000 - $602,000
$2,880/mo
Price history
| Date | Event | Price |
|---|---|---|
| 9/11/2026 | Listed for sale | $594,000-5%$255/sqft |
Source: NTREIS #21384635 Report a problem | ||
| 8/12/2026 | Listing removed | $625,500$269/sqft |
Source: eXp Realty #21209985 Report a problem | ||
| 3/24/2026 | Listed for sale | $625,500+10.7%$269/sqft |
Source: NTREIS #21209985 Report a problem | ||
| 3/20/2023 | Sold | -- |
Source: NTREIS #20253338 Report a problem | ||
| 3/1/2023 | Pending sale | $565,000$243/sqft |
Source: NTREIS #20253338 Report a problem | ||
| 2/23/2023 | Contingent | $565,000$243/sqft |
Source: NTREIS #20253338 Report a problem | ||
| 2/8/2023 | Listed for sale | $565,000-1.7%$243/sqft |
Source: NTREIS #20253338 Report a problem | ||
| 2/3/2023 | Listing removed | $575,000$247/sqft |
Source: NTREIS #20190018 Report a problem | ||
| 10/4/2022 | Price change | $575,000-1.7%$247/sqft |
Source: NTREIS #20116087 Report a problem | ||
| 7/17/2022 | Listed for sale | $585,000$251/sqft |
Source: NTREIS #20116087 Report a problem | ||
| 7/11/2022 | Listing removed | $585,000$251/sqft |
Source: NTREIS #20073913 Report a problem | ||
| 7/3/2022 | Price change | $585,000-1.9%$251/sqft |
Source: NTREIS #20073913 Report a problem | ||
| 7/1/2022 | Price change | $596,500-0.1%$256/sqft |
Source: NTREIS #20073913 Report a problem | ||
| 6/25/2022 | Price change | $596,9000%$256/sqft |
Source: NTREIS #20073913 Report a problem | ||
| 6/2/2022 | Listed for sale | $597,000$256/sqft |
Source: NTREIS #20073913 Report a problem | ||
Public tax history
| Year | Property taxes | Tax assessment |
|---|---|---|
| 2025 | $7,028 -9.3% | $643,609 |
| 2024 | $7,745 -9.1% | $643,609 +7.1% |
| 2023 | $8,517 +8775.3% | $601,093 +9918.2% |
| 2022 | $96 -7.6% | $6,000 |
| 2021 | $104 | -- |
| 2020 | $104 -6.3% | -- |
| 2019 | $111 | $6,000 |
Find assessor info on the county website
Monthly payment
Est. payment
Payment breakdown
Explore the cost of this home by adjusting the details. Changes won't be saved.Climate risks
Neighborhood: 75156
Nearby schools
Schools provided by the listing agent
- Elementary: Malakoff
- Middle: Malakoff
- High: Malakoff
- District: Malakoff ISD
Source: NTREIS. This data may not be complete. We recommend contacting the local school district to confirm school assignments for this home.


Similar homes
- $525,0003 bd3 ba2.4k sqft128 Saint Andrews Dr E, Mabank, TX 75156For Sale
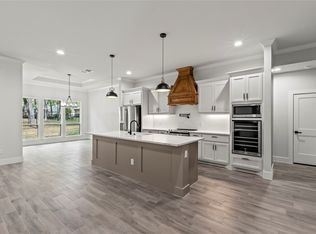 MLS ID #21374634, Gloria Rathmell. NTREIS
 - $699,0004 bd3 ba2.6k sqft149 Saint Andrews Dr E, Mabank, TX 75156For Sale
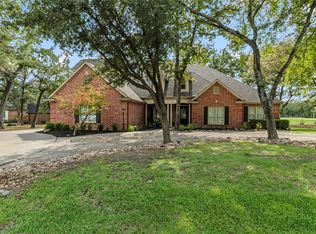 MLS ID #21381700, Debbie French. NTREIS
 - $499,5003 bd2 ba2.1k sqft347 Saint Andrews Dr, Mabank, TX 75156For Sale
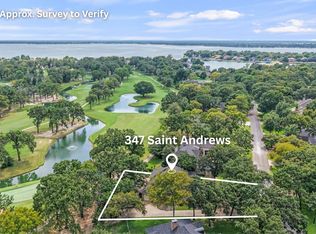 MLS ID #21395180, Debbie French. NTREIS
 - $595,0003 bd3 ba1.2k sqft136 Deer Park Loop, Mabank, TX 75156For Sale
 MLS ID #21351941, Pedro Quiroz. NTREIS
