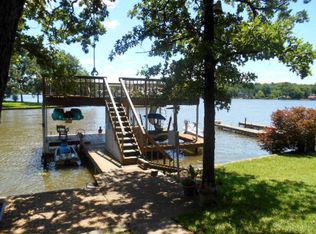
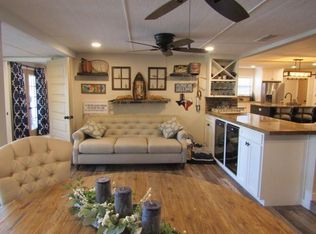
Wake up to east-facing sunrise views from your own turnkey, modern paradise built in 2022. This fully furnished waterfront home blends premium lake living with a proven, ready-to-go short-term rental revenue stream with the rental income of $24k through the first half of 2026. Whether you are looking for an immediate investment property or a private weekend escape, this home delivers. Enjoy direct access to Cedar Creek Lake with a newly constructed boat dock and lift — perfect for boating, fishing, and waterfront living. The property includes access to the local POA private boat ramp and shared amenities, with additional planned neighborhood improvements on the horizon. Designed for both relaxation and everyday entertaining, the open-concept floor plan showcases stunning lake views and features 4 spacious bedrooms and 3 ensuite bathrooms. Whether you're searching for a weekend getaway, full-time residence or income-producing vacation rental, this property checks all the boxes.
For sale
$679,000
202 Sunray St, Mabank, TX 75156
4beds
1,983sqft
Single Family Residence
Built in 2022
5,967 Square Feet Lot
$659,300 Zestimate®
$342/sqft
$17/mo HOA
What's special
Open-concept floor planStunning lake viewsEast-facing sunrise views
- 87 days
- 85
- 10
Zillow last checked:
Listing updated:
Listed by:
Mary Wagner 0781083 903-802-7080,
TX Lake & Land Real Estate 903-802-7080,
Courtney Dickens Johnson 0607334 903-818-1327,
TX Lake & Land Real Estate
Source: NTREIS,MLS#: 21321987
Facts & features
Interior
Bedrooms & bathrooms
- Bedrooms: 4
- Bathrooms: 3
- Full bathrooms: 3
Primary bedroom
- Level: First
- Dimensions: 10 x 12
Primary bedroom
- Level: Second
- Dimensions: 12 x 16
Bedroom
- Level: Second
- Dimensions: 17 x 10
Bedroom
- Level: Second
- Dimensions: 12 x 13
Dining room
- Features: Built-in Features
- Level: First
- Dimensions: 9 x 16
Kitchen
- Features: Built-in Features, Solid Surface Counters
- Level: First
- Dimensions: 11 x 16
Laundry
- Features: Built-in Features
- Level: Second
- Dimensions: 9 x 9
Living room
- Features: Built-in Features, Fireplace
- Level: First
- Dimensions: 15 x 6
Heating
- Central, Heat Pump
Cooling
- Central Air, Ceiling Fan(s), Heat Pump
Appliances
- Included: Some Gas Appliances, Double Oven, Dishwasher, Electric Cooktop, Disposal, Gas Oven, Gas Range, Microwave, Plumbed For Gas, Refrigerator, Tankless Water Heater, Vented Exhaust Fan
Features
- Built-in Features, Decorative/Designer Lighting Fixtures, Double Vanity, Eat-in Kitchen, High Speed Internet, Kitchen Island, Multiple Master Suites, Open Floorplan, Walk-In Closet(s)
- Flooring: Carpet, Ceramic Tile, Luxury Vinyl Plank
- Has basement: No
- Number of fireplaces: 1
- Fireplace features: Electric, Living Room, Outside, Wood Burning
Interior area
- Total interior livable area: 1,983 sqft
Video & virtual tour
Property
Parking
- Total spaces: 1
- Parking features: Concrete, Driveway, Garage Faces Front, Garage
- Attached garage spaces: 1
Features
- Levels: Two
- Stories: 2
- Patio & porch: Deck, Patio
- Exterior features: Dock, Lighting, Rain Gutters, Fire Pit
- Pool features: None, Community
- On waterfront: Yes
- Waterfront features: Boat Dock/Slip, Lake Front, Waterfront
- Body of water: Cedar Creek
Lot
- Size: 5,967 Square Feet
- Dimensions: 50 x 120
- Features: Landscaped, Waterfront, Retaining Wall
- Residential vegetation: Grassed
Details
- Parcel number: 23900005A33030
- Other equipment: None
Construction
Type & style
- Home type: SingleFamily
- Architectural style: Contemporary/Modern,Detached
- Property subtype: Single Family Residence
Materials
- Board & Batten Siding, Wood Siding
- Foundation: Slab
- Roof: Composition
Condition
- Resale
- Year built: 2022
Utilities & green energy
- Sewer: Public Sewer
- Water: Public
- Utilities for property: Propane, Sewer Available, Water Available
Community & HOA
Community
- Features: Boat Facilities, Fishing, Lake, Playground, Park, Pool
- Subdivision: Cherokee Shores Sub Sec E
HOA
- Has HOA: Yes
- Services included: All Facilities, Maintenance Grounds
- HOA fee: $198 annually
- HOA name: Cherokee Shores Poa
- HOA phone: 903-451-4039
Location
- Region: Mabank
Financial & listing details
- Price per square foot: $342/sqft
- Tax assessed value: $699,420
- Annual tax amount: $9,790
- Date on market: 7/7/2026
- Cumulative days on market: 112 days
- Listing terms: Cash,Conventional,FHA,VA Loan
Estimated market value
$659,300
$626,000 - $692,000
$2,283/mo
Price history
| Date | Event | Price |
|---|---|---|
| 7/7/2026 | Listed for sale | $679,000$342/sqft |
Source: NTREIS #21321987 Report a problem | ||
| 6/7/2026 | Listing removed | $679,000$342/sqft |
Source: NTREIS #21271871 Report a problem | ||
| 5/15/2026 | Listed for sale | $679,000+1.5%$342/sqft |
Source: NTREIS #21271871 Report a problem | ||
| 8/18/2025 | Listing removed | $669,000$337/sqft |
Source: NTREIS #20879537 Report a problem | ||
| 7/22/2025 | Price change | $669,000-0.1%$337/sqft |
Source: NTREIS #20879537 Report a problem | ||
| 5/13/2025 | Price change | $670,000-3.6%$338/sqft |
Source: NTREIS #20879537 Report a problem | ||
| 4/22/2025 | Price change | $695,000-0.6%$350/sqft |
Source: NTREIS #20879537 Report a problem | ||
| 3/24/2025 | Listed for sale | $699,000+0.6%$352/sqft |
Source: NTREIS #20879537 Report a problem | ||
| 10/22/2024 | Listing removed | $695,000-0.6%$350/sqft |
Source: NTREIS #20671013 Report a problem | ||
| 8/15/2024 | Price change | $699,000-0.1%$352/sqft |
Source: NTREIS #20671013 Report a problem | ||
| 7/11/2024 | Listed for sale | $699,900+1.7%$353/sqft |
Source: NTREIS #20671013 Report a problem | ||
| 10/12/2023 | Sold | -- |
Source: NTREIS #20419510 Report a problem | ||
| 9/19/2023 | Pending sale | $688,000$347/sqft |
Source: NTREIS #20419510 Report a problem | ||
| 9/13/2023 | Contingent | $688,000$347/sqft |
Source: NTREIS #20419510 Report a problem | ||
| 8/31/2023 | Listed for sale | $688,000+450.4%$347/sqft |
Source: NTREIS #20419510 Report a problem | ||
| 2/28/2022 | Sold | -- |
Source: Ebby Halliday solds #14752271_75156 Report a problem | ||
| 2/5/2022 | Pending sale | $125,000$63/sqft |
Source: NTREIS #14752271 Report a problem | ||
| 2/3/2022 | Listed for sale | $125,000$63/sqft |
Source: NTREIS #14752271 Report a problem | ||
Public tax history
| Year | Property taxes | Tax assessment |
|---|---|---|
| 2025 | $9,790 -1.1% | $699,420 |
| 2024 | $9,895 +31.4% | $699,420 +5.3% |
| 2023 | $7,529 +265.4% | $664,504 +425.3% |
| 2022 | $2,060 +78.6% | $126,500 |
| 2021 | $1,154 | -- |
| 2020 | $1,154 +8.6% | -- |
| 2019 | $1,062 -0.6% | $56,900 -0.1% |
| 2018 | $1,068 +0.1% | $56,930 +0.1% |
| 2017 | $1,068 +0.2% | $56,900 |
| 2016 | $1,066 +1.7% | $56,900 |
| 2015 | $1,049 +2.5% | $56,900 +2.5% |
| 2014 | $1,023 | $55,500 |
| 2013 | -- | $55,500 |
| 2012 | -- | $55,500 |
| 2011 | -- | $55,500 |
| 2010 | -- | $55,500 +94.7% |
| 2009 | -- | $28,500 |
| 2008 | -- | $28,500 +16.3% |
| 2007 | -- | $24,500 |
| 2006 | -- | $24,500 |
| 2005 | -- | $24,500 |
| 2004 | -- | $24,500 +48.5% |
| 2003 | -- | $16,500 |
| 2002 | -- | $16,500 |
| 2001 | -- | $16,500 |
| 2000 | -- | -- |
| 1999 | -- | -- |
Find assessor info on the county website
Monthly payment
Est. payment
Payment breakdown
Explore the cost of this home by adjusting the details. Changes won't be saved.Climate risks
Neighborhood: 75156
Nearby schools
Schools provided by the listing agent
- Elementary: Eustace
- Middle: Eustace
- High: Eustace
- District: Eustace ISD
Source: NTREIS. This data may not be complete. We recommend contacting the local school district to confirm school assignments for this home.
Similar homes
- $675,0004 bd3 ba2.2k sqft122 Redondo Dr, Gun Barrel City, TX 75156For Sale
 MLS ID #21385919, Tamera Starke. NTREIS
 - $595,0003 bd3 ba1.2k sqft136 Deer Park Loop, Mabank, TX 75156For Sale
 MLS ID #21351941, Pedro Quiroz. NTREIS
 - $594,0003 bd3 ba2.3k sqft207 Colonial Dr, Mabank, TX 75156For Sale
 MLS ID #21384635, Lee Lamont. NTREIS
 - $790,0004 bd4 ba2.4k sqft162 Lowe Dr, Mabank, TX 75156For Sale
 MLS ID #21268377, Derik Hendrix. NTREIS
