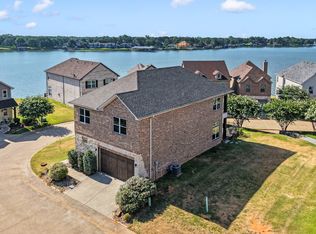
Stunning waterfront home recently updated in 2022. Features an open and bright floorplan perfect for entertaining with 2-story vaulted ceilings, stone fireplace, and wall of windows looking out over the lake. The home has been painted with a warm modern color palette and offers extensive decorative tile flooring throughout the downstairs. The kitchen is well appointed with many upgrades including granite counter tops, subway tile backsplash, island, breakfast bar, stainless steel appliances, separate pantry, rustic cabinetry, hanging pot rack, and abundant storage. The main level includes a spacious primary bedroom with high ceilings, back yard view, & oversized walk-in closet. The gorgeous ensuite bathroom boasts double sinks, large walk-in shower, soaking tub, and ample cabinetry. A half bathroom and huge utility room with built-in cabinetry is located off the kitchen. The upstairs features 2 secondary bedrooms, a closed off workspace, and a full bathroom. Step outside to a fabulous covered back patio that extends across the rear of the home with lighting and ceiling fans. An included 6 person hot tub sits under a cedar arbor with decorative solar lights and hammock swings. A great fully fenced in backyard ideal for pets. The 2-story boat dock includes one boat slip with an electric power lift. Enjoy dining, sunbathing, and breathtaking views of the lake from the upper level! The detached 2-car garage is currently set up as a game room with mini-split heat & cool system installed in 2022. Outdoor shed. Generac generator 2021. Home is currently set up as a STR. Furniture & decor, appliances, and pontoon boat negotiable. This home is a must see and has so much to offer!
For sale
$669,000
156 Palisade Dr, Mabank, TX 75156
3beds
2,414sqft
Single Family Residence
Built in 2013
7,448 Square Feet Lot
$645,100 Zestimate®
$277/sqft
$4/mo HOA
What's special
Stone fireplaceWarm modern color paletteOpen and bright floorplanStainless steel appliancesHanging pot rackGranite counter topsOutdoor shed
- 71 days
- 284
- 29
Zillow last checked:
Listing updated:
Listed by:
Kate Greer 0558207 214-293-4465,
Kate Kruger Realty 214-293-4465
Source: NTREIS,MLS#: 21318561
Facts & features
Interior
Bedrooms & bathrooms
- Bedrooms: 3
- Bathrooms: 3
- Full bathrooms: 2
- 1/2 bathrooms: 1
Primary bedroom
- Features: En Suite Bathroom, Walk-In Closet(s)
- Level: First
- Dimensions: 15 x 15
Bedroom
- Features: Ceiling Fan(s)
- Level: Second
- Dimensions: 14 x 12
Bedroom
- Level: Second
- Dimensions: 14 x 12
Primary bathroom
- Features: Built-in Features, Dual Sinks, En Suite Bathroom, Granite Counters, Garden Tub/Roman Tub, Separate Shower
- Level: First
- Dimensions: 12 x 8
Kitchen
- Features: Breakfast Bar, Built-in Features, Eat-in Kitchen, Granite Counters, Kitchen Island, Pantry, Walk-In Pantry
- Level: First
- Dimensions: 17 x 15
Living room
- Features: Fireplace
- Level: First
- Dimensions: 18 x 18
Utility room
- Features: Built-in Features, Utility Room
- Level: First
- Dimensions: 8 x 7
Heating
- Central, Propane
Cooling
- Central Air, Ceiling Fan(s), Electric
Appliances
- Included: Dishwasher, Electric Range, Disposal, Gas Water Heater, Microwave, Refrigerator, Tankless Water Heater
Features
- Chandelier, Decorative/Designer Lighting Fixtures, Eat-in Kitchen, Granite Counters, High Speed Internet, Kitchen Island, Open Floorplan, Pantry, Cable TV, Vaulted Ceiling(s), Walk-In Closet(s), Wired for Sound
- Flooring: Carpet, Ceramic Tile
- Has basement: No
- Number of fireplaces: 1
- Fireplace features: Living Room, Wood Burning
Interior area
- Total interior livable area: 2,414 sqft
Video & virtual tour
Property
Parking
- Total spaces: 2
- Parking features: Door-Multi, Driveway, Garage Faces Front, Garage, Garage Door Opener, Heated Garage, Lighted, Other
- Garage spaces: 2
Accessibility
- Accessibility features: Accessible Full Bath, Accessible Bedroom
Features
- Levels: Two
- Stories: 2
- Patio & porch: Covered
- Exterior features: Boat Slip, Dock, Lighting, Rain Gutters, Storage
- Pool features: None
- Fencing: Fenced,Metal
- Has view: Yes
- View description: Water
- Has water view: Yes
- Waterfront features: Boat Dock/Slip, Boat Ramp/Lift Access, Lake Front, Waterfront
- Body of water: Cedar Creek
Lot
- Size: 7,448 Square Feet
- Features: Landscaped, Subdivision, Waterfront
- Residential vegetation: Grassed
Details
- Additional structures: Garage(s), Pergola, Storage
- Parcel number: 36750000645050
- Other equipment: Generator
Construction
Type & style
- Home type: SingleFamily
- Architectural style: Traditional,Detached
- Property subtype: Single Family Residence
Materials
- Stone Veneer
- Foundation: Slab
- Roof: Composition
Condition
- Resale
- Year built: 2013
Utilities & green energy
- Utilities for property: Propane, Municipal Utilities, Sewer Available, Water Available, Cable Available
Community & HOA
Community
- Security: Carbon Monoxide Detector(s), Fire Alarm, Smoke Detector(s)
- Subdivision: Oak Harbor
HOA
- Has HOA: Yes
- Services included: All Facilities
- HOA fee: $50 annually
- HOA name: Oak Harbor/Tanglewood Shores Poa
- HOA phone: 903-880-7311
Location
- Region: Mabank
Financial & listing details
- Price per square foot: $277/sqft
- Tax assessed value: $962,559
- Annual tax amount: $12,114
- Date on market: 7/1/2026
- Cumulative days on market: 71 days
- Listing terms: Cash,Conventional
Estimated market value
$645,100
$613,000 - $677,000
$2,640/mo
Price history
| Date | Event | Price |
|---|---|---|
| 7/1/2026 | Listed for sale | $669,000-4.3%$277/sqft |
Source: NTREIS #21318561 Report a problem | ||
| 8/14/2025 | Listing removed | $699,000$290/sqft |
Source: NTREIS #20867860 Report a problem | ||
| 3/11/2025 | Listed for sale | $699,000-2.2%$290/sqft |
Source: NTREIS #20867860 Report a problem | ||
| 9/30/2024 | Listing removed | $715,000$296/sqft |
Source: NTREIS #20739849 Report a problem | ||
| 9/26/2024 | Listed for sale | $715,000-2.1%$296/sqft |
Source: NTREIS #20739849 Report a problem | ||
| 6/25/2024 | Listing removed | $730,000$302/sqft |
Source: NTREIS #20509048 Report a problem | ||
| 3/29/2024 | Price change | $730,000-0.7%$302/sqft |
Source: NTREIS #20509048 Report a problem | ||
| 1/10/2024 | Listed for sale | $735,000+15.7%$304/sqft |
Source: NTREIS #20509048 Report a problem | ||
| 12/16/2021 | Sold | -- |
Source: NTREIS #14677703 Report a problem | ||
| 11/17/2021 | Pending sale | $635,000$263/sqft |
Source: Henderson County BOR #96212 Report a problem | ||
| 11/17/2021 | Contingent | $635,000$263/sqft |
Source: NTREIS #14677703 Report a problem | ||
| 11/3/2021 | Price change | $635,000-3.1%$263/sqft |
Source: NTREIS #14677703 Report a problem | ||
| 10/19/2021 | Price change | $655,000-2.2%$271/sqft |
Source: NTREIS #14677703 Report a problem | ||
| 10/1/2021 | Listed for sale | $670,000+92%$278/sqft |
Source: Henderson County BOR #96212 Report a problem | ||
| 7/28/2020 | Sold | -- |
Source: Ebby Halliday solds #14346525_75156 Report a problem | ||
| 6/20/2020 | Pending sale | $349,000$145/sqft |
Source: McAtee Realty - Gun Barrel City #91286 Report a problem | ||
| 5/19/2020 | Listed for sale | $349,000$145/sqft |
Source: McAtee Realty - Gun Barrel City #91286 Report a problem | ||
Public tax history
| Year | Property taxes | Tax assessment |
|---|---|---|
| 2025 | $4,285 +6% | $962,559 +4.2% |
| 2024 | $4,043 +5% | $923,523 +6.1% |
| 2023 | $3,851 +96.1% | $870,534 +106% |
| 2022 | $1,964 -66.9% | $422,600 |
| 2021 | $5,930 +702.4% | -- |
| 2020 | $739 -68.5% | -- |
| 2019 | $2,347 -0.7% | $349,700 -1.9% |
| 2018 | $2,363 +0.7% | $356,540 +2% |
| 2017 | $2,347 +0% | $349,700 |
| 2016 | $2,346 +0.4% | $349,700 |
| 2015 | $2,337 -5.6% | $349,700 |
| 2014 | $2,475 | $349,700 +214% |
| 2013 | -- | $111,380 |
| 2012 | -- | $111,380 |
| 2011 | -- | $111,380 +134.7% |
| 2010 | -- | $47,460 |
| 2009 | -- | $47,460 +11.5% |
| 2008 | -- | $42,570 +0.4% |
| 2007 | -- | $42,410 |
| 2006 | -- | $42,410 -35.1% |
| 2005 | -- | $65,340 +0% |
| 2004 | -- | $65,330 +14.1% |
| 2003 | -- | $57,240 +10% |
| 2002 | -- | $52,040 +10% |
| 2001 | -- | $47,310 |
| 2000 | -- | -- |
| 1999 | -- | -- |
Find assessor info on the county website
Monthly payment
Est. payment
Payment breakdown
Explore the cost of this home by adjusting the details. Changes won't be saved.Climate risks
Neighborhood: 75156
Nearby schools
Schools provided by the listing agent
- Elementary: Mabank
- Middle: Mabank
- High: Mabank
- District: Mabank ISD
Source: NTREIS. This data may not be complete. We recommend contacting the local school district to confirm school assignments for this home.
Similar homes
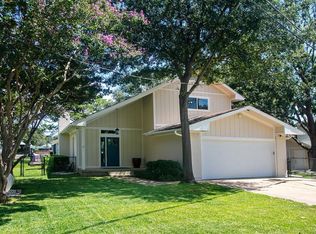
- $669,9003 bd2 ba1.5k sqft225 Ben Lacy Dr, Gun Barrel City, TX 75156For Sale
 MLS ID #21318557, Kate Greer. NTREIS
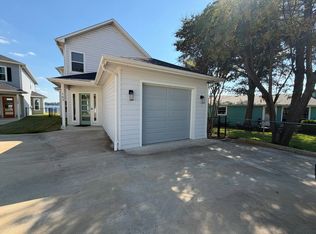
 - $599,0003 bd2 ba2k sqft111 Hickory Creek Cir, Mabank, TX 75156For Sale
 MLS ID #21322345, Donna Smith. NTREIS
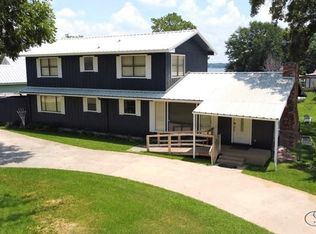
 - $754,5004 bd3 ba2.6k sqft138 Sunset Dr, Mabank, TX 75156For Sale
 MLS ID #21380437, Kevin Riney. NTREIS
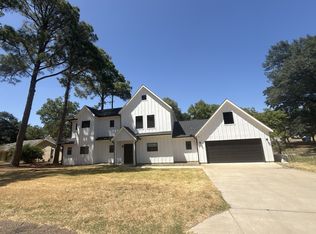
 - $674,5004 bd4 ba2k sqft172 Marina Dr, Mabank, TX 75156For Sale
 MLS ID #21317237, Debbie French. NTREIS
