Welcome to the finest in lake house living! Discover this stunning modern home on a quiet canal just off the open waters of Cedar Creek Lake. Custom built in 2022, this like new 4 bedroom, 2 bath home blends contemporary design with an open concept floorplan and high end finishes. Soaring 10 foot ceilings highlight a spacious great room that flows into a gourmet kitchen with granite countertops, large island, built-in appliances, including a wine cooler, custom cabinetry and abundant counter space. The split-bedroom layout places the oversized primary suite apart from the secondary bedrooms and features a tiled walk-in shower, dual vanities and two walk-in closets. A versatile second-level bonus room can serve as a fourth bedroom, game room, office or home theater. Premium upgrades include recessed lighting, designer ceiling fans and secure steel inset doors. Multiple private outdoor living spaces elevate your lakeside enjoyment including a large covered patio that leads to a flagstone cooking area as well as waterside open patio and a state-of-the-art boathouse with rooftop patio, storage for toys, fish cleaning station and electric boat lift. Don't miss this stunning, move-in ready home for effortless lake lifestyle living.
For sale
Price cut: $10K (6/30)
$735,000
109 Autumn Wood Trl, Gun Barrel City, TX 75156
4beds
1,915sqft
Single Family Residence
Built in 2022
7,753 Square Feet Lot
$710,600 Zestimate®
$384/sqft
$13/mo HOA
What's special
Fish cleaning stationHigh end finishesElectric boat liftBuilt-in appliancesOpen concept floorplanRecessed lightingLarge covered patio
- 84 days
- 93
- 6
Zillow last checked:
Listing updated:
Listed by:
Kristi Edwards 0783333 940-202-0028,
Sarah Boyd & Co 940-202-0028
Source: NTREIS,MLS#: 21275972
Facts & features
Interior
Bedrooms & bathrooms
- Bedrooms: 4
- Bathrooms: 2
- Full bathrooms: 2
Primary bedroom
- Features: Ceiling Fan(s), Dual Sinks, En Suite Bathroom, Separate Shower, Walk-In Closet(s)
- Level: First
- Dimensions: 11 x 14
Bedroom
- Features: Ceiling Fan(s)
- Level: First
- Dimensions: 12 x 10
Bedroom
- Features: Ceiling Fan(s)
- Level: First
- Dimensions: 10 x 10
Bonus room
- Features: Ceiling Fan(s)
- Level: Second
- Dimensions: 18 x 14
Dining room
- Level: First
- Dimensions: 10 x 12
Kitchen
- Features: Built-in Features, Kitchen Island, Pantry, Stone Counters
- Level: First
- Dimensions: 11 x 12
Living room
- Features: Ceiling Fan(s)
- Level: First
- Dimensions: 21 x 21
Heating
- Central, Electric
Cooling
- Central Air, Ceiling Fan(s), Electric
Appliances
- Included: Convection Oven, Dishwasher, Electric Cooktop, Electric Oven, Electric Water Heater, Microwave, Wine Cooler
- Laundry: Washer Hookup, Dryer Hookup, ElectricDryer Hookup, Laundry in Utility Room
Features
- Decorative/Designer Lighting Fixtures, High Speed Internet, Kitchen Island, Open Floorplan, Paneling/Wainscoting, Walk-In Closet(s)
- Flooring: Luxury Vinyl Plank, Tile
- Has basement: No
- Has fireplace: No
Interior area
- Total interior livable area: 1,915 sqft
Video & virtual tour
Property
Parking
- Total spaces: 2
- Parking features: Concrete, Door-Multi, Garage Faces Front, Garage, Garage Door Opener, Inside Entrance, Kitchen Level, Off Street, Private
- Attached garage spaces: 2
Features
- Levels: Two
- Stories: 2
- Patio & porch: Covered
- Exterior features: Dock, Outdoor Living Area
- Pool features: None
- Fencing: Wood
- On waterfront: Yes
- Waterfront features: Boat Dock/Slip, Boat Ramp/Lift Access, Canal Access
- Body of water: Cedar Creek
Lot
- Size: 7,753 Square Feet
- Features: Retaining Wall
Details
- Parcel number: 35000000541053
Construction
Type & style
- Home type: SingleFamily
- Architectural style: Contemporary/Modern,Farmhouse,Modern,Detached
- Property subtype: Single Family Residence
Materials
- Board & Batten Siding
- Foundation: Slab
- Roof: Composition
Condition
- Resale
- Year built: 2022
Utilities & green energy
- Sewer: Public Sewer
- Water: Public
- Utilities for property: Electricity Connected, Sewer Available, Water Available
Community & HOA
Community
- Security: Smoke Detector(s)
- Subdivision: Mantle Manors Sec 01
HOA
- Has HOA: Yes
- Services included: Maintenance Grounds
- HOA fee: $150 annually
- HOA name: Mantle Manors Poa
- HOA phone: 575-703-5469
Location
- Region: Gun Barrel City
Financial & listing details
- Price per square foot: $384/sqft
- Tax assessed value: $822,308
- Annual tax amount: $11,447
- Date on market: 6/9/2026
- Cumulative days on market: 85 days
- Listing terms: Cash,Conventional,FHA,VA Loan
- Exclusions: Bell on front lawn, patio bluetooth speaker, yard art and figurines
Estimated market value
$710,600
$675,000 - $746,000
$1,976/mo
Price history
| Date | Event | Price |
|---|---|---|
| 6/30/2026 | Price change | $735,000-1.3%$384/sqft |
Source: NTREIS #21275972 Report a problem | ||
| 6/9/2026 | Price change | $745,000-0.6%$389/sqft |
Source: NTREIS #21275972 Report a problem | ||
| 12/31/2025 | Price change | $749,5000%$391/sqft |
Source: NTREIS #20588302 Report a problem | ||
| 11/9/2025 | Price change | $749,7500%$392/sqft |
Source: NTREIS #20588302 Report a problem | ||
| 10/18/2025 | Price change | $749,8000%$392/sqft |
Source: NTREIS #20588302 Report a problem | ||
| 9/24/2025 | Price change | $749,9000%$392/sqft |
Source: NTREIS #20588302 Report a problem | ||
| 8/13/2025 | Price change | $750,000-3.2%$392/sqft |
Source: NTREIS #20588302 Report a problem | ||
| 7/22/2025 | Price change | $774,5000%$404/sqft |
Source: NTREIS #20588302 Report a problem | ||
| 7/17/2025 | Price change | $774,7500%$405/sqft |
Source: NTREIS #20588302 Report a problem | ||
| 7/9/2025 | Price change | $775,000+0%$405/sqft |
Source:  HAR #30664647 Report a problem HAR #30664647 Report a problem | ||
| 7/5/2025 | Price change | $774,900-3%$405/sqft |
Source: NTREIS #20588302 Report a problem | ||
| 7/1/2025 | Price change | $799,000+3.1%$417/sqft |
Source: HAR #30664647 Report a problem | ||
| 6/11/2025 | Price change | $775,000-0.5%$405/sqft |
Source: NTREIS #20588302 Report a problem | ||
| 5/27/2025 | Price change | $778,8000%$407/sqft |
Source: NTREIS #20588302 Report a problem | ||
| 4/29/2025 | Price change | $778,8500%$407/sqft |
Source: NTREIS #20588302 Report a problem | ||
| 4/24/2025 | Price change | $778,9000%$407/sqft |
Source: NTREIS #20588302 Report a problem | ||
| 4/9/2025 | Price change | $779,000-2.5%$407/sqft |
Source: NTREIS #20588302 Report a problem | ||
| 3/10/2025 | Price change | $798,8000%$417/sqft |
Source: NTREIS #20588302 Report a problem | ||
| 3/3/2025 | Price change | $799,000+0%$417/sqft |
Source: HAR #30664647 Report a problem | ||
| 1/29/2025 | Price change | $798,9000%$417/sqft |
Source: NTREIS #20588302 Report a problem | ||
| 12/6/2024 | Price change | $799,000-11.1%$417/sqft |
Source: NTREIS #20588302 Report a problem | ||
| 12/3/2024 | Price change | $898,4000%$469/sqft |
Source: NTREIS #20588302 Report a problem | ||
| 9/18/2024 | Price change | $898,500-0.1%$469/sqft |
Source: NTREIS #20588302 Report a problem | ||
| 8/21/2024 | Price change | $899,000+0%$469/sqft |
Source: HAR #30664647 Report a problem | ||
| 8/21/2024 | Listed for sale | $898,800$469/sqft |
Source: NTREIS #20588302 Report a problem | ||
| 9/18/2013 | Sold | -- |
Source: Public Record Report a problem | ||
Public tax history
| Year | Property taxes | Tax assessment |
|---|---|---|
| 2025 | $3,367 -3.2% | $822,308 |
| 2024 | $3,479 +3.3% | $822,308 +5.2% |
| 2023 | $3,367 +387.9% | $781,533 +426.3% |
| 2022 | $690 -51.1% | $148,500 |
| 2021 | $1,410 +196.4% | -- |
| 2020 | $476 -69.7% | -- |
| 2019 | $1,569 +488.4% | $79,200 +488.4% |
| 2018 | $267 | $13,460 |
| 2017 | $267 +0.1% | $13,460 |
| 2016 | $266 +0.9% | $13,460 |
| 2015 | $264 +0% | $13,460 |
| 2014 | $264 | $13,460 |
| 2013 | -- | $13,460 |
| 2012 | -- | $13,460 |
| 2011 | -- | $13,460 |
| 2010 | -- | $13,460 |
| 2009 | -- | $13,460 |
| 2008 | -- | $13,460 +71.5% |
| 2007 | -- | $7,850 -71.1% |
| 2006 | -- | $27,170 +133.4% |
| 2005 | -- | $11,640 |
| 2004 | -- | $11,640 |
| 2003 | -- | $11,640 |
| 2002 | -- | $11,640 |
| 2001 | -- | $11,640 |
| 2000 | -- | -- |
| 1999 | -- | -- |
Find assessor info on the county website
Monthly payment
Est. payment
Payment breakdown
Explore the cost of this home by adjusting the details. Changes won't be saved.Climate risks
Neighborhood: 75156
Nearby schools
Schools provided by the listing agent
- Elementary: Mabank
- Middle: Mabank
- High: Mabank
- District: Mabank ISD
Source: NTREIS. This data may not be complete. We recommend contacting the local school district to confirm school assignments for this home.
- $534,0002 bd2 ba1.6k sqft111 Autumn Wood Trl, Gun Barrel City, TX 75156Off Market

- $--4 bd3 ba2k sqft107 Autumn Wood Trl, Gun Barrel City, TX 75156Sold
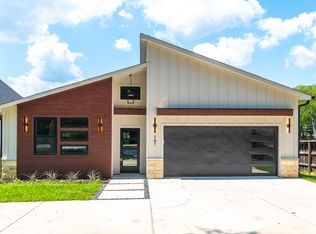
- $573,9003 bd3 ba3.9k sqft103 Autumn Wood Trl, Mabank, TX 75156Off Market
- $596,0005 bd3 ba3.9k sqft103 Autumn Wood Trl, Gun barrel city, TX 75156Off Market

Similar homes
- $698,0004 bd2 ba2.2k sqft245 Autumn Wood Trl, Mabank, TX 75156For Sale
 MLS ID #21235909, Janna Pearman. NTREIS
 - $699,0004 bd4 ba1.9k sqft178 Marina Dr, Mabank, TX 75156For Sale
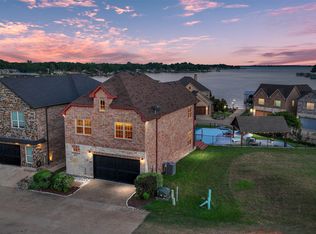 MLS ID #21293777, Donna Smith. NTREIS
 - $674,5004 bd4 ba2k sqft172 Marina Dr, Mabank, TX 75156For Sale
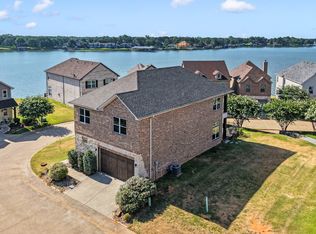 MLS ID #21317237, Debbie French. NTREIS
 - $779,9005 bd4 ba2.6k sqft156 Ocean Dr, Gun Barrel City, TX 75156For Sale
 MLS ID #21286963, Kevin Sawatsky. NTREIS
