Beautifully renovated open-water lake home in the desirable Mantle Manors subdivision offering panoramic lake views, a spacious covered lakeside deck, single-slip boathouse with party deck, and an ideal Gun Barrel City location just minutes from shopping, restaurants, and everyday conveniences.
Inside, the open floor plan is filled with natural light from expansive picture windows overlooking the lake. The living area features custom built-in cabinetry with an electric fireplace, while luxury vinyl plank flooring extends throughout the home. The remodeled kitchen offers white shaker cabinetry, black leather granite countertops, stainless steel appliances, subway tile backsplash, a peninsula with bar seating, built-in hutch, and a designated dining area. Extensive cabinetry throughout the kitchen, utility room, living area, and hallway provides exceptional storage rarely found in homes of this size.
Both bedrooms are generously sized with spacious closets and are served by two updated full baths featuring thoughtfully designed cabinetry with smart storage solutions.
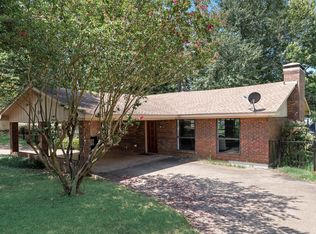
Outside, enjoy the covered lakeside deck, partially fenced yard, storage shed, two-car carport, and boathouse with a covered slip and party deck. Additional updates include replacement windows installed in 2018 and a new water heater added in May 2026. Whether you're looking for a full-time residence or a weekend retreat, this move-in ready home offers updated finishes, exceptional storage, and one of the best combinations of open-water views and location in this price range. Mantle Manors residents have access to a community POA park with a boat launch, fishing pier, and covered pavilion.
For sale
$578,000
179 Autumn Wood Trl, Gun Barrel City, TX 75156
2beds
1,246sqft
Single Family Residence
Built in 1977
10,497 Square Feet Lot
$549,500 Zestimate®
$464/sqft
$4/mo HOA
What's special
Electric fireplaceTwo-car carportPartially fenced yardStorage shedStainless steel appliancesLuxury vinyl plank flooringDesignated dining area
- 25 days
- 282
- 19
Zillow last checked:
Listing updated:
Listed by:
Debbie French 0529891 903-340-8590,
Ebby Halliday Realtors 903-340-8590
Source: NTREIS,MLS#: 21346675
Facts & features
Interior
Bedrooms & bathrooms
- Bedrooms: 2
- Bathrooms: 2
- Full bathrooms: 2
Primary bedroom
- Level: First
- Dimensions: 0 x 0
Living room
- Level: First
- Dimensions: 0 x 0
Heating
- Central, Electric, Fireplace(s)
Cooling
- Central Air, Ceiling Fan(s), Electric
Appliances
- Included: Dishwasher, Electric Range, Disposal, Microwave, Refrigerator
- Laundry: Washer Hookup, Dryer Hookup, Laundry in Utility Room
Features
- Built-in Features, Eat-in Kitchen, High Speed Internet, Open Floorplan, Wired for Sound
- Flooring: Luxury Vinyl Plank
- Windows: Window Coverings
- Has basement: No
- Number of fireplaces: 1
- Fireplace features: Electric, Living Room, Insert
Interior area
- Total interior livable area: 1,246 sqft
Video & virtual tour
Property
Parking
- Total spaces: 2
- Parking features: Concrete, Driveway
- Carport spaces: 2
Features
- Levels: One
- Stories: 1
- Patio & porch: Rear Porch, Covered, Deck
- Exterior features: Deck, Storage
- Pool features: None
- Fencing: Back Yard,Chain Link
- Has view: Yes
- View description: Water
- Has water view: Yes
- Waterfront features: Boat Dock/Slip, Lake Front, Waterfront
- Body of water: Cedar Creek
Lot
- Size: 10,497 Square Feet
- Dimensions: 65 x 208 x 64 x 201
- Features: Subdivision, Few Trees, Waterfront, Retaining Wall
Details
- Additional structures: Boat House, Shed(s), Storage
- Parcel number: 35000000505053
Construction
Type & style
- Home type: SingleFamily
- Architectural style: Detached
- Property subtype: Single Family Residence
Materials
- Vinyl Siding
- Foundation: Slab
- Roof: Composition
Condition
- Year built: 1977
Utilities & green energy
- Sewer: Public Sewer
- Water: Public
- Utilities for property: Electricity Connected, Sewer Available, Water Available
Community & HOA
Community
- Features: Boat Facilities, Fishing
- Security: Smoke Detector(s)
- Subdivision: Mantle Manors
HOA
- Has HOA: Yes
- Services included: All Facilities
- HOA fee: $50 annually
- HOA name: Mantle Manors Poa - Gbc
- HOA phone: 469-233-5506
Location
- Region: Gun Barrel City
Financial & listing details
- Price per square foot: $464/sqft
- Tax assessed value: $339,430
- Annual tax amount: $4,725
- Date on market: 8/6/2026
- Cumulative days on market: 27 days
- Listing terms: Cash,Conventional
Estimated market value
$549,500
$522,000 - $577,000
$1,420/mo
Price history
| Date | Event | Price |
|---|---|---|
| 8/6/2026 | Listed for sale | $578,000$464/sqft |
Source: NTREIS #21346675 Report a problem | ||
| 4/3/2018 | Sold | -- |
Source: Agent Provided Report a problem | ||
Public tax history
| Year | Property taxes | Tax assessment |
|---|---|---|
| 2025 | $1,511 +1.9% | $339,430 +0.2% |
| 2024 | $1,483 +1.9% | $338,748 +2.9% |
| 2023 | $1,456 +1.7% | $329,092 +6.8% |
| 2022 | $1,432 -72.8% | $308,160 |
| 2021 | $5,262 +252.9% | -- |
| 2020 | $1,491 -66.7% | -- |
| 2019 | $4,472 +6.3% | $225,670 +6.3% |
| 2018 | $4,205 +0.5% | $212,230 +0.5% |
| 2017 | $4,186 +0.1% | $211,260 |
| 2016 | $4,180 -5% | $211,260 -5.9% |
| 2015 | $4,402 | $224,430 |
| 2014 | $4,402 | $224,430 |
| 2013 | -- | $224,430 |
| 2012 | -- | $224,430 |
| 2011 | -- | $224,430 |
| 2010 | -- | $224,430 -7.9% |
| 2009 | -- | $243,760 -2.8% |
| 2008 | -- | $250,770 +39.1% |
| 2007 | -- | $180,250 +7.8% |
| 2006 | -- | $167,250 +64% |
| 2005 | -- | $101,990 +0% |
| 2004 | -- | $101,980 0% |
| 2003 | -- | $101,990 +7% |
| 2002 | -- | $95,310 |
| 2001 | -- | $95,310 |
| 2000 | -- | -- |
| 1999 | -- | -- |
Find assessor info on the county website
Monthly payment
Est. payment
Payment breakdown
Explore the cost of this home by adjusting the details. Changes won't be saved.Climate risks
Neighborhood: 75156
Nearby schools
Schools provided by the listing agent
- Elementary: Mabank
- Middle: Mabank
- High: Mabank
- District: Mabank ISD
Source: NTREIS. This data may not be complete. We recommend contacting the local school district to confirm school assignments for this home.
- $528,900-- bd8 ba1.2k sqft177 Autumn Wood Trl, Gun Barrel City, TX 75156Off Market
- $578,0002 bd2 ba1.2k sqft179 Autumnwood Trl, Gun Barrel City, TX 75156For Sale

- $664,700-- bd8 ba1.5k sqft181 Autumn Wood Trl, Gun Barrel City, TX 75156Off Market
- $--4 bd4 ba2.1k sqft175 Autumn Wood Trl, Gun Barrel City, TX 75156Sold

Similar homes
- $575,0003 bd2 ba1.5k sqft124 Robin Hood Way, Gun Barrel City, TX 75156For Sale
 MLS ID #21271463, Debbie French. NTREIS
 - $559,0002 bd2 ba1.3k sqft124 Harbor Dr, Gun Barrel City, TX 75156For Sale
 MLS ID #21292435, Stacy Simon. NTREIS
 - $485,0003 bd2 ba1.7k sqft110 La Jolla St, Mabank, TX 75156For Sale
 MLS ID #21355606, Stacy Ross. NTREIS
 - $579,0003 bd2 ba1.8k sqft114 Harbor Dr, Gun Barrel City, TX 75156For Sale
 MLS ID #21180785, Tammy Hosch. NTREIS
