MOTIVATED SELLER!! Price has been adjusted to reflect an increased seller concession after obtaining a professional retaining wall estimate. SELLER IS NOW OFFERING UP TO $50K IN CONCESSIONS, with an acceptable offer! Beautifully maintained Hill Country-style waterfront home tucked along a peaceful channel in the heart of Gun Barrel City, offering relaxed lake house charm with thoughtful upgrades designed for entertaining, boating, and low-maintenance living.
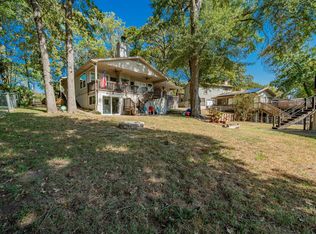
The outdoor living spaces are designed to maximize lake enjoyment with a vaulted cedar-covered slate patio that transitions seamlessly to the spacious elevated party deck above the boathouse. The boathouse has been upgraded with low-maintenance composite decking, touchless boat cover, jet ski pod, and power lift with manual controls. Additional exterior improvements include a mosquito misting system, gutter guards, mature shade trees, and fenced pet-friendly side yard with black chain link fencing.
Inside, the open-concept design showcases scored concrete floors, vaulted ceilings, dramatic wall of windows, floor-to-ceiling stone accent wall, and wood-burning fireplace overlooking tranquil channel views. The updated kitchen features white cabinetry, granite countertops, subway tile backsplash, and oversized island ideal for gathering and entertaining.
The split-bedroom floor plan offers privacy with a waterside primary suite featuring covered porch access, granite countertops, and walk-in tile shower. Two additional bedrooms positioned toward the front of the home share a guest bath with granite countertops and tile tub-shower combination. Smart home automation allows convenient control of lighting, HVAC, security, and whole-home audio systems.
Residents also enjoy the neighborhood’s well maintained deep-water open-water boat launch, fishing pier, and covered pavilion with picnic seating. Conveniently located, this property offers an easy way to enjoy the Cedar Creek Lake lifestyle.
For sale
Price increase: $10K (7/9)
$575,000
124 Robin Hood Way, Gun Barrel City, TX 75156
3beds
1,552sqft
:
Get pre-qualified$3,968/mo
Single Family Residence
Built in 2004
10,018 Square Feet Lot
$559,800 Zestimate®
$370/sqft
$17/mo HOA
What's special
Touchless boat coverJet ski podMosquito misting systemDramatic wall of windowsGranite countertopsSubway tile backsplashVaulted ceilings
- 73 days |
- 488 |
- 37 |
Zillow last checked:
Listing updated:
Listed by:
Debbie French 0529891 903-340-8590,
Ebby Halliday Realtors 903-340-8590
Source: NTREIS,MLS#: 21271463
Facts & features
Interior
Bedrooms & bathrooms
- Bedrooms: 3
- Bathrooms: 2
- Full bathrooms: 2
Primary bedroom
- Features: En Suite Bathroom
- Level: First
- Dimensions: 0 x 0
Living room
- Features: Built-in Features, Fireplace
- Level: First
- Dimensions: 0 x 0
Heating
- Central, Electric
Cooling
- Central Air, Ceiling Fan(s), Electric
Appliances
- Included: Dishwasher, Electric Cooktop, Electric Water Heater, Ice Maker, Microwave, Refrigerator
Features
- Built-in Features, Decorative/Designer Lighting Fixtures, Double Vanity, Eat-in Kitchen, High Speed Internet, Smart Home, Vaulted Ceiling(s), Walk-In Closet(s), Wired for Sound
- Flooring: Concrete, Painted/Stained
- Has basement: No
- Number of fireplaces: 1
- Fireplace features: Living Room, Stone, Wood Burning
Interior area
- Total interior livable area: 1,552 sqft
Video & virtual tour
Property
Parking
- Total spaces: 2
- Parking features: Concrete, Garage, Garage Door Opener
- Attached garage spaces: 2
Features
- Levels: One
- Stories: 1
- Patio & porch: Covered
- Exterior features: Boat Slip
- Pool features: None
- Fencing: Wrought Iron
- Has view: Yes
- View description: Water
- Has water view: Yes
- Waterfront features: Lake Front, Waterfront
- Body of water: Cedar Creek
Lot
- Size: 10,018 Square Feet
- Dimensions: 58 x 158 x 68 x 179
- Features: Landscaped, Subdivision, Few Trees, Waterfront, Retaining Wall
Details
- Parcel number: 40750000043053
- Other equipment: Compressor
Construction
Type & style
- Home type: SingleFamily
- Architectural style: Other,Detached
- Property subtype: Single Family Residence
- Attached to another structure: Yes
Materials
- Rock, Stone
- Foundation: Slab
- Roof: Composition,Shingle
Condition
- Year built: 2004
Utilities & green energy
- Utilities for property: Municipal Utilities, Sewer Available, Water Available
Community & HOA
Community
- Security: Security System, Fire Alarm
- Subdivision: Sherwood Shores
HOA
- Has HOA: Yes
- Services included: All Facilities
- HOA fee: $200 annually
- HOA name: Sherwood Shores - President Tommy Churchman
- HOA phone: 903-258-8972
Location
- Region: Gun Barrel City
Financial & listing details
- Price per square foot: $370/sqft
- Tax assessed value: $538,211
- Annual tax amount: $7,453
- Date on market: 5/22/2026
- Cumulative days on market: 74 days
- Listing terms: Cash,Conventional,1031 Exchange,FHA,VA Loan
Estimated market value
$559,800
$532,000 - $588,000
$1,589/mo
Price history
| Date | Event | Price |
|---|---|---|
| 7/9/2026 | Price change | $575,000+1.8%$370/sqft |
Source: NTREIS #21271463 Report a problem | ||
| 6/16/2026 | Price change | $565,000-1.7%$364/sqft |
Source: Henderson County BOR #112915 Report a problem | ||
| 5/22/2026 | Listed for sale | $575,000-11.4%$370/sqft |
Source: NTREIS #21271463 Report a problem | ||
| 9/20/2025 | Listing removed | $649,000$418/sqft |
Source: NTREIS #20936111 Report a problem | ||
| 7/10/2025 | Price change | $649,000-0.2%$418/sqft |
Source: Henderson County BOR #109093 Report a problem | ||
| 5/30/2025 | Listed for sale | $650,000+18.2%$419/sqft |
Source: Henderson County BOR #109093 Report a problem | ||
| 8/5/2021 | Listing removed | -- |
Source: Henderson County BOR Report a problem | ||
| 7/11/2021 | Pending sale | $549,900$354/sqft |
Source: Henderson County BOR #95399 Report a problem | ||
| 6/24/2021 | Listed for sale | $549,900+72.4%$354/sqft |
Source: Henderson County BOR #95399 Report a problem | ||
| 1/31/2020 | Sold | -- |
Source: Agent Provided Report a problem | ||
| 1/7/2020 | Pending sale | $319,000$206/sqft |
Source: JOHNSON/MONROE REALTORS #90325 Report a problem | ||
| 1/3/2020 | Listed for sale | $319,000$206/sqft |
Source: JOHNSON/MONROE REALTORS #90325 Report a problem | ||
Public tax history
| Year | Property taxes | Tax assessment |
|---|---|---|
| 2025 | $2,396 +1.7% | $538,211 |
| 2024 | $2,356 +3.6% | $538,211 +4.7% |
| 2023 | $2,273 +4.4% | $513,915 +9.7% |
| 2022 | $2,177 -58.3% | $468,380 |
| 2021 | $5,225 +204.6% | -- |
| 2020 | $1,715 -65.2% | -- |
| 2019 | $4,930 -1.3% | $248,820 -1.3% |
| 2018 | $4,994 +1.4% | $252,050 +1.4% |
| 2017 | $4,927 +0.1% | $248,660 |
| 2016 | $4,920 +0.9% | $248,660 |
| 2015 | $4,878 +0% | $248,660 |
| 2014 | $4,878 | $248,660 |
| 2013 | -- | $248,660 |
| 2012 | -- | $248,660 |
| 2011 | -- | $248,660 |
| 2010 | -- | $248,660 |
| 2009 | -- | $248,660 +8.4% |
| 2008 | -- | $229,440 +13% |
| 2007 | -- | $203,040 +10.8% |
| 2006 | -- | $183,240 +12.8% |
| 2005 | -- | $162,380 +615% |
| 2004 | -- | $22,710 +133.4% |
| 2003 | -- | $9,730 |
| 2002 | -- | $9,730 |
| 2001 | -- | $9,730 |
| 2000 | -- | -- |
| 1999 | -- | -- |
Find assessor info on the county website
Monthly payment
Est. payment
Payment breakdown
Explore the cost of this home by adjusting the details. Changes won't be saved.Climate risks
Neighborhood: 75156
Nearby schools
GreatSchools rating
- 7/10Lakeview Elementary SchoolGrades: PK-4Distance: 1.8 mi
- 6/10Mabank Junior High SchoolGrades: 7-8Distance: 4.7 mi
- 6/10Mabank High SchoolGrades: 9-12Distance: 4.9 mi
Schools provided by the listing agent
- Elementary: Mabank
- Middle: Mabank
- High: Mabank
- District: Mabank ISD
Source: NTREIS. This data may not be complete. We recommend contacting the local school district to confirm school assignments for this home.
- $308,4002 bd2 ba900 sqft136 Robin Hood Way, Gun Barrel City, TX 75156Off Market

- $456,5003 bd2 ba2.2k sqft122 Robin Hood Way, Mabank, TX 75156Off Market

- $--3 bd2 ba1.3k sqft142 Robin Hood Way, Gun Barrel City, TX 75156Sold

- $599,0003 bd2 ba2.1k sqft118 Robin Hood Way, Gun Barrel City, TX 75156For Sale

- $314,200-- bd2 ba1.4k sqft113 Robin Hood Way, Gun Barrel City, TX 75156Off Market
- $239,500-- bd2 ba1.3k sqft102 Will Scarlet Ct, Gun Barrel City, TX 75156Off Market
- $5,100-- bd-- ba-- sqftHob Of The Hl, Mabank, TX 75156Off Market
- $--2 bd2 ba1.4k sqft146 Robin Hood Way, Gun Barrel City, TX 75156Sold
A local agent can set up tours, give advice and negotiate with sellers.
Similar homes
- $609,5003 bd3 ba1.8k sqft118 Lancelot Dr, Mabank, TX 75156For Sale
 MLS ID #21269779, Sandra Aguilar. NTREIS
 - $699,0003 bd2 ba2k sqft111 Hickory Creek Cir, Mabank, TX 75156For Sale
 MLS ID #21322345, Donna Smith. NTREIS
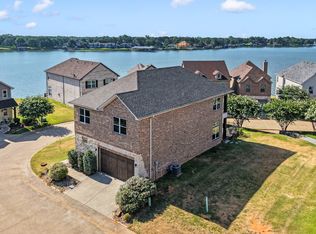
 - $559,0004 bd3 ba1.7k sqft146 Harbor Dr, Gun Barrel City, TX 75156For Sale
 MLS ID #21184324, Bill Moomaw. NTREIS
 - $674,5004 bd4 ba2k sqft172 Marina Dr, Mabank, TX 75156For Sale
 MLS ID #21317237, Debbie French. NTREIS
 - $299,0003 bd2 ba1.7k sqft101 Veterans Ln, Gun Barrel City, TX 75156For SaleMLS ID #21242499, Sue Tarantino. NTREIS
- $669,9003 bd2 ba1.5k sqft225 Ben Lacy Dr, Gun Barrel City, TX 75156For SaleMLS ID #21318557, Kate Greer. NTREIS
- $669,9003 bd3 ba2k sqft128 Marina Dr, Gun Barrel City, TX 75156For SaleMLS ID #21227115, Courtney Dickens Johnson. NTREIS
- $579,0003 bd2 ba1.8k sqft114 Harbor Dr, Gun Barrel City, TX 75156For SaleMLS ID #21180785, Tammy Hosch. NTREIS
- $564,0002 bd2 ba1.3k sqft124 Harbor Dr, Gun Barrel City, TX 75156For SaleMLS ID #21292435, Stacy Simon. NTREIS
- $599,0004 bd3 ba2.1k sqft124 Marina Dr, Mabank, TX 75156For SaleMLS ID #21235258, Debbie French. NTREIS
- $649,0003 bd2 ba1.5k sqft247 Admiral Dr, Gun Barrel City, TX 75156For SaleMLS ID #21277723, Debbie French. NTREIS
- $699,0004 bd4 ba1.9k sqft178 Marina Dr, Mabank, TX 75156For SaleMLS ID #21293777, Donna Smith. NTREIS
- $479,0003 bd4 ba1.9k sqft164 Arrowhead St, Mabank, TX 75156For SaleMLS ID #21294135, Kimberly Milligan. NTREIS
- $399,0003 bd3 ba1.8k sqft143 Arbolado Blvd, Mabank, TX 75156For SaleMLS ID #21332319, Dawn Montgomery. NTREIS
- $550,0004 bd3 ba1.9k sqft128 Armada Loop, Mabank, TX 75156For SaleMLS ID #21082157, Tana Glenn. NTREIS
- $699,5003 bd3 ba1.7k sqft189 Ben Lacy Dr, Gun Barrel City, TX 75156For SaleMLS ID #21101363, Natalie Thomas. NTREIS
- $700,0003 bd2 ba2.2k sqft245 Autumn Wood Trl, Mabank, TX 75156For SaleMLS ID #21235909, Janna Pearman. NTREIS
- $759,0003 bd3 ba1.8k sqft116 Camino Robles St, Gun Barrel City, TX 75156For SaleMLS ID #21237880, Todd Russell. NTREIS
- $399,0003 bd2 ba1.5k sqft424 Lagoon Dr, Gun Barrel City, TX 75156For SaleMLS ID #21312689, Buck Gentry. NTREIS
- $565,0003 bd2 ba2.2k sqft129 Little River Bnd, Mabank, TX 75156For SaleMLS ID #21095863, Daniel Harker. NTREIS
