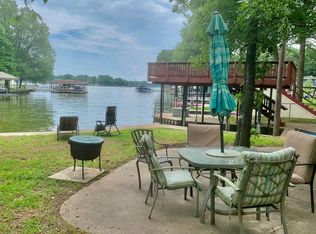
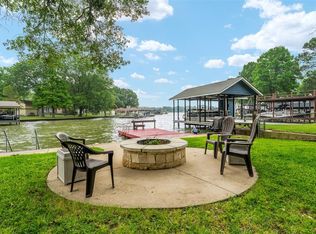
Charming lakefront cottage situated on two gorgeous tree-shaded lots boasting over 150 feet of serene waterfront! The main home is a cozy retreat, featuring two bedrooms & one bath, exuding warmth & charm at every turn. The open-concept in the living-kitchen-dining areas are highlighted by a rustic wood-burning fireplace, perfect for cozy evenings at the lake. The quaint kitchen features a large island adorned with sleek quartz counters & ample storage space. Throughout the home, the sliding barn doors add a touch of rustic flair. The spacious lakeside sunroom, offers panoramic views of the water. Outside, the wrap-around deck with covered porch provides uninterrupted views of the lake. For guests seeking their own slice of paradise, the property offers separate guest quarters, complete with one bedroom, one bath, & a convenient kitchenette. With its own private entrance & deck overlooking the lake, guests can enjoy the lake in privacy & comfort.
Sold
Price Unknown
142 Robin Hood Way, Gun Barrel City, TX 75156
3beds
1,380sqft
Single Family Residence
Built in 1981
0.52 Acres Lot
$471,400 Zestimate®
$--/sqft
$1,806 Estimated rent
Home value
$471,400
$429,000 - $523,000
$1,806/mo
Zestimate® history
Owner options
List your home for rent
$1,806/mo
Rent Zestimate®
Find your next renter with Zillow Rental Manager. Plus, with online applications, you can quickly screen prospective tenants – for free.
$1,806/mo
Rent Zestimate®
Refinance and save
$75/mo
Est. payment
Refinancing to a lower rate could help reduce your monthly payments and save thousands over the life of the loan.
$75/mo
Est. payment
Explore your selling options
Work with a Zillow partner agent
Leverage their expertise and Zillow's premium Showcase listings to get your home seen by more buyers.
Get startedList with your own agent
Get your home in front of millions of buyers by listing it on Zillow.
Learn how to do itSell it yourself
Take full control of how buyers see your home on Zillow by listing For Sale by Owner (FSBO).
List your homeWhat's special
Zillow last checked:
Listing updated:
Listed by:
Laura Mcfaul 0475014 903-340-8590,
Ebby Halliday Realtors 903-340-8590
Bought with:
Courtney Dickens Johnson
TX Lake & Land Real Estate
Source: NTREIS,MLS#: 20568589
Facts & features
Interior
Bedrooms & bathrooms
- Bedrooms: 3
- Bathrooms: 2
- Full bathrooms: 2
Primary bedroom
- Features: Ceiling Fan(s), Walk-In Closet(s)
- Level: First
- Dimensions: 0 x 0
Bedroom
- Features: Ceiling Fan(s), Walk-In Closet(s)
- Level: First
- Dimensions: 0 x 0
Bedroom
- Features: Built-in Features, Ceiling Fan(s)
- Level: Second
- Dimensions: 0 x 0
Dining room
- Level: First
- Dimensions: 0 x 0
Other
- Features: Solid Surface Counters
- Level: First
- Dimensions: 0 x 0
Other
- Level: First
- Dimensions: 0 x 0
Kitchen
- Features: Breakfast Bar, Built-in Features, Ceiling Fan(s), Eat-in Kitchen, Kitchen Island, Pantry, Stone Counters
- Level: First
- Dimensions: 0 x 0
Living room
- Features: Fireplace
- Level: First
- Dimensions: 0 x 0
Heating
- Central, Electric
Cooling
- Central Air, Ceiling Fan(s), Electric
Appliances
- Included: Dryer, Dishwasher, Electric Range, Electric Water Heater, Disposal, Microwave, Refrigerator, Washer
- Laundry: Washer Hookup, Electric Dryer Hookup, In Kitchen
Features
- Built-in Features, Decorative/Designer Lighting Fixtures, Eat-in Kitchen, High Speed Internet, Kitchen Island, Open Floorplan, Pantry, Walk-In Closet(s)
- Flooring: Carpet, Laminate
- Has basement: No
- Number of fireplaces: 1
- Fireplace features: Insert, Living Room, Wood Burning, Wood BurningStove
Interior area
- Total interior livable area: 1,380 sqft
Property
Parking
- Total spaces: 2
- Parking features: Concrete, Covered, Carport, Driveway
- Carport spaces: 2
- Has uncovered spaces: Yes
Features
- Levels: Multi/Split
- Patio & porch: Glass Enclosed, Covered, Deck
- Exterior features: Deck, Rain Gutters
- Pool features: None
- Fencing: None
- On waterfront: Yes
- Waterfront features: Boat Dock/Slip, Lake Front
- Body of water: Cedar Creek
Lot
- Size: 0.52 Acres
- Dimensions: 120 x 138 x 150 x 140
- Features: Back Yard, Interior Lot, Lawn, Landscaped, Subdivision, Few Trees, Retaining Wall
Details
- Additional structures: Guest House, Storage, Workshop
- Parcel number: 40750000047053
Construction
Type & style
- Home type: SingleFamily
- Architectural style: Traditional
- Property subtype: Single Family Residence
- Attached to another structure: Yes
Materials
- Vinyl Siding
- Foundation: Slab
- Roof: Composition
Condition
- Year built: 1981
Utilities & green energy
- Sewer: Public Sewer
- Water: Public
- Utilities for property: Sewer Available, Water Available
Community & HOA
Community
- Features: Boat Facilities, Fishing, Lake
- Security: Smoke Detector(s)
- Subdivision: Sherwood
HOA
- Has HOA: Yes
- Services included: Maintenance Grounds
- HOA fee: $75 annually
- HOA name: Sherwood Shores
Location
- Region: Gun Barrel City
Financial & listing details
- Tax assessed value: $360,408
- Annual tax amount: $2,111
- Date on market: 3/23/2024
- Cumulative days on market: 56 days
- Listing terms: Cash,Conventional
Price history
| Date | Event | Price |
|---|---|---|
| 6/21/2024 | Sold | -- |
Source: NTREIS #20568589 Report a problem | ||
| 5/24/2024 | Pending sale | $459,000$333/sqft |
Source: NTREIS #20568589 Report a problem | ||
| 5/18/2024 | Listed for sale | $459,000$333/sqft |
Source:  Ebby Halliday Realtors #20568589 Report a problem Ebby Halliday Realtors #20568589 Report a problem | ||
| 5/17/2024 | Contingent | $459,000$333/sqft |
Source: NTREIS #20568589 Report a problem | ||
| 5/8/2024 | Price change | $459,000-4.2%$333/sqft |
Source: Henderson County BOR #105497 Report a problem | ||
| 3/23/2024 | Listed for sale | $479,000$347/sqft |
Source: NTREIS #20568589 Report a problem | ||
Public tax history
| Year | Property taxes | Tax assessment |
|---|---|---|
| 2025 | $1,604 +213.6% | $360,408 +116% |
| 2024 | $512 0% | $166,857 +10% |
| 2023 | $512 +0.4% | $151,688 -50% |
| 2022 | $509 -0.4% | $303,570 |
| 2021 | $512 0% | -- |
| 2020 | $512 -82.2% | -- |
| 2019 | $2,881 +1.5% | $162,690 +1.4% |
| 2018 | $2,837 +0.5% | $160,520 +0.5% |
| 2017 | $2,822 +0.2% | $159,710 |
| 2016 | $2,817 +1.1% | $159,710 |
| 2015 | $2,786 -4.7% | $159,710 |
| 2014 | $2,924 | $159,710 |
| 2013 | -- | $159,710 |
| 2012 | -- | $159,710 |
| 2011 | -- | $159,710 |
| 2010 | -- | $159,710 -1.8% |
| 2009 | -- | $162,560 +3.3% |
| 2008 | -- | $157,370 +5% |
| 2007 | -- | $149,920 +99.1% |
| 2006 | -- | $75,310 +20.6% |
| 2005 | -- | $62,430 |
| 2004 | -- | $62,430 -1.2% |
| 2003 | -- | $63,220 +10% |
| 2002 | -- | $57,470 |
| 2001 | -- | $57,470 |
| 2000 | -- | -- |
| 1999 | -- | -- |
Find assessor info on the county website
Neighborhood: 75156
Nearby homes
- $--2 bd2 ba1.4k sqft146 Robin Hood Way, Gun Barrel City, TX 75156Sold
- $429,2002 bd2 ba1.2k sqft148 Robin Hood Way, Gun Barrel City, TX 75156Off Market
- $575,0003 bd2 ba1.5k sqft124 Robin Hood Way, Gun Barrel City, TX 75156For Sale

- $252,000-- bd2 ba1.3k sqft102 Will Scarlet Ct, Gun Barrel City, TX 75156Off Market
- $310,9002 bd2 ba900 sqft136 Robin Hood Way, Gun Barrel City, TX 75156Off Market
- $468,4003 bd2 ba2.2k sqft122 Robin Hood Way, Mabank, TX 75156Off Market
- $380,6002 bd3 ba1.7k sqft150 Robin Hood Way, Gun Barrel City, TX 75156Off Market
- $215,1002 bd2 ba1.2k sqft147 Robin Hood Way, Gun Barrel City, TX 75156Off Market
Nearby schools
GreatSchools rating
- 7/10Lakeview Elementary SchoolGrades: PK-4Distance: 1.9 mi
- 6/10Mabank Junior High SchoolGrades: 7-8Distance: 4.7 mi
- 6/10Mabank High SchoolGrades: 9-12Distance: 4.9 mi
Schools provided by the listing agent
- Elementary: Southside
- High: Mabank
- District: Mabank ISD
Source: NTREIS. This data may not be complete. We recommend contacting the local school district to confirm school assignments for this home.
Get a cash offer in 3 minutes
Find out how much your home could sell for in as little as 3 minutes with a no-obligation cash offer.
Estimated market value
$471,400
Get a cash offer in 3 minutes
Find out how much your home could sell for in as little as 3 minutes with a no-obligation cash offer.
Estimated market value
$471,400
- Texas
- Henderson County
- Gun Barrel City
- 75156
- 142 Robin Hood Way
Nearby cities
Nearby zip codes
Other Gun Barrel City Topics
