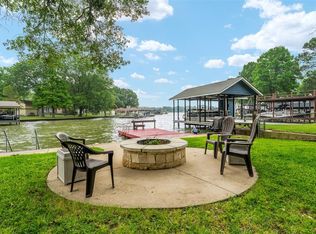
Charming lakefront cottage! This adorable property offers two bedrooms, one of which could be used as a massive bunkroom or sectioned off for two private sleeping areas. New walk-in tub. Sunroom with wall of windows to allow for natural light and views to the water. Large party deck over single boat slip with views to open water. East exposure for afternoon and evening shade. Home is being sold fully furnished so just bring your toothbrush for the perfect weekend getaway. Short-term rentals also allowed if you are looking for an income opportunity. Great proximity to shopping, restaurants, entertainment and health facilities.
Sold
Price Unknown
146 Robin Hood Way, Gun Barrel City, TX 75156
2beds
1,479sqft
Single Family Residence
Built in 1972
8,537 Square Feet Lot
$431,500 Zestimate®
$--/sqft
$1,880 Estimated rent
Home value
$431,500
$393,000 - $479,000
$1,880/mo
Zestimate® history
Owner options
List your home for rent
$1,880/mo
Rent Zestimate®
Find your next renter with Zillow Rental Manager. Plus, with online applications, you can quickly screen prospective tenants – for free.
$1,880/mo
Rent Zestimate®
Refinance and save
$100/mo
Est. payment
Refinancing to a lower rate could help reduce your monthly payments and save thousands over the life of the loan.
$100/mo
Est. payment
Explore your selling options
Work with a Zillow partner agent
Leverage their expertise and Zillow's premium Showcase listings to get your home seen by more buyers.
Get startedList with your own agent
Get your home in front of millions of buyers by listing it on Zillow.
Learn how to do itSell it yourself
Take full control of how buyers see your home on Zillow by listing For Sale by Owner (FSBO).
List your homeWhat's special
Health facilitiesSingle boat slipPrivate sleeping areasNatural lightGreat proximity to shoppingLarge party deck
Zillow last checked:
Listing updated:
Listed by:
Stephen Phillips 0757817 903-340-8590,
Ebby Halliday Realtors 903-340-8590
Bought with:
Stephen Phillips
Ebby Halliday Realtors
Source: NTREIS,MLS#: 20505685
Facts & features
Interior
Bedrooms & bathrooms
- Bedrooms: 2
- Bathrooms: 2
- Full bathrooms: 2
Primary bedroom
- Features: En Suite Bathroom
- Level: First
Living room
- Features: Fireplace
Heating
- Central
Cooling
- Central Air
Appliances
- Included: Dryer, Dishwasher, Electric Range, Electric Water Heater, Disposal, Microwave, Refrigerator, Washer
Features
- High Speed Internet, Tile Counters
- Flooring: Carpet, Ceramic Tile, Wood
- Has basement: No
- Number of fireplaces: 1
- Fireplace features: Wood Burning
Interior area
- Total interior livable area: 1,479 sqft
Property
Parking
- Total spaces: 1
- Parking features: Carport
- Carport spaces: 1
Features
- Levels: One
- Stories: 1
- Exterior features: Boat Slip
- Pool features: None
- Fencing: Chain Link
- On waterfront: Yes
- Waterfront features: Boat Dock/Slip, Lake Front
- Body of water: Cedar Creek
Lot
- Size: 8,537 Square Feet
- Features: Retaining Wall
Details
- Additional structures: Boat House
- Parcel number: 40750000049053
Construction
Type & style
- Home type: SingleFamily
- Architectural style: Detached
- Property subtype: Single Family Residence
Materials
- Roof: Metal
Condition
- Year built: 1972
Utilities & green energy
- Utilities for property: Municipal Utilities, Sewer Available, Water Available
Community & HOA
Community
- Subdivision: Sherwood
HOA
- Has HOA: Yes
- Services included: Maintenance Grounds
- HOA fee: $100 annually
- HOA name: Sherwood
- HOA phone: 000-000-0000
Location
- Region: Gun Barrel City
Financial & listing details
- Tax assessed value: $404,401
- Annual tax amount: $5,727
- Date on market: 1/6/2024
- Cumulative days on market: 216 days
- Listing terms: Cash,Conventional
Price history
| Date | Event | Price |
|---|---|---|
| 2/29/2024 | Sold | -- |
Source: NTREIS #20505685 Report a problem | ||
| 2/28/2024 | Pending sale | $400,000$270/sqft |
Source: NTREIS #20505685 Report a problem | ||
| 1/29/2024 | Contingent | $400,000$270/sqft |
Source: NTREIS #20505685 Report a problem | ||
| 1/27/2024 | Listed for sale | $400,000$270/sqft |
Source: NTREIS #20505685 Report a problem | ||
| 1/23/2024 | Contingent | $400,000$270/sqft |
Source: NTREIS #20505685 Report a problem | ||
| 1/6/2024 | Listed for sale | $400,000-3.6%$270/sqft |
Source: NTREIS #20505685 Report a problem | ||
| 1/1/2024 | Listing removed | -- |
Source: NTREIS #20361786 Report a problem | ||
| 12/13/2023 | Listed for sale | $415,000$281/sqft |
Source: NTREIS #20361786 Report a problem | ||
| 9/30/2023 | Contingent | $415,000$281/sqft |
Source: NTREIS #20361786 Report a problem | ||
| 8/25/2023 | Price change | $415,000-3.3%$281/sqft |
Source: NTREIS #20361786 Report a problem | ||
| 8/2/2023 | Price change | $429,000-4.5%$290/sqft |
Source: NTREIS #20361786 Report a problem | ||
| 7/21/2023 | Price change | $449,000-0.2%$304/sqft |
Source: NTREIS #20361786 Report a problem | ||
| 6/21/2023 | Listed for sale | $450,000$304/sqft |
Source: NTREIS #20361786 Report a problem | ||
Public tax history
| Year | Property taxes | Tax assessment |
|---|---|---|
| 2025 | $1,800 +1.7% | $404,401 |
| 2024 | $1,771 +1.8% | $404,401 +2.9% |
| 2023 | $1,739 +0.6% | $393,063 +5.7% |
| 2022 | $1,728 -62.2% | $371,790 |
| 2021 | $4,570 +237.5% | -- |
| 2020 | $1,354 -67% | -- |
| 2019 | $4,103 +6.3% | $207,070 +6.3% |
| 2018 | $3,859 +0.8% | $194,750 +0.8% |
| 2017 | $3,830 +0.1% | $193,270 |
| 2016 | $3,824 -4% | $193,270 -4.9% |
| 2015 | $3,985 0% | $203,140 |
| 2014 | $3,985 | $203,140 |
| 2013 | -- | $203,140 |
| 2012 | -- | $203,140 |
| 2011 | -- | $203,140 |
| 2010 | -- | $203,140 |
| 2009 | -- | $203,140 +4.2% |
| 2008 | -- | $194,920 |
| 2007 | -- | $194,920 -0.4% |
| 2006 | -- | $195,640 +91.4% |
| 2005 | -- | $102,200 |
| 2004 | -- | $102,200 +13.2% |
| 2003 | -- | $90,300 +9.9% |
| 2002 | -- | $82,150 |
| 2001 | -- | $82,150 |
| 2000 | -- | -- |
| 1999 | -- | -- |
Find assessor info on the county website
Neighborhood: 75156
Nearby homes
- $429,2002 bd2 ba1.2k sqft148 Robin Hood Way, Gun Barrel City, TX 75156Off Market
- $--3 bd2 ba1.3k sqft142 Robin Hood Way, Gun Barrel City, TX 75156Sold

- $380,6002 bd3 ba1.7k sqft150 Robin Hood Way, Gun Barrel City, TX 75156Off Market
- $215,1002 bd2 ba1.2k sqft147 Robin Hood Way, Gun Barrel City, TX 75156Off Market

- $---- bd-- ba-- sqft147 Robin Hood Way, Mabank, TX 75156Off Market
- $619,4002 bd2 ba1.8k sqft152 Robin Hood Way, Gun Barrel City, TX 75156Off Market
- $252,000-- bd2 ba1.3k sqft102 Will Scarlet Ct, Gun Barrel City, TX 75156Off Market
- $765,1003 bd4 ba2.4k sqft154 Robin Hood Way, Gun Barrel City, TX 75156Off Market
Nearby schools
GreatSchools rating
- 7/10Lakeview Elementary SchoolGrades: PK-4Distance: 1.9 mi
- 6/10Mabank Junior High SchoolGrades: 7-8Distance: 4.7 mi
- 6/10Mabank High SchoolGrades: 9-12Distance: 5 mi
Schools provided by the listing agent
- High: Mabank
- District: Mabank ISD
Source: NTREIS. This data may not be complete. We recommend contacting the local school district to confirm school assignments for this home.
Get a cash offer in 3 minutes
Find out how much your home could sell for in as little as 3 minutes with a no-obligation cash offer.
Estimated market value
$431,500
Get a cash offer in 3 minutes
Find out how much your home could sell for in as little as 3 minutes with a no-obligation cash offer.
Estimated market value
$431,500
- Texas
- Henderson County
- Gun Barrel City
- 75156
- 146 Robin Hood Way
Nearby cities
Nearby zip codes
Other Gun Barrel City Topics
