Ready to move in and easy to maintain, this lake house offers fabulous views, deep water, and convenient access to the very best lake-life amenities. This meticulously maintained 3-bedroom, 2.5-bath home is a unique end unit with water views from every room. Ask the agent for a full list of upgrades and improvements. The main level features the living area, kitchen, dining area, and primary bedroom and bath, all designed for easy everyday living. Step outside to the large covered porch with beautiful lake views and a gated yard that is perfect for pets and kids. Upstairs, you will find an additional living area, two guest bedrooms, a full bath, and another large covered porch that is ideal for lazy afternoons spent watching the water. This property also includes Boat Slip A-15, with the HydroHoist replaced in 2025. A community pool and BBQ area add even more to enjoy, making this home a wonderful opportunity for easy lake living.
For sale
Price cut: $10.1K (7/7)
$669,900
128 Marina Dr, Gun Barrel City, TX 75156
3beds
2,054sqft
Single Family Residence
Built in 2008
3,223 Square Feet Lot
$-- Zestimate®
$326/sqft
$257/mo HOA
What's special
Fabulous views
- 140 days |
- 147 |
- 7 |
Zillow last checked:
Listing updated:
Listed by:
Courtney Dickens Johnson 0607334 903-802-7080,
TX Lake & Land Real Estate 903-802-7080,
BreAuna Cantwell 0814095 903-603-8557,
TX Lake & Land Real Estate
Source: NTREIS,MLS#: 21227115
Facts & features
Interior
Bedrooms & bathrooms
- Bedrooms: 3
- Bathrooms: 3
- Full bathrooms: 2
- 1/2 bathrooms: 1
Primary bedroom
- Features: Ceiling Fan(s), En Suite Bathroom, Walk-In Closet(s)
- Level: First
- Dimensions: 16 x 16
Family room
- Level: Second
- Dimensions: 16 x 16
Living room
- Features: Ceiling Fan(s)
- Level: First
- Dimensions: 16 x 18
Heating
- Central, Electric
Cooling
- Central Air, Ceiling Fan(s), Electric
Appliances
- Included: Dishwasher, Electric Range, Electric Water Heater, Disposal, Microwave
- Laundry: Dryer Hookup, ElectricDryer Hookup, Laundry in Utility Room
Features
- Decorative/Designer Lighting Fixtures, Eat-in Kitchen, Granite Counters, High Speed Internet, Wired for Sound
- Flooring: Carpet, Ceramic Tile
- Has basement: No
- Has fireplace: No
Interior area
- Total interior livable area: 2,054 sqft
Video & virtual tour
Property
Parking
- Total spaces: 2
- Parking features: Additional Parking, Common
- Attached garage spaces: 2
Features
- Levels: Two
- Stories: 2
- Patio & porch: Covered
- Exterior features: Courtyard
- Pool features: None, Community
- Fencing: Wrought Iron
- On waterfront: Yes
- Waterfront features: Lake Front
- Body of water: Cedar Creek
Lot
- Size: 3,223 Square Feet
Details
- Parcel number: 2926000409R050
Construction
Type & style
- Home type: SingleFamily
- Architectural style: Detached
- Property subtype: Single Family Residence
- Attached to another structure: Yes
Materials
- Foundation: Brick/Mortar
- Roof: Composition
Condition
- Year built: 2008
Utilities & green energy
- Utilities for property: Electricity Connected, Municipal Utilities, Sewer Available, Water Available
Community & HOA
Community
- Features: Fishing, Gated, Lake, Marina, Pool, Sidewalks
- Subdivision: Harbor Light Villas Ph 01
HOA
- Has HOA: Yes
- Services included: Maintenance Grounds
- HOA fee: $771 quarterly
- HOA name: Harbor Light Villas
- HOA phone: 214-494-6002
Location
- Region: Gun Barrel City
Financial & listing details
- Price per square foot: $326/sqft
- Tax assessed value: $353,522
- Annual tax amount: $4,921
- Date on market: 4/10/2026
- Cumulative days on market: 141 days
- Listing terms: Cash,Conventional,VA Loan
Estimated market value
Not available
Estimated sales range
Not available
Not available
Price history
| Date | Event | Price |
|---|---|---|
| 7/7/2026 | Price change | $669,900-1.5%$326/sqft |
Source: NTREIS #21227115 Report a problem | ||
| 5/5/2026 | Price change | $679,990-0.9%$331/sqft |
Source: NTREIS #21227115 Report a problem | ||
| 4/10/2026 | Listed for sale | $685,900+98.3%$334/sqft |
Source: NTREIS #21227115 Report a problem | ||
| 11/29/2016 | Sold | -- |
Source: Public Record Report a problem | ||
| 10/5/2016 | Price change | $345,900-3.9%$168/sqft |
Source: MCATEE REALTY,GUN BARREL CITY #79152 Report a problem | ||
| 5/25/2016 | Listed for sale | $359,900$175/sqft |
Source: MCATEE REALTY,GUN BARREL CITY #79152 Report a problem | ||
| 12/13/2010 | Sold | -- |
Source: Public Record Report a problem | ||
Public tax history
| Year | Property taxes | Tax assessment |
|---|---|---|
| 2025 | $1,573 +1.7% | $353,522 |
| 2024 | $1,547 -1% | $353,522 |
| 2023 | $1,563 -4.8% | $353,522 +0% |
| 2022 | $1,642 -70.6% | $353,520 |
| 2021 | $5,575 +181.7% | -- |
| 2020 | $1,979 -68% | -- |
| 2019 | $6,191 -1.7% | $329,750 -1.6% |
| 2018 | $6,299 +1.7% | $335,240 +1.7% |
| 2017 | $6,191 +5.1% | $329,750 +10.7% |
| 2016 | $5,891 +0.9% | $297,750 |
| 2015 | $5,841 | $297,750 |
| 2014 | $5,841 | $297,750 |
| 2013 | -- | $297,750 |
| 2012 | -- | $297,750 -20.6% |
| 2011 | -- | $375,020 |
| 2010 | -- | $375,020 |
| 2009 | -- | $375,020 +1541.2% |
| 2008 | -- | $22,850 |
Find assessor info on the county website
Monthly payment
Est. payment
Payment breakdown
Explore the cost of this home by adjusting the details. Changes won't be saved.Climate risks
Neighborhood: 75156
Nearby schools
GreatSchools rating
- 7/10Lakeview Elementary SchoolGrades: PK-4Distance: 1.5 mi
- 6/10Mabank Junior High SchoolGrades: 7-8Distance: 4.3 mi
- 6/10Mabank High SchoolGrades: 9-12Distance: 4.5 mi
Schools provided by the listing agent
- Elementary: Lakeview
- Middle: Mabank
- High: Mabank
- District: Mabank ISD
Source: NTREIS. This data may not be complete. We recommend contacting the local school district to confirm school assignments for this home.
- $609,9003 bd2 ba2k sqft128 Marina Dr, Gun Barrel Cy, TX 75156Off Market
- $--4 bd4 ba2.6k sqft126 Marina Dr, Gun Barrel City, TX 75156Sold

- $6,752-- bd-- ba-- sqftMarina Dr, Mabank, TX 75156Off Market
- $599,0004 bd3 ba2.1k sqft124 Marina Dr, Mabank, TX 75156For Sale

- $635,400-- bd-- ba1.2k sqft132 Marina Dr, Gun Barrel City, TX 75156Off Market
- $618,9004 bd2 ba2.3k sqft122 Marina Dr, Mabank, TX 75156Off Market
- $849,0003 bd4 ba2.3k sqft134 Marina Dr, Gun Barrel City, TX 75156For Sale
- $--3 bd3 ba1.8k sqft115 Marina Dr, Mabank, TX 75156Sold
A local agent can set up tours, give advice and negotiate with sellers.
Similar homes
- $674,5004 bd4 ba2k sqft172 Marina Dr, Mabank, TX 75156For Sale
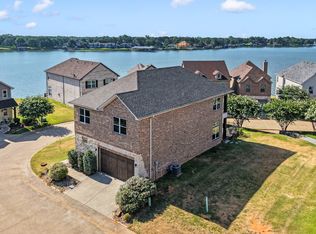 MLS ID #21317237, Debbie French. NTREIS
 - $699,0004 bd4 ba1.9k sqft178 Marina Dr, Mabank, TX 75156For Sale
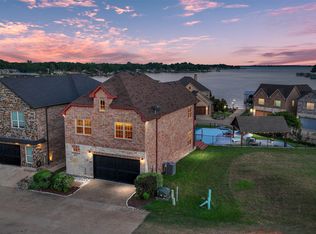 MLS ID #21293777, Donna Smith. NTREIS
 - $699,0003 bd2 ba2k sqft111 Hickory Creek Cir, Mabank, TX 75156For Sale
 MLS ID #21322345, Donna Smith. NTREIS
 - $698,0004 bd2 ba2.2k sqft245 Autumn Wood Trl, Mabank, TX 75156For Sale
 MLS ID #21235909, Janna Pearman. NTREIS
 - $699,9003 bd2 ba1.8k sqft219 Ben Lacy Dr, Gun Barrel City, TX 75156For SaleMLS ID #21318533, Kate Greer. NTREIS
- $575,0003 bd2 ba1.5k sqft124 Robin Hood Way, Gun Barrel City, TX 75156For SaleMLS ID #21271463, Debbie French. NTREIS
- $599,0004 bd3 ba2.1k sqft124 Marina Dr, Mabank, TX 75156For SaleMLS ID #21235258, Debbie French. NTREIS
- $849,0003 bd4 ba2.3k sqft134 Marina Dr, Gun Barrel City, TX 75156For SaleMLS ID #21231399, Kye Fadeley. NTREIS
- $825,0003 bd4 ba2.6k sqft160 Santa Monica Dr, Mabank, TX 75156For SaleMLS ID #21317799, B.G. Pierce. NTREIS
- $349,0003 bd3 ba1.7k sqft110 Punto Pescader St, Gun Barrel City, TX 75156For SaleMLS ID #21289312, Todd Russell. NTREIS
- $649,0003 bd2 ba1.5k sqft247 Admiral Dr, Gun Barrel City, TX 75156For SaleMLS ID #21277723, Debbie French. NTREIS
- $599,5003 bd2 ba1.6k sqft124 Peninsula Point Ter, Mabank, TX 75156For SaleMLS ID #21240134, Valerie Bahm. NTREIS
- $748,0004 bd2 ba1.8k sqft219 Admiral Dr, Gun Barrel City, TX 75156For SaleMLS ID #21208717, Todd Russell. NTREIS
- $899,0004 bd5 ba2.6k sqft164 Marina Dr, Gun Barrel City, TX 75156For SaleMLS ID #21238018, Debbie French. NTREIS
- $579,0003 bd2 ba1.8k sqft114 Harbor Dr, Gun Barrel City, TX 75156For SaleMLS ID #21180785, Tammy Hosch. NTREIS
- $975,0004 bd3 ba2.5k sqft416 Forest Ln, Gun Barrel City, TX 75156For SaleMLS ID #21328780, Jamye Montgomery. NTREIS
- $739,0003 bd2 ba2.1k sqft116 1st Oak Dr, Mabank, TX 75156For SaleMLS ID #21241116, Beverly Davis. NTREIS
- $885,0004 bd4 ba2.6k sqft118 Marina Dr, Mabank, TX 75156For SaleMLS ID #21305905, Debbie French. NTREIS
- $359,0003 bd3 ba1.5k sqft105 Tarno Ln, Mabank, TX 75156For SaleMLS ID #21281134, Terri Gregory. NTREIS
- $929,9004 bd2 ba2.1k sqft159 Seaside Dr, Gun Barrel City, TX 75156For SaleMLS ID #21300057, Laura Mcfaul. NTREIS
