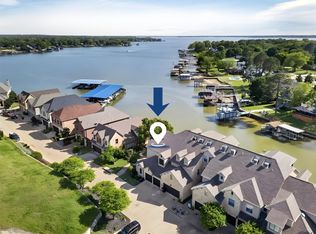
One-of-a-kind Lock & Leave furnished residence in the gated Harbor Light Villas community. A spectacular two-story home perfectly positioned at the edge of a shimmering saltwater pool with sweeping lake views that greet you the moment you enter. This exceptional property delivers resort-style living designed to capture water vistas from multiple gathering spaces. Step inside to an open plan where the living room and eat-in kitchen flow seamlessly and both open via oversized sliding glass doors to a TREX deck overlooking the pool, the lake and the community’s beautifully manicured landscaping. The main-floor primary suite is a private retreat featuring a garden tub and a separate steam shower, a spa-like amenity that elevates daily living. The home is appointed with travertine flooring throughout that lends timeless elegance and easy care. The kitchen includes black whirlpool appliances (including heat lamps to keep dishes warm when rounding up family and guests). The carpeted stairs to an extra-wide corridor opens to a welcoming den with sliding doors to a balcony overlooking the pool and lake. The wet bar that functions like a second kitchen. Additionally, there are three bedrooms and two full baths: one bedroom includes its own en suite, another has direct access to a full bath with a secondary entrance, and a flexible fourth bedroom (which currently does not have a closet). A convenient powder room serves the main level and an included washer and dryer in the dedicated laundry room; most furniture to be conveyed. Two car garage with utility sink and epoxy floors. For water- and recreation-lovers, this property includes a 24-foot boat slip with a jet-ski pod and kayak rack. Community includes quarter mile lighted walking trails. Whether you’re seeking a part-time lakeside enjoyment, or an everyday retreat, this property checks every box. Don’t miss your chance to experience this rare lock and leave home that is move-in ready. Buyer to verify square footages.
For sale
$699,000
178 Marina Dr, Mabank, TX 75156
4beds
1,978sqft
Single Family Residence
Built in 2016
3,397 Square Feet Lot
$665,000 Zestimate®
$353/sqft
$252/mo HOA
What's special
Sweeping lake viewsFlexible fourth bedroomOversized sliding glass doorsGarden tub
- 80 days
- 68
- 5
Zillow last checked:
Listing updated:
Listed by:
Donna Smith 0816690 972-980-9686,
Duggan Realty Advisors L.L.C. 972-980-9686
Source: NTREIS,MLS#: 21293777
Facts & features
Interior
Bedrooms & bathrooms
- Bedrooms: 4
- Bathrooms: 4
- Full bathrooms: 3
- 1/2 bathrooms: 1
Primary bedroom
- Features: Ceiling Fan(s), En Suite Bathroom, Garden Tub/Roman Tub, Separate Shower, Steam Shower, Walk-In Closet(s)
- Level: First
- Dimensions: 15 x 12
Primary bedroom
- Features: Ceiling Fan(s), En Suite Bathroom, Walk-In Closet(s)
- Level: Second
- Dimensions: 15 x 13
Bedroom
- Features: Ceiling Fan(s), En Suite Bathroom, Walk-In Closet(s)
- Level: Second
- Dimensions: 15 x 13
Bedroom
- Features: Ceiling Fan(s)
- Level: Second
- Dimensions: 12 x 11
Primary bathroom
- Features: Built-in Features, Dual Sinks, En Suite Bathroom, Garden Tub/Roman Tub, Jetted Tub, Linen Closet, Stone Counters, Steam Shower
- Level: First
- Dimensions: 0 x 0
Den
- Features: Ceiling Fan(s)
- Level: Second
- Dimensions: 24 x 12
Dining room
- Level: First
- Dimensions: 12 x 10
Other
- Features: Built-in Features, En Suite Bathroom, Stone Counters, Separate Shower
- Level: Second
- Dimensions: 0 x 0
Other
- Features: Built-in Features, En Suite Bathroom, Granite Counters, Stone Counters, Separate Shower
- Level: Second
- Dimensions: 0 x 0
Half bath
- Level: First
- Dimensions: 0 x 0
Kitchen
- Features: Built-in Features, Eat-in Kitchen, Granite Counters, Pantry, Stone Counters, Walk-In Pantry
- Level: First
- Dimensions: 12 x 11
Laundry
- Features: Built-in Features, Closet
- Level: First
- Dimensions: 0 x 0
Living room
- Features: Ceiling Fan(s)
- Level: First
- Dimensions: 14 x 12
Heating
- Electric
Appliances
- Included: Dishwasher, Electric Range, Electric Water Heater, Disposal, Microwave, Refrigerator, Warming Drawer
Features
- Wet Bar, Chandelier, Eat-in Kitchen, Granite Counters
- Flooring: Travertine
- Has basement: No
- Number of fireplaces: 1
- Fireplace features: Free Standing
Interior area
- Total interior livable area: 1,978 sqft
Video & virtual tour
Property
Parking
- Total spaces: 2
- Parking features: Attached Carport, Common, Direct Access, Driveway, Garage Faces Front, Garage, Garage Door Opener, Gated
- Attached garage spaces: 2
Features
- Levels: Two
- Stories: 2
- Patio & porch: Covered, Deck
- Exterior features: Boat Slip, Deck
- Pool features: Other, Pool, Community
- Has view: Yes
- View description: Water
- Has water view: Yes
- Waterfront features: Boat Dock/Slip, Boat Ramp/Lift Access, Lake Front
- Body of water: Cedar Creek
Lot
- Size: 3,397 Square Feet
- Features: Retaining Wall
- Residential vegetation: Grassed
Details
- Additional structures: Boat House
- Parcel number: 29270002018050
Construction
Type & style
- Home type: SingleFamily
- Architectural style: Detached
- Property subtype: Single Family Residence
Materials
- Brick
- Foundation: Slab
- Roof: Composition
Condition
- Resale
- Year built: 2016
Utilities & green energy
- Sewer: Public Sewer
- Utilities for property: Electricity Connected, Municipal Utilities, Sewer Available, Water Available
Community & HOA
Community
- Features: Marina, Pool, Gated, Lake
- Security: Fire Alarm, Gated Community
- Subdivision: Harbor Light Villas
HOA
- Has HOA: Yes
- Services included: All Facilities
- HOA fee: $756 quarterly
- HOA name: Insite Associate Management
- HOA phone: 214-494-6002
Location
- Region: Mabank
Financial & listing details
- Price per square foot: $353/sqft
- Tax assessed value: $614,584
- Annual tax amount: $2,736
- Date on market: 6/22/2026
- Cumulative days on market: 83 days
- Listing terms: Cash,Conventional
- Exclusions: Some furniture exclusions!
- Road surface type: Asphalt
Estimated market value
$665,000
$632,000 - $698,000
$2,161/mo
Price history
| Date | Event | Price |
|---|---|---|
| 6/22/2026 | Listed for sale | $699,000$353/sqft |
Source: NTREIS #21293777 Report a problem | ||
Public tax history
| Year | Property taxes | Tax assessment |
|---|---|---|
| 2025 | $2,736 +6.6% | $614,584 +4.9% |
| 2024 | $2,566 +5.8% | $586,040 +6.9% |
| 2023 | $2,424 +6.3% | $547,964 +11.6% |
| 2022 | $2,281 -60.3% | $490,860 |
| 2021 | $5,743 +254.1% | -- |
| 2020 | $1,622 -69.7% | -- |
| 2019 | $5,350 -1.8% | $270,000 -1.8% |
| 2018 | $5,449 +1.9% | $275,000 +1.9% |
| 2017 | $5,350 +170.4% | $270,000 +170% |
| 2016 | $1,979 +404.4% | $100,000 +400% |
| 2015 | $392 | $20,000 |
| 2014 | $392 | $20,000 |
| 2013 | -- | $20,000 |
| 2012 | -- | $20,000 |
| 2011 | -- | $20,000 |
| 2010 | -- | $20,000 |
| 2009 | -- | $20,000 |
Find assessor info on the county website
Monthly payment
Est. payment
Payment breakdown
Explore the cost of this home by adjusting the details. Changes won't be saved.Climate risks
Neighborhood: 75156
Nearby schools
Schools provided by the listing agent
- Elementary: Mabank
- Middle: Mabank
- High: Mabank
- District: Mabank ISD
Source: NTREIS. This data may not be complete. We recommend contacting the local school district to confirm school assignments for this home.

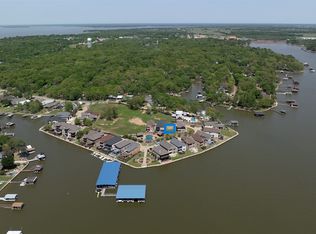

Similar homes
- $674,5004 bd4 ba2k sqft172 Marina Dr, Mabank, TX 75156For Sale
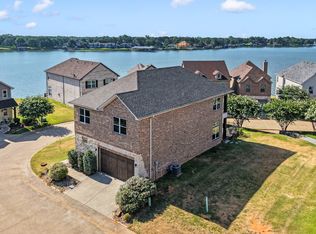 MLS ID #21317237, Debbie French. NTREIS
 - $754,5004 bd3 ba2.6k sqft138 Sunset Dr, Mabank, TX 75156For Sale
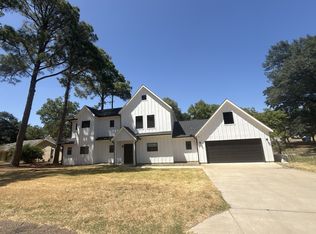 MLS ID #21380437, Kevin Riney. NTREIS
 - $699,0003 bd3 ba1.7k sqft189 Ben Lacy Dr, Gun Barrel City, TX 75156For Sale
 MLS ID #21101363, Natalie Thomas. NTREIS
 - $669,9003 bd3 ba2k sqft128 Marina Dr, Gun Barrel City, TX 75156For Sale
 MLS ID #21227115, Courtney Dickens Johnson. NTREIS
