**SELLER SAID TO SELL IT***SEND US AN OFFER***Lakeside Retreat with Dual Masters & freshly painted interior** Discover the dream of lake life at this exceptional waterfront home on Cedar Creek Lake in Gun Barrel City. Thoughtfully designed, this residence stands out with two primary bedrooms and two and half baths, offering an ideal setup for guests, multi-generational living or a perfect roommate scenario. The best floor plan with a built in desk area, fire lit living room and a spacious kitchen and breakfast bar! The exterior is built for enjoyment. Large double driveway provides lots of parking! Spend your spare time on the spacious back porch staring at the water. A meticulously maintained lawn including recent wood privacy fence frames the lakeside view, leading to your very own private boat dock with recently updated pier! House your prized boat in the 8000 lb worthy cradle and keep it clean and safe inside the touch-less automatic boat cover. Imagine mornings on the water and evenings spent relaxing on the back patio or sinking to the warmth of the outdoor spa hot tub! Convenience is key with a two-car garage, two storage buildings and a prime location that puts you just minutes from popular dining and retail options. This isn't just a home: it's a lifestyle upgrade.
For sale
Price cut: $500 (8/21)
$699,000
189 Ben Lacy Dr, Gun Barrel City, TX 75156
3beds
1,796sqft
Single Family Residence
Built in 2011
0.27 Acres Lot
$680,600 Zestimate®
$389/sqft
$6/mo HOA
What's special
Two storage buildingsOutdoor spa hot tubTwo-car garageBack patioTouch-less automatic boat coverTwo and half bathsTwo primary bedrooms
- 289 days |
- 302 |
- 17 |
Zillow last checked:
Listing updated:
Listed by:
Natalie Thomas 0515089 903-340-8590,
Ebby Halliday Realtors 903-340-8590
Source: NTREIS,MLS#: 21101363
Facts & features
Interior
Bedrooms & bathrooms
- Bedrooms: 3
- Bathrooms: 3
- Full bathrooms: 2
- 1/2 bathrooms: 1
Primary bedroom
- Features: Ceiling Fan(s), Double Vanity, En Suite Bathroom, Garden Tub/Roman Tub, Linen Closet, Separate Shower, Walk-In Closet(s)
- Level: First
- Dimensions: 14 x 14
Primary bedroom
- Features: Ceiling Fan(s), En Suite Bathroom, Separate Shower, Walk-In Closet(s)
- Level: First
- Dimensions: 15 x 14
Bedroom
- Features: Ceiling Fan(s)
- Level: First
- Dimensions: 10 x 11
Kitchen
- Features: Breakfast Bar, Built-in Features, Pantry, Stone Counters, Walk-In Pantry
- Level: First
- Dimensions: 12 x 12
Living room
- Features: Ceiling Fan(s), Fireplace
- Level: First
- Dimensions: 18 x 18
Heating
- Central, Electric, Heat Pump
Cooling
- Central Air, Ceiling Fan(s), Electric
Appliances
- Included: Dishwasher, Electric Range, Electric Water Heater, Disposal, Microwave
- Laundry: Electric Dryer Hookup
Features
- Decorative/Designer Lighting Fixtures, Granite Counters, High Speed Internet, Multiple Master Suites, Open Floorplan, Pantry, Cable TV, Walk-In Closet(s)
- Flooring: Ceramic Tile
- Windows: Window Coverings
- Has basement: No
- Number of fireplaces: 1
- Fireplace features: Living Room, Masonry
Interior area
- Total interior livable area: 1,796 sqft
Video & virtual tour
Property
Parking
- Total spaces: 2
- Parking features: Concrete, Door-Single, Driveway, Garage, Garage Door Opener, Side By Side
- Attached garage spaces: 2
Features
- Levels: One
- Stories: 1
- Patio & porch: Covered
- Exterior features: Boat Slip, Dock, Lighting, Private Yard, Rain Gutters
- Pool features: None
- Fencing: Wood
- On waterfront: Yes
- Waterfront features: Lake Front, Waterfront
- Body of water: Cedar Creek
Lot
- Size: 0.27 Acres
- Features: Back Yard, Interior Lot, Lawn, Landscaped, Subdivision, Sprinkler System, Few Trees, Waterfront, Retaining Wall
Details
- Parcel number: 40950001038053
Construction
Type & style
- Home type: SingleFamily
- Architectural style: Mediterranean,Detached
- Property subtype: Single Family Residence
Materials
- Stucco
- Foundation: Slab
- Roof: Composition
Condition
- Resale
- Year built: 2011
Utilities & green energy
- Sewer: Private Sewer
- Water: Private
- Utilities for property: Propane, Sewer Available, Water Available, Cable Available
Community & HOA
Community
- Features: Boat Facilities
- Security: Smoke Detector(s)
- Subdivision: Siesta Shores Sec 01
HOA
- Has HOA: Yes
- Services included: All Facilities, Association Management
- HOA fee: $75 annually
- HOA name: Siesta Shores Poa
- HOA phone: 469-995-9384
Location
- Region: Gun Barrel City
Financial & listing details
- Price per square foot: $389/sqft
- Tax assessed value: $641,099
- Annual tax amount: $6,438
- Date on market: 11/6/2025
- Cumulative days on market: 290 days
- Listing terms: Cash,Conventional,FHA,VA Loan
- Road surface type: Asphalt
Estimated market value
$680,600
$647,000 - $715,000
$1,880/mo
Price history
| Date | Event | Price |
|---|---|---|
| 8/21/2026 | Price change | $699,000-0.1%$389/sqft |
Source: NTREIS #21101363 Report a problem | ||
| 7/19/2026 | Price change | $699,500-3.4%$389/sqft |
Source: NTREIS #21101363 Report a problem | ||
| 7/1/2026 | Price change | $724,000-0.1%$403/sqft |
Source: NTREIS #21101363 Report a problem | ||
| 6/16/2026 | Price change | $725,000-1.7%$404/sqft |
Source: NTREIS #21101363 Report a problem | ||
| 5/4/2026 | Price change | $737,500-0.1%$411/sqft |
Source: NTREIS #21101363 Report a problem | ||
| 3/25/2026 | Price change | $738,500-0.1%$411/sqft |
Source: NTREIS #21101363 Report a problem | ||
| 1/2/2026 | Price change | $739,500-0.7%$412/sqft |
Source: NTREIS #21101363 Report a problem | ||
| 11/24/2025 | Price change | $745,000-0.7%$415/sqft |
Source: NTREIS #21101363 Report a problem | ||
| 11/6/2025 | Listed for sale | $750,000$418/sqft |
Source: NTREIS #21101363 Report a problem | ||
Public tax history
| Year | Property taxes | Tax assessment |
|---|---|---|
| 2025 | $1,234 +0.1% | $464,954 +9.5% |
| 2024 | $1,232 -1.8% | $424,504 +9.5% |
| 2023 | $1,254 -0.4% | $387,731 -30% |
| 2022 | $1,259 -69.5% | $553,640 |
| 2021 | $4,126 +220.8% | -- |
| 2020 | $1,286 -69.1% | -- |
| 2019 | $4,166 +0.7% | $281,690 +13.3% |
| 2018 | $4,139 +0.7% | $248,730 +1.5% |
| 2017 | $4,109 -0.5% | $245,100 |
| 2016 | $4,129 -0.1% | $245,100 |
| 2015 | $4,133 -3.7% | $245,100 |
| 2014 | $4,293 | $245,100 |
| 2013 | -- | $245,100 |
| 2012 | -- | $245,100 +283.9% |
| 2011 | -- | $63,840 +114.4% |
| 2010 | -- | $29,780 |
| 2009 | -- | $29,780 |
| 2008 | -- | $29,780 +16.6% |
| 2007 | -- | $25,550 |
| 2006 | -- | $25,550 |
| 2005 | -- | $25,550 -1.2% |
| 2004 | -- | $25,860 +179.9% |
| 2003 | -- | $9,240 |
| 2002 | -- | $9,240 |
| 2001 | -- | $9,240 |
| 2000 | -- | -- |
| 1999 | -- | -- |
Find assessor info on the county website
Monthly payment
Est. payment
Payment breakdown
Explore the cost of this home by adjusting the details. Changes won't be saved.Climate risks
Neighborhood: 75156
Nearby schools
GreatSchools rating
- 7/10Lakeview Elementary SchoolGrades: PK-4Distance: 1.4 mi
- 6/10Mabank Junior High SchoolGrades: 7-8Distance: 4 mi
- 6/10Mabank High SchoolGrades: 9-12Distance: 4.3 mi
Schools provided by the listing agent
- Elementary: Lakeview
- Middle: Mabank
- High: Mabank
- District: Mabank ISD
Source: NTREIS. This data may not be complete. We recommend contacting the local school district to confirm school assignments for this home.
- $581,3003 bd2 ba1.7k sqft185 Ben Lacy Dr, Mabank, TX 75156Off Market
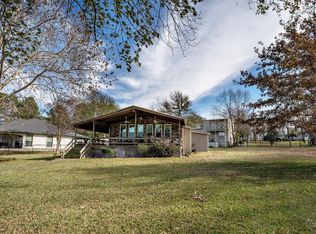
- $324,6003 bd2 ba1.3k sqft241 Ben Lacy Dr, Gun Barrel City, TX 75156Off Market

- $89,0002 bd1 ba784 sqft210 Ben Lacy Dr, Gun Barrel City, TX 75156For Sale

- $449,200-- bd8 ba1.7k sqft201 Ben Lacy Dr, Gun Barrel City, TX 75156Off Market
- $65,800-- bd-- ba924 sqft246 Ben Lacy Dr, Mabank, TX 75156Off Market
- $--3 bd2 ba1.3k sqft161 Ben Lacy Dr, Mabank, TX 75156Sold
- $153,7002 bd2 ba1.2k sqft173 Ben Lacy Dr, Mabank, TX 75156Off Market
- $192,800-- bd5 ba1.4k sqft181 Kim Ln, Mabank, TX 75156Off Market
A local agent can set up tours, give advice and negotiate with sellers.
Similar homes
- $699,0003 bd2 ba2k sqft111 Hickory Creek Cir, Mabank, TX 75156For Sale
 MLS ID #21322345, Donna Smith. NTREIS
 - $699,0004 bd4 ba1.9k sqft178 Marina Dr, Mabank, TX 75156For Sale
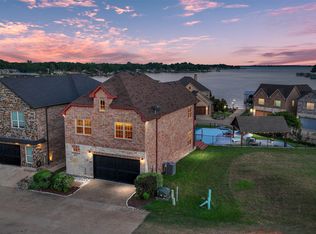 MLS ID #21293777, Donna Smith. NTREIS
 - $759,0003 bd3 ba1.8k sqft116 Camino Robles St, Gun Barrel City, TX 75156For Sale
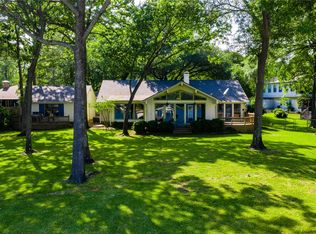 MLS ID #21237880, Todd Russell. NTREIS
 - $485,0003 bd2 ba1.7k sqft110 La Jolla St, Mabank, TX 75156For Sale
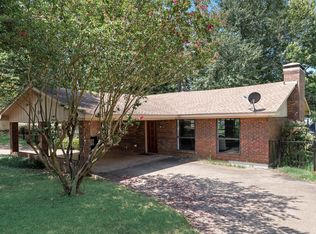 MLS ID #21355606, Stacy Ross. NTREIS
 - $575,0003 bd2 ba1.5k sqft124 Robin Hood Way, Gun Barrel City, TX 75156For SaleMLS ID #21271463, Debbie French. NTREIS
- $699,0004 bd2 ba2.4k sqft256 Whispering Oaks Trl, Mabank, TX 75156For SaleMLS ID #21230704, Lisa Schmidt. NTREIS
- $479,0003 bd4 ba1.9k sqft164 Arrowhead St, Mabank, TX 75156For SaleMLS ID #21294135, Kimberly Milligan. NTREIS
- $739,0003 bd2 ba2.1k sqft116 1st Oak Dr, Mabank, TX 75156For SaleMLS ID #21241116, Beverly Davis. NTREIS
- $849,0003 bd4 ba2.3k sqft134 Marina Dr, Gun Barrel City, TX 75156For SaleMLS ID #21231399, Kye Fadeley. NTREIS
- $649,0003 bd2 ba1.5k sqft247 Admiral Dr, Gun Barrel City, TX 75156For SaleMLS ID #21277723, Debbie French. NTREIS
- $799,0003 bd2 ba1.9k sqft154 Ocean Dr, Gun Barrel City, TX 75156For SaleMLS ID #20863111, Todd Russell. NTREIS
- $599,0004 bd3 ba2.1k sqft124 Marina Dr, Mabank, TX 75156For SaleMLS ID #21235258, Debbie French. NTREIS
- $975,0004 bd3 ba2.5k sqft416 Forest Ln, Gun Barrel City, TX 75156For SaleMLS ID #21328780, Jamye Montgomery. NTREIS
- $609,5003 bd3 ba1.8k sqft118 Lancelot Dr, Mabank, TX 75156For SaleMLS ID #21269779, Sandra Aguilar. NTREIS
- $400,0003 bd2 ba1.6k sqft117 Joy Ln, Gun Barrel City, TX 75156For SaleMLS ID #21216331, Jamye Montgomery. NTREIS
- $929,9004 bd2 ba2.1k sqft159 Seaside Dr, Gun Barrel City, TX 75156For SaleMLS ID #21300057, Laura Mcfaul. NTREIS
- $559,0004 bd3 ba1.7k sqft146 Harbor Dr, Gun Barrel City, TX 75156For SaleMLS ID #21184324, Bill Moomaw. NTREIS
- $779,9005 bd4 ba2.6k sqft156 Ocean Dr, Gun Barrel City, TX 75156For SaleMLS ID #21286963, Kevin Sawatsky. NTREIS
- $899,0004 bd5 ba2.6k sqft164 Marina Dr, Gun Barrel City, TX 75156For SaleMLS ID #21238018, Debbie French. NTREIS
- $499,9003 bd2 ba1.7k sqft107 Briarwood Dr, Gun Barrel City, TX 75156For SaleMLS ID #21355268, Linda Hale. NTREIS
