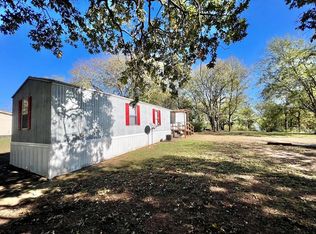
NICE SINGLEWIDE ON 2 LOTS IN GREAT CONDITION. BUILT IN 2015 THIS 2 BEDROOM 1 BATH SITS ACROSS THE STREET FROM THE LAKE. HAS OPEN DESIGN, NICE DECK ON FRONT, WATERFRONT AREA WITH BOAT LAUNCH. GREAT LAKE RENTAL!!! SELLER WILL CONSIDER OWNER FINANCING WITH 20% DOWN. YOU CAN BUY CHEAPER THAN RENTING.
For sale
$89,000
210 Ben Lacy Dr, Gun Barrel City, TX 75156
2beds
784sqft
Manufactured Home, Single Family Residence
Built in 2015
4,356 Square Feet Lot
$-- Zestimate®
$114/sqft
$-- HOA
What's special
Nice deck on frontOpen design
- 92 days |
- 150 |
- 17 |
Zillow last checked:
Listing updated:
Listed by:
Buck Gentry 0416423 903-887-7055,
Coldwell Banker American Dream 903-887-7055
Source: NTREIS,MLS#: 21281582
Facts & features
Interior
Bedrooms & bathrooms
- Bedrooms: 2
- Bathrooms: 1
- Full bathrooms: 1
Primary bedroom
- Level: First
- Dimensions: 0 x 0
Living room
- Level: First
- Dimensions: 0 x 0
Heating
- Central, Electric
Cooling
- Central Air, Ceiling Fan(s), Electric
Appliances
- Included: Dishwasher
- Laundry: Dryer Hookup, ElectricDryer Hookup
Features
- Other
- Has basement: No
- Has fireplace: No
Interior area
- Total interior livable area: 784 sqft
Video & virtual tour
Property
Parking
- Parking features: None
Features
- Levels: One
- Stories: 1
- Pool features: None
Lot
- Size: 4,356 Square Feet
- Dimensions: 84 x 82 x 84 x 82
- Features: Few Trees
Details
- Parcel number: 40950004006A53
Construction
Type & style
- Home type: MobileManufactured
- Architectural style: Mobile Home
- Property subtype: Manufactured Home, Single Family Residence
Materials
- Vinyl Siding
- Foundation: Other
- Roof: Composition
Condition
- Year built: 2015
Utilities & green energy
- Sewer: Public Sewer
- Water: Public
- Utilities for property: Sewer Available, Water Available
Community & HOA
Community
- Security: Smoke Detector(s)
- Subdivision: Siesta Shores Poa
HOA
- Has HOA: Yes
- Services included: Association Management
- HOA name: Siesta Shores Poa
- HOA phone: 000-000-0000
Location
- Region: Gun Barrel City
Financial & listing details
- Price per square foot: $114/sqft
- Tax assessed value: $24,279
- Annual tax amount: $338
- Date on market: 5/26/2026
- Cumulative days on market: 92 days
- Listing terms: Cash,Conventional,Owner Will Carry
Estimated market value
Not available
Estimated sales range
Not available
$1,282/mo
Price history
| Date | Event | Price |
|---|---|---|
| 5/26/2026 | Listed for sale | $89,000$114/sqft |
Source: NTREIS #21281582 Report a problem | ||
Public tax history
| Year | Property taxes | Tax assessment |
|---|---|---|
| 2025 | $108 +5.6% | $24,279 +3.9% |
| 2024 | $102 +7.3% | $23,370 +8.4% |
| 2023 | $95 +13.2% | $21,554 +19% |
| 2022 | $84 -73.9% | $18,120 |
| 2021 | $323 +205.4% | -- |
| 2020 | $106 -69.7% | -- |
| 2019 | $349 +1% | $17,590 +1% |
| 2018 | $345 +227.8% | $17,420 +2% |
| 2017 | $105 | $17,080 |
Find assessor info on the county website
Monthly payment
Climate risks
Neighborhood: 75156
Nearby schools
GreatSchools rating
- 7/10Lakeview Elementary SchoolGrades: PK-4Distance: 1.5 mi
- 6/10Mabank Junior High SchoolGrades: 7-8Distance: 4 mi
- 6/10Mabank High SchoolGrades: 9-12Distance: 4.3 mi
Schools provided by the listing agent
- Elementary: Mabank
- Middle: Mabank
- High: Mabank
- District: Mabank ISD
Source: NTREIS. This data may not be complete. We recommend contacting the local school district to confirm school assignments for this home.
- $331,6003 bd2 ba1.3k sqft241 Ben Lacy Dr, Gun Barrel City, TX 75156Off Market

- $66,800-- bd-- ba924 sqft246 Ben Lacy Dr, Mabank, TX 75156Off Market
- $464,000-- bd8 ba1.7k sqft201 Ben Lacy Dr, Gun Barrel City, TX 75156Off Market
- $297,300-- bd2 ba1.6k sqft207 Ben Lacy Dr, Mabank, TX 75156Off Market
- $699,0003 bd3 ba1.7k sqft189 Ben Lacy Dr, Gun Barrel City, TX 75156For Sale
- $577,8003 bd2 ba1.7k sqft185 Ben Lacy Dr, Mabank, TX 75156Off Market
- $197,000-- bd5 ba1.4k sqft181 Kim Ln, Mabank, TX 75156Off Market
- $224,9002 bd1 ba985 sqft211 Ben Lacy Dr, Gun Barrel City, TX 75156Off Market
Similar homes
- $105,0003 bd2 ba896 sqft117 Crestwood Dr, Mabank, TX 75156For Sale
 MLS ID #21255428, Irene Chanthapraseut. NTREIS
 - $119,9003 bd1 ba754 sqft304 Wildwind St, Mabank, TX 75156For Sale
 MLS ID #21269052, Mckenzie Rogers. NTREIS
 - $119,0002 bd1 ba840 sqft113 Butte Dr, Mabank, TX 75156For Sale
 MLS ID #21259567, Debra Holland. NTREIS
 - $117,0003 bd2 ba1.1k sqft115 Fernwood Dr, Mabank, TX 75156For Sale
 MLS ID #21261290, Sarah Halterman. NTREIS
 - $50,0002 bd2 ba1k sqft305 Live Oak Ln, Mabank, TX 75156For SaleMLS ID #21368144, Debbie French. NTREIS
- $90,0003 bd2 ba1.1k sqft15702 Casa Verde, Malakoff, TX 75148For SaleMLS ID #26011406, Lacy Turner, Platinum Realty Group Tyler LLC. GTARMLS
- $80,0001 bd1 ba784 sqft6107 Apache Dr, Mabank, TX 75156For SaleMLS ID #21287360, Jessica Hargis. NTREIS
- $75,0002 bd1 ba992 sqft306 Bounding Main St, Gun Barrel City, TX 75156For SaleMLS ID #21113553, David Ellis. NTREIS
- $109,0002 bd1 ba928 sqft210 Kelly Ln, Kemp, TX 75143For SaleMLS ID #21358801, Robert Blaase. NTREIS
- $109,0002 bd1 ba928 sqft210&272 Kelly Ln, Kemp, TX 75143For SaleMLS ID #113309, Laura Ward. Henderson County BOR
- $79,0002 bd1 ba800 sqft905 Tupuna Dr, Tool, TX 75143For SaleMLS ID #21226689, Bill Moomaw. NTREIS
- $119,9002 bd2 ba950 sqft111 Pecos Dr, Mabank, TX 75156For SaleMLS ID #21054596, Bill Moomaw. NTREIS
- $99,5002 bd1 ba752 sqft613 Hilltop Dr, Kemp, TX 75143For SaleMLS ID #21266768, B.G. Pierce. NTREIS
- $64,9003 bd2 ba1.1k sqft17462 Cherry Blossom, Kemp, TX 75143For SaleMLS ID #21273082, Britney Hamilton. NTREIS
- $125,0002 bd2 ba1.1k sqft849 S Gun Barrel Ln #F5, Mabank, TX 75156For SaleMLS ID #20890126, Kenneth Middleton. NTREIS
- $102,0002 bd2 ba1k sqft232 E Quanah Rd, Mabank, TX 75156For SaleMLS ID #21258519, Sharon Bartlett. NTREIS
- $87,0002 bd2 ba540 sqft104 N Oak Tree Rd, Kemp, TX 75143New ConstructionMLS ID #21236295, Febe Ramirez. NTREIS
- $89,0002 bd1 ba400 sqft149 S Oak Tree Rd, Kemp, TX 75143For SaleMLS ID #21181138, Rosemarie Miller. NTREIS
- $80,0003 bd1 ba736 sqft14029 Sitting Bull, Malakoff, TX 75148For SaleMLS ID #98147603, Carlos Villalobos, eXp Realty LLC. HAR
- $69,0002 bd1 ba604 sqft606 N Needmore St, Athens, TX 75751For SaleMLS ID #21367032, Maria Zamora. NTREIS
