AFFORDABLE OPPORTUNITY in the laid-back waterfront community of Cedar Crest Shores on beautiful Cedar Creek Lake! This 2 BEDROOM 1 BATHROOM cabin built in 1971 sits on 2 LOTS totaling approximately 0.23 ACRES and offers tons of potential for a weekend getaway, rental investment, or full-time lake retreat. Features include a spacious covered front porch perfect for relaxing and enjoying the peaceful setting beneath mature shade trees. Home is ready for your personal updates and vision.
Located in a desirable lake neighborhood with access to a community boat launch, fishing pier, and picnic area for enjoying the lake lifestyle. Conveniently located near restaurants, shopping, and entertainment. Plus! the neighborhood has a walking path to the Eight at Tool City Park. Affordable lake area properties with this much potential are hard to find — bring your ideas and make this cabin your own!
For sale
$99,500
613 Hilltop Dr, Kemp, TX 75143
2beds
752sqft
:
Get pre-qualified$896/mo
Single Family Residence
Built in 1971
10,149 Square Feet Lot
$-- Zestimate®
$132/sqft
$10/mo HOA
What's special
- 87 days |
- 197 |
- 12 |
Zillow last checked:
Listing updated:
Listed by:
B.G. Pierce 0506691 903-910-3400,
KW-Cedar Creek Lake Properties 903-910-3400
Source: NTREIS,MLS#: 21266768
Facts & features
Interior
Bedrooms & bathrooms
- Bedrooms: 2
- Bathrooms: 1
- Full bathrooms: 1
Primary bedroom
- Features: Ceiling Fan(s)
- Level: First
- Dimensions: 1 x 1
Bedroom
- Features: Ceiling Fan(s)
- Level: First
- Dimensions: 1 x 1
Other
- Level: First
- Dimensions: 1 x 1
Living room
- Level: First
- Dimensions: 1 x 1
Heating
- Central, Electric
Cooling
- Central Air, Ceiling Fan(s), Window Unit(s)
Appliances
- Included: Electric Range
Features
- Eat-in Kitchen, High Speed Internet
- Flooring: Wood
- Windows: Window Coverings
- Has basement: No
- Has fireplace: No
Interior area
- Total interior livable area: 752 sqft
Video & virtual tour
Property
Parking
- Total spaces: 1
- Parking features: Carport, Unpaved
- Carport spaces: 1
Features
- Levels: One
- Stories: 1
- Patio & porch: Covered
- Pool features: None
Lot
- Size: 10,149 Square Feet
- Dimensions: 99 x 102
- Features: Interior Lot, Subdivision, Few Trees
Details
- Additional structures: Storage
- Parcel number: 23550000420063
Construction
Type & style
- Home type: SingleFamily
- Architectural style: Traditional,Detached
- Property subtype: Single Family Residence
Materials
- Foundation: Pillar/Post/Pier
- Roof: Composition
Condition
- Year built: 1971
Utilities & green energy
- Sewer: Septic Tank
- Utilities for property: Electricity Available, Electricity Connected, Municipal Utilities, Septic Available, Separate Meters, Water Available
Green energy
- Energy efficient items: Water Heater
Community & HOA
Community
- Features: Boat Facilities, Fishing, Lake, Park
- Subdivision: Cedarcrest Shores Estate
HOA
- Has HOA: Yes
- Services included: All Facilities
- HOA fee: $120 annually
- HOA name: Cedar Crest Shores Poa
- HOA phone: 214-926-6126
Location
- Region: Kemp
Financial & listing details
- Price per square foot: $132/sqft
- Tax assessed value: $33,428
- Annual tax amount: $442
- Date on market: 5/11/2026
- Cumulative days on market: 88 days
- Listing terms: Cash,Conventional,Owner Will Carry
Estimated market value
Not available
Estimated sales range
Not available
Not available
Price history
| Date | Event | Price |
|---|---|---|
| 5/11/2026 | Listed for sale | $99,500$132/sqft |
Source: NTREIS #21266768 Report a problem | ||
Public tax history
| Year | Property taxes | Tax assessment |
|---|---|---|
| 2025 | $31 -34% | $24,413 +10% |
| 2024 | $47 +20.6% | $22,194 +10% |
| 2023 | $39 -70.2% | $20,176 +10% |
| 2022 | $131 -19.6% | $18,340 |
| 2021 | $162 +2.6% | -- |
| 2020 | $158 -27.1% | -- |
| 2019 | $217 -74.9% | $9,290 -75.2% |
| 2018 | $863 +65.2% | $37,430 +1.9% |
| 2017 | $523 +0.2% | $36,740 |
| 2016 | $522 +2.5% | $36,740 |
| 2015 | $509 -18.9% | $36,740 |
| 2014 | $628 | $36,740 +3.4% |
| 2013 | -- | $35,540 |
| 2012 | -- | $35,540 |
| 2011 | -- | $35,540 |
| 2010 | -- | $35,540 |
| 2009 | -- | $35,540 +13.9% |
| 2008 | -- | $31,190 |
| 2007 | -- | $31,190 |
| 2006 | -- | $31,190 +6.6% |
| 2005 | -- | $29,250 -3.9% |
| 2004 | -- | $30,450 +1.7% |
| 2003 | -- | $29,950 +14.6% |
| 2002 | -- | $26,140 |
| 2001 | -- | $26,140 |
| 2000 | -- | -- |
| 1999 | -- | -- |
Find assessor info on the county website
Monthly payment
Est. payment
Payment breakdown
Explore the cost of this home by adjusting the details. Changes won't be saved.Climate risks
Neighborhood: Tool
Nearby schools
GreatSchools rating
- 9/10Tool Elementary SchoolGrades: PK-4Distance: 1.7 mi
- 5/10Malakoff Middle SchoolGrades: 7-8Distance: 11.9 mi
- 6/10Malakoff High SchoolGrades: 9-12Distance: 12.2 mi
Schools provided by the listing agent
- Elementary: Tool
- Middle: Malakoff
- High: Malakoff
- District: Malakoff ISD
Source: NTREIS. This data may not be complete. We recommend contacting the local school district to confirm school assignments for this home.
- $5,000-- bd-- ba-- sqftHilltop Dr, Kemp, TX 75143Off Market
- $195,8004 bd2 ba1.4k sqft628 Westwind Rd, Kemp, TX 75143Off Market
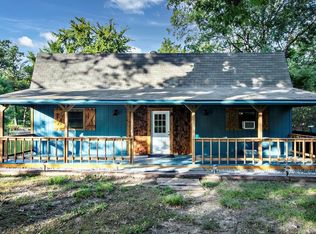
- $5,000-- bd-- ba-- sqftWestwind Rd, Kemp, TX 75143Off Market
- $5,000-- bd-- ba-- sqftLeaning Oak Dr, Kemp, TX 75143Off Market
- $--2 bd1 ba780 sqft601 Hilltop Dr, Tool, TX 75143Sold
- $5,000-- bd-- ba-- sqftHilltop Dr, Kemp, TX 75143Off Market
- $242,9003 bd2 ba1.3k sqft1000 Leaning Oak Dr, Tool, TX 75143Off Market
- $5,000-- bd-- ba-- sqftWestwind Rd, Kemp, TX 75143Off Market
A local agent can set up tours, give advice and negotiate with sellers.
Similar homes
- $125,0003 bd1 ba1k sqft812 Cedarcrest Dr, Tool, TX 75143For Sale
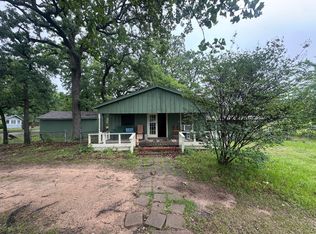 MLS ID #21251687, Jon Derohwer. NTREIS
 - $79,0002 bd1 ba800 sqft905 Tupuna Dr, Tool, TX 75143For Sale
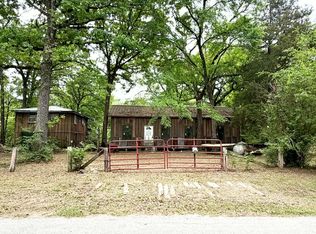 MLS ID #21226689, Bill Moomaw. NTREIS
 - $99,9003 bd2 ba1.1k sqft805 E 11th St, Kemp, TX 75143For Sale
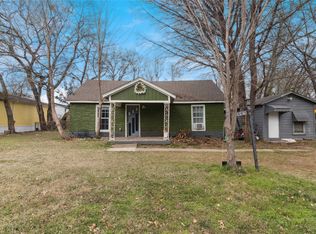 MLS ID #21160127, Rosie Vega. NTREIS
 - $149,0003 bd2 ba1.1k sqft510 County Road 2405, Kemp, TX 75143For Sale
 MLS ID #113105, Destiny Hudgins. Henderson County BOR
 - $87,0002 bd2 ba540 sqft104 N Oak Tree Rd, Kemp, TX 75143New ConstructionMLS ID #21236295, Febe Ramirez. NTREIS
- $99,9993 bd1 ba875 sqft14186 Austin St, Malakoff, TX 75148For SaleMLS ID #21063993, Jeremy Betz. NTREIS
- $89,0002 bd1 ba400 sqft149 S Oak Tree Rd, Kemp, TX 75143For SaleMLS ID #21181138, Rosemarie Miller. NTREIS
- $134,5002 bd1 ba900 sqft737 Luther Ln, Gun Barrel City, TX 75156For SaleMLS ID #21292975, Marty Goss. NTREIS
- $64,9003 bd2 ba1.1k sqft17462 Cherry Blossom, Kemp, TX 75143For SaleMLS ID #21273082, Britney Hamilton. NTREIS
- $100,0002 bd1 ba1.1k sqft418 E Dewey St, Malakoff, TX 75148For SaleMLS ID #21150380, Jennifer Anders. NTREIS
- $89,0002 bd1 ba784 sqft210 Ben Lacy Dr, Gun Barrel City, TX 75156For SaleMLS ID #21281582, Buck Gentry. NTREIS
- $105,0003 bd2 ba896 sqft117 Crestwood Dr, Mabank, TX 75156For SaleMLS ID #21255428, Irene Chanthapraseut. NTREIS
- $134,5002 bd1 ba900 sqft747 Luther Ln, Gun Barrel City, TX 75156For SaleMLS ID #21283576, Marty Goss. NTREIS
- $119,0002 bd1 ba840 sqft113 Butte Dr, Mabank, TX 75156For SaleMLS ID #21259567, Debra Holland. NTREIS
- $120,0002 bd1 ba927 sqft808 N Wright Ave, Kerens, TX 75144For SaleMLS ID #21321482, Carol Bramall-Hall. NTREIS
- $75,0002 bd1 ba992 sqft306 Bounding Main St, Gun Barrel City, TX 75156For SaleMLS ID #21113553, David Ellis. NTREIS
- $80,0001 bd1 ba784 sqft6107 Apache Dr, Mabank, TX 75156For SaleMLS ID #21287360, Jessica Hargis. NTREIS
- $115,0003 bd2 ba912 sqft112 Crocker Dr, Malakoff, TX 75148For SaleMLS ID #21095968, Debbie French. NTREIS
- $119,9003 bd1 ba754 sqft304 Wildwind St, Mabank, TX 75156For SaleMLS ID #21269052, Mckenzie Rogers. NTREIS
- $145,0003 bd2 ba1k sqft355 Spring Valley St, Gun Barrel City, TX 75156For SaleMLS ID #21313275, Krista Deveaux. NTREIS
