Wow! Great rehab project in a wonderful area of Gun Barrel City! BUYER TO VERIFY ALL MEASUREMENTS, ALL SCHOOLS, AND ALL UTILITIES. SELLER IS RELATED TO THE LISTING BROKER. SELLER HAS NEVER LIVED AT THE PROPERTY. PROPERTY HAS BEEN VACANT FOR SEVERAL YEARS. THE LOT IS .16 AC There is a vacant lot on each side owned by someone else NOT the seller. AT ONE TIME ALL 3 LOTS were 1 Lot with one owner that was about .48 AC THAT IS WHAT THE COUNTY-CITY SHOWS ON THE MAP WHICH IS WRONG.
For sale
$75,000
306 Bounding Main St, Gun Barrel City, TX 75156
2beds
992sqft
Single Family Residence
Built in 1976
6,969 Square Feet Lot
$-- Zestimate®
$76/sqft
$8/mo HOA
What's special
- 343 days
- 146
- 2
Zillow last checked:
Listing updated:
Listed by:
David Ellis 0285809 972-849-8880,
David Ellis Real Estate 972-849-8880
Source: NTREIS,MLS#: 21113553
Facts & features
Interior
Bedrooms & bathrooms
- Bedrooms: 2
- Bathrooms: 1
- Full bathrooms: 1
Primary bedroom
- Level: First
- Dimensions: 1 x 1
Bedroom
- Level: First
- Dimensions: 1 x 1
Dining room
- Level: First
- Dimensions: 1 x 1
Kitchen
- Level: First
- Dimensions: 1 x 1
Living room
- Level: First
- Dimensions: 1 x 1
Heating
- None
Cooling
- None
Features
- High Speed Internet
- Has basement: No
- Has fireplace: No
Interior area
- Total interior livable area: 992 sqft
Video & virtual tour
Property
Parking
- Parking features: Driveway, On Site
Features
- Levels: One
- Stories: 1
- Pool features: None
Lot
- Size: 6,969 Square Feet
- Features: Back Yard, Lawn, Few Trees
Details
- Parcel number: 29300016002053
Construction
Type & style
- Home type: SingleFamily
- Architectural style: Traditional,Detached
- Property subtype: Single Family Residence
Materials
- Frame
Condition
- Year built: 1976
Utilities & green energy
- Water: Public
- Utilities for property: Water Available
Community & HOA
Community
- Subdivision: Harbor Point Sec #1 Sub
HOA
- Has HOA: Yes
- HOA fee: $100 annually
- HOA name: Harbo Point Hoa
- HOA phone: 325-784-9240
Location
- Region: Gun Barrel City
Financial & listing details
- Price per square foot: $76/sqft
- Tax assessed value: $18,000
- Annual tax amount: $249
- Date on market: 11/17/2025
- Cumulative days on market: 345 days
- Listing terms: Cash,Conventional
Estimated market value
Not available
Estimated sales range
Not available
$1,350/mo
Price history
| Date | Event | Price |
|---|---|---|
| 11/17/2025 | Listed for sale | $75,000$76/sqft |
Source: NTREIS #21113553 Report a problem | ||
| 12/9/2024 | Sold | -- |
Source: NTREIS #20764077 Report a problem | ||
| 11/17/2024 | Pending sale | $75,000$76/sqft |
Source: NTREIS #20764077 Report a problem | ||
| 11/11/2024 | Contingent | $75,000$76/sqft |
Source: NTREIS #20764077 Report a problem | ||
| 11/6/2024 | Listed for sale | $75,000$76/sqft |
Source: NTREIS #20764077 Report a problem | ||
Public tax history
| Year | Property taxes | Tax assessment |
|---|---|---|
| 2025 | $80 -72.5% | $18,000 -73% |
| 2024 | $292 -63.9% | $66,613 -63.5% |
| 2023 | $808 +14.5% | $182,594 +20.2% |
| 2022 | $706 -61% | $151,860 |
| 2021 | $1,809 +212.5% | -- |
| 2020 | $579 -56.5% | -- |
| 2019 | $1,331 +4.8% | $67,170 +4.8% |
| 2018 | $1,270 +1.6% | $64,090 +1.6% |
| 2017 | $1,250 +0.1% | $63,070 |
| 2016 | $1,248 +0.9% | $63,070 |
| 2015 | $1,237 | $63,070 |
| 2014 | $1,237 | $63,070 |
| 2013 | -- | $63,070 |
| 2012 | -- | $63,070 |
| 2011 | -- | $63,070 |
| 2010 | -- | $63,070 |
| 2009 | -- | $63,070 +12.1% |
| 2008 | -- | $56,260 |
| 2007 | -- | $56,260 +11.9% |
| 2006 | -- | $50,260 +6.6% |
| 2005 | -- | $47,150 +0% |
| 2004 | -- | $47,140 |
| 2003 | -- | $47,140 +27.6% |
| 2002 | -- | $36,930 |
| 2001 | -- | $36,930 |
| 2000 | -- | -- |
| 1999 | -- | -- |
Find assessor info on the county website
Monthly payment
Est. payment
Payment breakdown
Explore the cost of this home by adjusting the details. Changes won't be saved.Climate risks
Neighborhood: 75156
Nearby schools
Schools provided by the listing agent
- Elementary: Lakeview
- High: Mabank
- District: Mabank ISD
Source: NTREIS. This data may not be complete. We recommend contacting the local school district to confirm school assignments for this home.
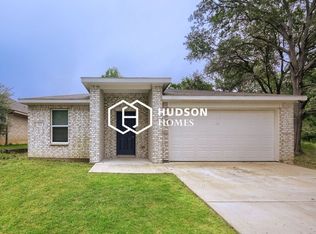
Similar homes
- $75,0003 bd2 ba1.1k sqft143 Vistaridge Dr, Mabank, TX 75156For Sale
 MLS ID #21376477, LISA Schmidt. NTREIS
 - $99,0002 bd2 ba1k sqft131 Sunray St, Mabank, TX 75156For Sale
 MLS ID #21411630, Valerie Bahm. NTREIS
 - $89,0002 bd1 ba784 sqft210 Ben Lacy Dr, Gun Barrel City, TX 75156For Sale
 MLS ID #21387924, Buck Gentry. NTREIS
 - $88,9002 bd1 ba752 sqft613 Hilltop Dr, Kemp, TX 75143For Sale
 MLS ID #21266768, B.G. Pierce. NTREIS
