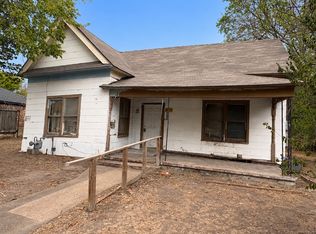
Some houses are simply a place to live. This one was home. Tucked away in the heart of Kerens, this charming 2-bedroom, 1-bath home has spent decades quietly collecting the moments that matter most—children racing down the hallway, holiday meals shared around the table, laughter echoing through every room, and traditions passed from one generation to the next. Within these walls, life happened. They witnessed first steps, celebrated birthdays, comforted tears, and held countless memories that can never be replaced. Now, they're ready for a new chapter. Offering the warmth and small-town charm that makes Kerens such a special place to call home, this property is full of opportunity for the buyer with vision. Whether you're a first-time homebuyer dreaming of creating a space that's uniquely yours, an investor looking for your next project, or someone searching for an affordable home with character, this property offers the perfect canvas. A little TLC will go a long way in bringing new life to a home that already has a beautiful story to tell.Imagine relaxing on the porch after a long day, waving to neighbors who still know your name, enjoying Friday night football, community parades, local cafés, and the slower pace that only a true Texas hometown can offer. Priced under $100,000, opportunities like this are becoming increasingly rare. Don't just buy a house—become part of its story, honor its past, and create memories that will last for generations to come.
For sale
$67,999
601 SW 2nd St, Kerens, TX 75144
2beds
1,208sqft
Single Family Residence
Built in 1910
7,753 Square Feet Lot
$-- Zestimate®
$56/sqft
$-- HOA
What's special
Relaxing on the porch
- 94 days
- 219
- 9
Zillow last checked:
Listing updated:
Listed by:
Michelle Smith 0746670,
Keller Williams Lonestar DFW 817-795-2500
Source: NTREIS,MLS#: 21320925
Facts & features
Interior
Bedrooms & bathrooms
- Bedrooms: 2
- Bathrooms: 1
- Full bathrooms: 1
Primary bedroom
- Level: First
- Dimensions: 0 x 0
Bedroom
- Features: Ceiling Fan(s)
- Level: First
- Dimensions: 0 x 0
Living room
- Features: Ceiling Fan(s)
- Level: First
- Dimensions: 0 x 0
Cooling
- Ceiling Fan(s), Window Unit(s)
Features
- Decorative/Designer Lighting Fixtures, Eat-in Kitchen, High Speed Internet, Pantry, Paneling/Wainscoting, Walk-In Closet(s), Wired for Sound
- Has basement: No
- Has fireplace: No
Interior area
- Total interior livable area: 1,208 sqft
Video & virtual tour
Property
Parking
- Parking features: Driveway
Features
- Levels: One
- Stories: 1
- Pool features: None
Lot
- Size: 7,753 Square Feet
Details
- Parcel number: 32572
Construction
Type & style
- Home type: SingleFamily
- Architectural style: Detached
- Property subtype: Single Family Residence
- Attached to another structure: Yes
Materials
- Foundation: Pillar/Post/Pier
Condition
- Resale
- Year built: 1910
Utilities & green energy
- Sewer: Public Sewer
- Water: Public
- Utilities for property: Sewer Available, Water Available
Community & HOA
Community
- Subdivision: Kerens Ot
HOA
- Has HOA: No
Location
- Region: Kerens
Financial & listing details
- Price per square foot: $56/sqft
- Tax assessed value: $69,110
- Annual tax amount: $1,454
- Date on market: 7/4/2026
- Cumulative days on market: 94 days
- Listing terms: Cash,Conventional
Estimated market value
Not available
Estimated sales range
Not available
$1,313/mo
Price history
| Date | Event | Price |
|---|---|---|
| 9/11/2026 | Price change | $67,9990%$56/sqft |
Source: NTREIS #21320925 Report a problem | ||
| 7/28/2026 | Price change | $68,000-2.9%$56/sqft |
Source: NTREIS #21320925 Report a problem | ||
| 7/4/2026 | Listed for sale | $70,000$58/sqft |
Source: NTREIS #21320925 Report a problem | ||
Public tax history
| Year | Property taxes | Tax assessment |
|---|---|---|
| 2025 | $1,454 +9.7% | $69,110 +11% |
| 2024 | $1,325 +7.6% | $62,280 +7.8% |
| 2023 | $1,232 | $57,780 +39% |
| 2022 | -- | $41,560 +12.5% |
| 2021 | -- | $36,940 |
| 2020 | -- | $36,940 +3.5% |
| 2019 | -- | $35,680 +15.6% |
| 2017 | -- | $30,860 +48.2% |
| 2016 | -- | $20,830 |
| 2015 | -- | $20,830 |
| 2014 | -- | $20,830 |
| 2013 | -- | $20,830 -25.8% |
| 2012 | -- | $28,090 +59.6% |
| 2011 | -- | $17,600 |
| 2010 | -- | $17,600 |
| 2009 | -- | $17,600 |
| 2008 | -- | $17,600 +9.2% |
| 2007 | -- | $16,110 |
Find assessor info on the county website
Monthly payment
Est. payment
Payment breakdown
Explore the cost of this home by adjusting the details. Changes won't be saved.Climate risks
Neighborhood: 75144
Nearby schools

Similar homes
- $99,9993 bd1 ba1.4k sqft307 S Goodman Ave, Kerens, TX 75144For Sale
 MLS ID #21387037, Christina Cerda. NTREIS
 - $60,0002 bd1 ba1.3k sqft808 W 11th Ave, Corsicana, TX 75110For Sale
 MLS ID #21398871, Julie Teel. NTREIS
 - $69,0002 bd1 ba960 sqft913 Woodland Trl, Kemp, TX 75143For Sale
 MLS ID #21382520, Blaire Larson. NTREIS
 - $72,0002 bd3 ba1.1k sqft174 Maple Ave, Streetman, TX 75859For Sale
 MLS ID #21402831, Tracie Harrison. NTREIS
