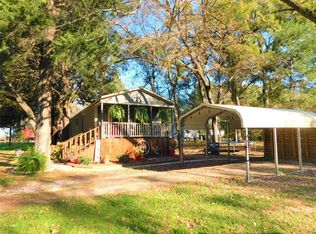
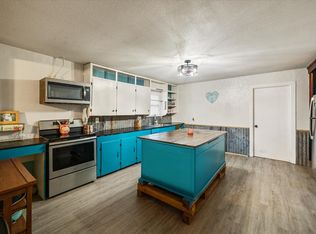
This cozy lake cabin nestled among mature trees and surrounded by natural beauty offers the perfect blend of privacy, comfort, and outdoor living. The property features a welcoming front porch, ideal for morning coffee or relaxing evenings and with a little vision and creativity you could have a thoughtfully designed outdoor space—perfect for entertaining or unwinding under the stars. Inside and out, this property captures the essence of a quiet retreat, making it an excellent opportunity for a full-time residence, weekend escape, or potential retirement property. If you are looking for serenity and a peaceful, nature-filled setting, with easy access to Richland Chambers Lake, this is the property for you! This home needs a little TLC to make it shine again. The HOA has a community center, pool and boat ramp.
***Please do not use the toilets, the tanks do not refill, to allow them to flush. The seller does not know why they will not refill, all of the other water works to the rest of the house. The living room floor has a spot where the dog was bored and scratched at the flooring causing the wood underneath to be exposed, the wood underneath is not soft. There are some doors and underpin that need to be replaced. Overall most of the repairs that are needed appear to be cosmetic other than the toilets***
For sale
$72,000
174 Maple Ave, Streetman, TX 75859
2beds
1,152sqft
Manufactured Home, Single Family Residence
Built in 2016
0.29 Acres Lot
$-- Zestimate®
$63/sqft
$13/mo HOA
What's special
Surrounded by natural beautyWelcoming front porchNestled among mature trees
- 2 days
- 89
- 0
Likely to sell faster than
Zillow last checked:
Listing updated:
Listed by:
Tracie Harrison 0572025 469-400-0107,
Coldwell Banker Apex, REALTORS 254-776-0000
Source: NTREIS,MLS#: 21402831
Facts & features
Interior
Bedrooms & bathrooms
- Bedrooms: 2
- Bathrooms: 3
- Full bathrooms: 2
- 1/2 bathrooms: 1
Primary bedroom
- Features: Built-in Features, En Suite Bathroom, Walk-In Closet(s)
- Level: First
- Dimensions: 12 x 13
Primary bedroom
- Features: Built-in Features, En Suite Bathroom, Walk-In Closet(s)
- Level: First
- Dimensions: 11 x 15
Kitchen
- Features: Breakfast Bar, Built-in Features, Galley Kitchen, Pantry
- Level: First
- Dimensions: 11 x 10
Living room
- Features: Ceiling Fan(s)
- Level: First
- Dimensions: 16 x 15
Heating
- Central, Electric
Cooling
- Central Air, Ceiling Fan(s), Electric
Appliances
- Included: Dishwasher, Electric Range, Electric Water Heater, Microwave, Refrigerator
Features
- Decorative/Designer Lighting Fixtures, High Speed Internet, Multiple Master Suites, Open Floorplan, Pantry, Paneling/Wainscoting, Vaulted Ceiling(s), Walk-In Closet(s)
- Flooring: Luxury Vinyl Plank
- Has basement: No
- Has fireplace: No
Interior area
- Total interior livable area: 1,152 sqft
Video & virtual tour
Property
Parking
- Total spaces: 2
- Parking features: Covered, Carport
- Carport spaces: 2
Features
- Levels: One
- Stories: 1
- Patio & porch: Covered
- Exterior features: Lighting
- Pool features: None
- Fencing: None
- Body of water: Richland-Chambers
Lot
- Size: 0.29 Acres
- Features: Interior Lot, Level, Subdivision
- Residential vegetation: Pine
Details
- Additional structures: None
- Parcel number: 20856
Construction
Type & style
- Home type: MobileManufactured
- Architectural style: Other,Mobile Home
- Property subtype: Manufactured Home, Single Family Residence
Materials
- Foundation: Pillar/Post/Pier
- Roof: Composition
Condition
- Resale
- Year built: 2016
Utilities & green energy
- Sewer: Septic Tank
- Water: Community/Coop
- Utilities for property: Electricity Connected, None, Septic Available, Water Available
Community & HOA
Community
- Features: Lake
- Security: Smoke Detector(s)
- Subdivision: Southern Oaks
HOA
- Has HOA: Yes
- Services included: All Facilities
- HOA fee: $150 annually
- HOA name: Southern Oaks Poa
- HOA phone: 903-389-6362
Location
- Region: Streetman
Financial & listing details
- Price per square foot: $63/sqft
- Tax assessed value: $99,619
- Annual tax amount: $1,434
- Date on market: 10/3/2026
- Cumulative days on market: 189 days
- Listing terms: Cash,Conventional
Estimated market value
Not available
Estimated sales range
Not available
Not available
Price history
| Date | Event | Price |
|---|---|---|
| 10/3/2026 | Listed for sale | $72,000$63/sqft |
Source: NTREIS #21402831 Report a problem | ||
| 9/21/2026 | Listing removed | $72,000$63/sqft |
Source: NTREIS #21214861 Report a problem | ||
| 5/13/2026 | Price change | $72,000-10%$63/sqft |
Source: NTREIS #21214861 Report a problem | ||
| 3/22/2026 | Listed for sale | $80,000$69/sqft |
Source: NTREIS #21214861 Report a problem | ||
Public tax history
| Year | Property taxes | Tax assessment |
|---|---|---|
| 2025 | $1,434 -6.9% | $99,619 -7.3% |
| 2024 | $1,539 +0.1% | $107,464 -0.1% |
| 2023 | $1,539 +18.4% | $107,533 +32.7% |
| 2022 | $1,300 +12.9% | $81,036 +22.1% |
| 2021 | $1,151 | $66,348 +25.4% |
| 2020 | -- | $52,920 +2.2% |
| 2019 | -- | $51,789 +8.8% |
| 2018 | -- | $47,596 -2.6% |
| 2017 | -- | $48,884 +2862.7% |
| 2016 | -- | $1,650 |
| 2015 | -- | $1,650 |
| 2014 | -- | $1,650 |
| 2012 | -- | $1,650 -40% |
| 2011 | -- | $2,750 |
| 2010 | -- | $2,750 |
| 2009 | -- | $2,750 |
| 2008 | -- | $2,750 |
| 2007 | -- | -- |
Find assessor info on the county website
Monthly payment
Climate risks
Neighborhood: 75859
Nearby schools
Schools provided by the listing agent
- Elementary: Fairfield
- Middle: Fairfield
- High: Fairfield
- District: Fairfield ISD
Source: NTREIS. This data may not be complete. We recommend contacting the local school district to confirm school assignments for this home.
Similar homes
- $99,0003 bd2 ba1.3k sqft504 N Milam Ave, Richland, TX 76681For Sale
 MLS ID #85922599, Christopher Dahl, Stag & Stone Realty LLC. HAR
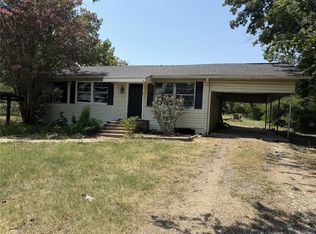
 - $60,0003 bd1 ba1.1k sqft101 S Runnels Ave, Streetman, TX 75859For Sale
 MLS ID #21324661, Nicole Wolf. NTREIS
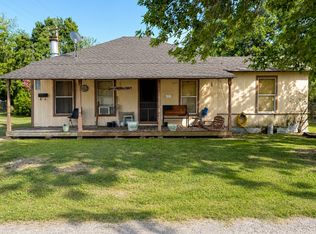
 - $85,0002 bd1 ba1.2k sqft504 W Main St, Richland, TX 76681For Sale
 MLS ID #21356303, Marilu Cooksy. NTREIS
 - $67,9992 bd1 ba1.2k sqft601 SW 2nd St, Kerens, TX 75144For Sale
 MLS ID #21320925, Michelle Smith. NTREIS
