INVESTOR OPPORTUNITY! Charming 1940s farmhouse on 1.4 acres minutes from downtown Trinidad, offers character, space, and strong potential for restoration, rental, or resale. This 3 bed 1 bath home features spacious living & dining areas with original hardwood floors, vintage woodwork, and classic doors that highlight its timeless appeal. The country kitchen retains its original cabinetry and provides a solid footprint for updates. While the home does need repairs and improvements, it presents an excellent opportunity for investors, flippers, or buyers looking to create value and bring new life to a historic property. The exterior offers versatility and added value with an attached carport; oversized, detached 2-car garage with storage; and a separate 2-room frame outbuilding for future expansion, ideal for a workshop, storage, home office, or even potential guest quarters. Additional features include a concrete storm shelter, chicken coop, and partially fenced field. Set beneath mature shade trees, this property provides a peaceful, spacious setting tucked just inside the city limits, an increasingly rare find. Conveniently located close to Lake Trinidad and Cedar Creek Lake, with easy access to Corsicana and Athens, and approximately one hour from the DFW metroplex. A variety of dining options and enchanting nearby winery & longhorn ranch add even more country charm. Whether you’re looking for your next project, an investment opportunity, or a property with room to create something special, this one is full of potential. Possible seller financing, contact listing agent for terms.
For sale
Street View
Price cut: $17.5K (10/16)
$75,000
200 Jay St, Trinidad, TX 75163
3beds
1,346sqft
Single Family Residence
Built in 1944
1.4 Acres Lot
$-- Zestimate®
$56/sqft
$-- HOA
What's special
Attached carportChicken coopOriginal hardwood floorsCountry kitchenPartially fenced fieldMature shade treesVintage woodwork
- 146 days
- 434
- 29
Zillow last checked:
Listing updated:
Listed by:
Terri Gregory 0672354 903-887-5658,
McAtee Realty Of Gun Barrel TX 903-887-5658
Source: NTREIS,MLS#: 21233089
Facts & features
Interior
Bedrooms & bathrooms
- Bedrooms: 3
- Bathrooms: 1
- Full bathrooms: 1
Primary bedroom
- Level: First
- Dimensions: 0 x 0
Living room
- Level: First
- Dimensions: 0 x 0
Heating
- Central, Electric
Cooling
- Attic Fan, Central Air, Ceiling Fan(s), Electric, Window Unit(s)
Appliances
- Included: Electric Oven, Disposal, Refrigerator
- Laundry: Washer Hookup, Electric Dryer Hookup
Features
- Cable TV, Natural Woodwork
- Flooring: Hardwood
- Has basement: No
- Has fireplace: No
Interior area
- Total interior livable area: 1,346 sqft
Video & virtual tour
Property
Parking
- Total spaces: 4
- Parking features: Additional Parking, Carport, Door-Multi, Garage Faces Front, Garage, Garage Door Opener, Other
- Garage spaces: 2
- Carport spaces: 2
- Covered spaces: 4
Features
- Levels: One
- Stories: 1
- Exterior features: Other, Storage
- Pool features: None
- Fencing: Barbed Wire,Back Yard,Front Yard,Wire
Lot
- Size: 1.4 Acres
- Features: Acreage, Many Trees
Details
- Additional structures: Garage(s), Outbuilding, Other
- Parcel number: 00172340000081
Construction
Type & style
- Home type: SingleFamily
- Architectural style: Craftsman,Detached,Farmhouse
- Property subtype: Single Family Residence
Materials
- Frame, Wood Siding
- Foundation: Pillar/Post/Pier
- Roof: Composition
Condition
- Resale
- Year built: 1944
Utilities & green energy
- Sewer: Public Sewer
- Water: Public, Well
- Utilities for property: Sewer Available, Water Available, Cable Available
Community & HOA
Community
- Subdivision: Trinidad
HOA
- Has HOA: No
Location
- Region: Trinidad
Financial & listing details
- Price per square foot: $56/sqft
- Tax assessed value: $139,814
- Annual tax amount: $3,195
- Date on market: 6/1/2026
- Cumulative days on market: 164 days
- Listing terms: Cash,Conventional,Owner Will Carry
- Exclusions: Personal property
Estimated market value
Not available
Estimated sales range
Not available
Not available
Price history
| Date | Event | Price |
|---|---|---|
| 10/16/2026 | Price change | $75,000-18.9%$56/sqft |
Source: Henderson County BOR #112646 Report a problem | ||
| 9/25/2026 | Price change | $92,500-2.6%$69/sqft |
Source: NTREIS #21233089 Report a problem | ||
| 6/1/2026 | Listed for sale | $95,000-17.4%$71/sqft |
Source: Henderson County BOR #112646 Report a problem | ||
| 4/27/2026 | Listing removed | $115,000$85/sqft |
Source: NTREIS #21233089 Report a problem | ||
| 4/11/2026 | Listed for sale | $115,000+4.5%$85/sqft |
Source: Henderson County BOR #112646 Report a problem | ||
| 3/21/2024 | Sold | -- |
Source: NTREIS #20435080 Report a problem | ||
| 2/5/2024 | Pending sale | $110,000$82/sqft |
Source: NTREIS #20435080 Report a problem | ||
| 9/19/2023 | Listed for sale | $110,000$82/sqft |
Source: NTREIS #20435080 Report a problem | ||
Public tax history
| Year | Property taxes | Tax assessment |
|---|---|---|
| 2025 | $3,195 +464.1% | $139,814 +109.6% |
| 2024 | $566 +8.3% | $66,696 +10% |
| 2023 | $523 -3.7% | $60,633 -23.8% |
| 2022 | $543 -18.2% | $79,620 |
| 2021 | $664 +15% | -- |
| 2020 | $577 -45.4% | -- |
| 2019 | $1,058 +4.3% | $41,420 +4.7% |
| 2018 | $1,015 +1.9% | $39,570 +1.9% |
| 2017 | $996 +0.1% | $38,840 |
| 2016 | $995 -0.6% | $38,840 |
| 2015 | $1,001 | $38,840 |
| 2014 | $1,001 | $38,840 |
| 2013 | -- | $38,840 |
| 2012 | -- | $38,840 |
| 2011 | -- | $38,840 |
| 2010 | -- | $38,840 |
| 2009 | -- | $38,840 +23.8% |
| 2008 | -- | $31,370 |
| 2007 | -- | $31,370 |
| 2006 | -- | $31,370 +6.1% |
| 2005 | -- | $29,580 |
| 2004 | -- | $29,580 |
| 2003 | -- | $29,580 +16.2% |
| 2002 | -- | $25,460 |
| 2001 | -- | $25,460 |
| 2000 | -- | -- |
| 1999 | -- | -- |
Find assessor info on the county website
Monthly payment
Est. payment
Payment breakdown
Explore the cost of this home by adjusting the details. Changes won't be saved.Climate risks
Neighborhood: 75163
Nearby schools
Schools provided by the listing agent
- Elementary: Trinidad
- Middle: Trinidad
- High: Trinidad
- District: Trinidad ISD
Source: NTREIS. This data may not be complete. We recommend contacting the local school district to confirm school assignments for this home.
Similar homes
- $70,0003 bd1 ba1.9k sqft221 Northview Dr, Trinidad, TX 75163For Sale
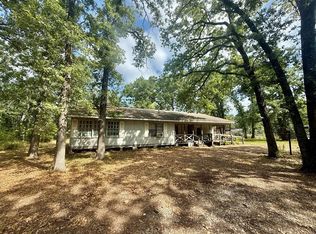 MLS ID #21346920, Todd Russell. NTREIS
 - $79,0003 bd2 ba1.5k sqft202 Forgotten Ln, Mabank, TX 75156For Sale
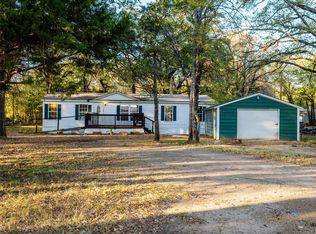 MLS ID #21390004, Mila Yakhnis. NTREIS
 - $90,0003 bd2 ba1.2k sqft112 Charlies Pl, Trinidad, TX 75163For Sale
 MLS ID #21374386, Debra Holland. NTREIS
 - $90,0003 bd2 ba1.1k sqft15702 Casa Verde, Malakoff, TX 75148For Sale
 MLS ID #26011406, Lacy Turner, Platinum Realty Group Tyler LLC. GTARMLS
