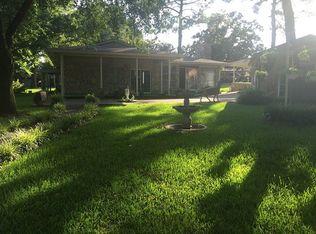
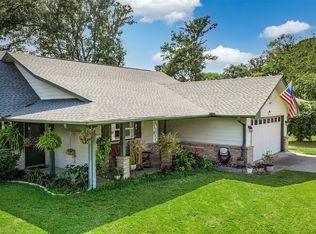
Bring your vision and unlock the potential of this diamond in the rough in Wildwood Acres at Cedar Creek Lake! Situated on a spacious corner lot with mature trees, this 2-bedroom, 1-bath home offers an open floor plan, converted garage, covered carport, and plenty of room to make it your own.
Whether you're searching for an affordable lake-area home, investment rental, weekend getaway, or flip project, this property offers a blank canvas ready for your finishing touches. With some additional finish-out and updates, there is an opportunity to transform this home and add value. The generous lot provides breathing room between neighbors, space for outdoor living, and potential for future expansion. An irrigation well provides a convenient water source for maintaining the yard.
Located in a quiet waterfront neighborhood, Wildwood Acres offers a POA park with a playground, swimming area, and boat launch, making it easy to enjoy the Cedar Creek Lake lifestyle.
Imagine mornings listening to the birds, afternoons on the lake, and evenings relaxing beneath the trees. If you're looking for a property where you can renovate, personalize, invest, or simply create your own country lake retreat, 2016 Gavin Rd is full of possibilities. Buyer to purchase their own survey. Information deemed reliable but not guaranteed. Buyer and buyer's agent to verify all information including but not limited to schools, city rules, and measurements.
For sale
$90,000
2016 Gavin Rd, Kemp, TX 75143
2beds
930sqft
Single Family Residence
Built in 1968
9,147 Square Feet Lot
$-- Zestimate®
$97/sqft
$17/mo HOA
What's special
Converted garageOpen floor planSpace for outdoor livingSpacious corner lotMature treesCovered carport
- 21 days
- 503
- 25
Likely to sell faster than
Zillow last checked:
Listing updated:
Listed by:
Debbie Schwanbeck 0603609 469-249-2034,
Fathom Realty LLC 888-455-6040
Source: NTREIS,MLS#: 21375052
Facts & features
Interior
Bedrooms & bathrooms
- Bedrooms: 2
- Bathrooms: 1
- Full bathrooms: 1
Primary bedroom
- Features: Ceiling Fan(s)
- Level: First
- Dimensions: 12 x 10
Bedroom
- Features: Ceiling Fan(s)
- Level: First
- Dimensions: 12 x 10
Bonus room
- Level: First
- Dimensions: 17 x 12
Other
- Features: Built-in Features
- Level: First
- Dimensions: 1 x 1
Kitchen
- Features: Breakfast Bar, Built-in Features
- Level: First
- Dimensions: 11 x 13
Living room
- Level: First
- Dimensions: 19 x 17
Heating
- Central
Cooling
- Central Air, Ceiling Fan(s)
Appliances
- Included: Electric Oven, Electric Range, Electric Water Heater
- Laundry: Washer Hookup, Electric Dryer Hookup
Features
- Open Floorplan
- Flooring: Tile, Vinyl
- Has basement: No
- Has fireplace: No
Interior area
- Total interior livable area: 930 sqft
Video & virtual tour
Property
Parking
- Total spaces: 2
- Parking features: Carport, RV Access/Parking
- Carport spaces: 2
Features
- Levels: One
- Stories: 1
- Patio & porch: Front Porch, Covered
- Pool features: None
- Fencing: Partial
Lot
- Size: 9,147 Square Feet
- Dimensions: 122 x 44 x 147 x 100
- Features: Corner Lot, Interior Lot
Details
- Additional structures: Other
- Parcel number: 45750000130060
Construction
Type & style
- Home type: SingleFamily
- Architectural style: Detached
- Property subtype: Single Family Residence
- Attached to another structure: Yes
Materials
- Foundation: Pillar/Post/Pier
- Roof: Composition
Condition
- Year built: 1968
Utilities & green energy
- Water: Well
- Utilities for property: Electricity Available, Electricity Connected, Municipal Utilities, Sewer Available, Water Available
Community & HOA
Community
- Features: Boat Facilities, Fishing, Lake, Playground, Park
- Security: Smoke Detector(s)
- Subdivision: Wildwood Acres
HOA
- Has HOA: Yes
- Services included: All Facilities
- HOA fee: $200 annually
- HOA name: Wildwood Acres Poa
- HOA phone: 903-432-2556
Location
- Region: Kemp
Financial & listing details
- Price per square foot: $97/sqft
- Tax assessed value: $78,876
- Annual tax amount: $1,360
- Date on market: 9/2/2026
- Cumulative days on market: 197 days
- Listing terms: Cash,Conventional
Estimated market value
Not available
Estimated sales range
Not available
Not available
Price history
| Date | Event | Price |
|---|---|---|
| 9/2/2026 | Listed for sale | $90,000-18.2%$97/sqft |
Source: NTREIS #21375052 Report a problem | ||
| 8/21/2026 | Listing removed | $110,000$118/sqft |
Source: NTREIS #21189834 Report a problem | ||
| 6/4/2026 | Price change | $110,000-12%$118/sqft |
Source: NTREIS #21189834 Report a problem | ||
| 5/1/2026 | Price change | $125,000-7.4%$134/sqft |
Source: NTREIS #21189834 Report a problem | ||
| 3/30/2026 | Price change | $135,000-3.6%$145/sqft |
Source:  GTARMLS #26002629 Report a problem GTARMLS #26002629 Report a problem | ||
| 2/25/2026 | Listed for sale | $140,000+40.7%$151/sqft |
Source: GTARMLS #26002629 Report a problem | ||
| 1/11/2026 | Listing removed | -- |
Source: Owner Report a problem | ||
| 12/11/2025 | Listed for sale | $99,500$107/sqft |
Source: Owner Report a problem | ||
Public tax history
| Year | Property taxes | Tax assessment |
|---|---|---|
| 2025 | $1,133 +3.8% | $78,876 |
| 2024 | $1,092 -5.2% | $78,876 -3% |
| 2023 | $1,152 -11.4% | $81,330 |
| 2022 | $1,301 +22.9% | $81,330 |
| 2021 | $1,058 +3.8% | -- |
| 2020 | $1,019 +1% | -- |
| 2019 | $1,009 +9.1% | $54,650 +9.1% |
| 2018 | $925 -6.7% | $50,080 -6.7% |
| 2017 | $992 +0.2% | $53,700 |
| 2016 | $990 +2.9% | $53,700 |
| 2015 | $962 | $53,700 |
| 2014 | $962 | $53,700 |
| 2013 | -- | $53,700 |
| 2012 | -- | $53,700 |
| 2011 | -- | $53,700 |
| 2010 | -- | $53,700 |
| 2009 | -- | $53,700 +3% |
| 2008 | -- | $52,130 |
| 2007 | -- | $52,130 |
| 2006 | -- | $52,130 +7% |
| 2005 | -- | $48,710 |
| 2004 | -- | $48,710 +5% |
| 2003 | -- | $46,390 +10% |
| 2002 | -- | $42,170 |
| 2001 | -- | $42,170 |
| 2000 | -- | -- |
| 1999 | -- | -- |
Find assessor info on the county website
Monthly payment
Est. payment
Payment breakdown
Explore the cost of this home by adjusting the details. Changes won't be saved.Climate risks
Neighborhood: 75143
Nearby schools
Schools provided by the listing agent
- Elementary: Tool
- Middle: Malakoff
- High: Malakoff
- District: Malakoff ISD
Source: NTREIS. This data may not be complete. We recommend contacting the local school district to confirm school assignments for this home.
Similar homes
- $99,5002 bd1 ba752 sqft613 Hilltop Dr, Kemp, TX 75143For Sale
 MLS ID #21266768, B.G. Pierce. NTREIS
 - $69,0002 bd1 ba960 sqft913 Woodland Trl, Kemp, TX 75143For Sale
 MLS ID #21382520, Blaire Larson. NTREIS
 - $85,0003 bd2 ba1.1k sqft143 Vistaridge Dr, Mabank, TX 75156For Sale
 MLS ID #21376477, LISA Schmidt. NTREIS
 - $85,0003 bd2 ba1.3k sqft8163 Lady Bird, Kemp, TX 75143For Sale
 MLS ID #21339099, Debbie French. NTREIS
