OWNER WILL FINANCE WITH 30% DOWN. Sold as is. Manufactured home (single wide, built 1997) with 2 bedrooms, 2 baths and approximately 952 sq ft on approximately 1 acre in rural Kaufman County, southwest of Kemp and minutes from Cedar Creek Lake. Mature trees, open pasture, covered front porch, chain link fenced yard. Electric, public water and septic in place. Interior has newer luxury vinyl plank flooring, updated kitchen counters, sink and cabinets, newer appliances, and partially updated baths with a new tub surround in the hall bath. The home needs repair, including siding, skirting, porch, windows, some wall panels and flooring, and is priced to reflect its condition. Window unit cooling. Access is by recorded easement along Robbie Lane off County Road 4072. No HOA, no zoning, no known restrictions. Seller financing offered to qualified buyers: 30% down, balance at 12% fixed, 10 year full amortization, estimated payment $1,204 per month principal and interest. Terms subject to buyer qualification. Showings by appointment. Buyer to verify all information including square footage, acreage, schools and utilities.
Active
$119,900
8070 Robbie Ln, Kemp, TX 75143
2beds
952sqft
Single Family Residence, Residential, Mobile Home
Built in 1997
1 Acres Lot
$-- Zestimate®
$126/sqft
$-- HOA
What's special
Newer appliancesChain link fenced yardOpen pastureWindow unit coolingMature treesCovered front porch
- 6 days
- 163
- 4
Likely to sell faster than
Zillow last checked:
Listing updated:
Listed by:
Kenny Ramos,
RFH Capital Advisors, LLC 214-888-8448
Source: FMLS GA,MLS#: 7862009
Facts & features
Interior
Bedrooms & bathrooms
- Bedrooms: 2
- Bathrooms: 2
- Full bathrooms: 2
- Main level bathrooms: 2
- Main level bedrooms: 2
Rooms
- Room types: Kitchen, Laundry, Living Room
Primary bedroom
- Features: Master on Main
- Level: Master on Main
Bedroom
- Features: Master on Main
Primary bathroom
- Features: Tub/Shower Combo
Dining room
- Features: Open Concept
Kitchen
- Features: Cabinets Stain, Eat-in Kitchen, Laminate Counters
Heating
- Electric, Space Heater
Cooling
- Ceiling Fan(s), Window Unit(s)
Appliances
- Included: Electric Range, Electric Water Heater, Microwave, Refrigerator
- Laundry: Laundry Room, Main Level
Features
- Other
- Flooring: Carpet, Luxury Vinyl, Vinyl
- Basement: Crawl Space
- Has fireplace: No
- Fireplace features: None
- Common walls with other units/homes: No Common Walls
Interior area
- Total structure area: 952
- Total interior livable area: 952 sqft
- Finished area above ground: 952
Property
Parking
- Total spaces: 2
- Parking features: Driveway, Parking Pad
- Has uncovered spaces: Yes
Accessibility
- Accessibility features: None
Features
- Levels: One
- Stories: 1
- Patio & porch: Covered, Front Porch
- Exterior features: Private Yard, No Dock
- Pool features: None
- Spa features: None
- Fencing: Chain Link
- Has view: Yes
- View description: Rural, Trees/Woods
- Waterfront features: None
- Body of water: None
Lot
- Size: 1 Acres
- Dimensions: 344x126x344x119
- Features: Back Yard, Front Yard, Level, Pasture, Rectangular Lot
Details
- Additional structures: None
- Parcel number: 99045500000031030400
- Other equipment: None
- Horse amenities: None
Construction
Type & style
- Home type: MobileManufactured
- Architectural style: Mobile,Ranch
- Property subtype: Single Family Residence, Residential, Mobile Home
Materials
- Frame, Wood Siding
- Foundation: Pillar/Post/Pier
- Roof: Composition
Condition
- Fixer
- New construction: No
- Year built: 1997
Utilities & green energy
- Electric: 110 Volts, 220 Volts
- Sewer: Septic Tank
- Water: Public
- Utilities for property: Electricity Available, Water Available
Green energy
- Energy efficient items: None
- Energy generation: None
Community & HOA
Community
- Features: None
- Security: Smoke Detector(s)
- Subdivision: M D Soto Survey Abstract 455
HOA
- Has HOA: No
Location
- Region: Kemp
Financial & listing details
- Price per square foot: $126/sqft
- Tax assessed value: $122,268
- Annual tax amount: $2,204
- Date on market: 10/31/2026
- Cumulative days on market: 6 days
- Listing terms: Cash,Owner May Carry
- Ownership: Fee Simple
- Electric utility on property: Yes
- Road surface type: Dirt, Gravel
- Body type: Single Wide
Estimated market value
Not available
Estimated sales range
Not available
Not available
Price history
| Date | Event | Price |
|---|---|---|
| 10/31/2026 | Listed for sale | $119,900+144.7%$126/sqft |
Source:  FMLS GA #7862009 Report a problem | ||
| 9/10/2019 | Listing removed | $49,000$51/sqft |
Source: RE/MAX Four Corners #14065209 Report a problem | ||
| 8/25/2019 | Price change | $49,000-9.3%$51/sqft |
Source: RE/MAX Four Corners #14065209 Report a problem | ||
| 8/5/2019 | Price change | $54,000-10%$57/sqft |
Source: RE/MAX Four Corners #14065209 Report a problem | ||
| 5/20/2019 | Price change | $59,999-7.7%$63/sqft |
Source: RE/MAX Prestige #14065209 Report a problem | ||
| 4/13/2019 | Listed for sale | $65,000$68/sqft |
Source: RE/MAX Prestige #14065209 Report a problem | ||
Public tax history
| Year | Property taxes | Tax assessment |
|---|---|---|
| 2026 | -- | $122,268 +9.3% |
| 2025 | $2,016 +10.8% | $111,869 -1.4% |
| 2024 | $1,819 +35.7% | $113,471 +35.3% |
| 2023 | $1,341 +47.5% | $83,851 +68.2% |
| 2022 | $909 +42% | $49,845 +50.9% |
| 2021 | $641 +6% | $33,042 +12.2% |
| 2020 | $604 | $29,450 +111.1% |
| 2019 | -- | $13,951 +10% |
| 2018 | $7 | $12,683 +10% |
| 2017 | $7 | $11,530 |
| 2016 | -- | $11,530 |
| 2015 | $3 | $11,530 |
| 2014 | $3 | $11,530 |
Find assessor info on the county website
Monthly payment
Climate risks
Neighborhood: 75143

Similar homes
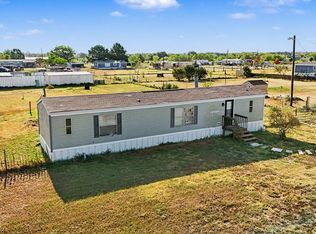
- $150,0002 bd2 ba896 sqft16274 Joshua Ln, Kemp, TX 75143For Sale
 MLS ID #21355605, Sara Santana. NTREIS
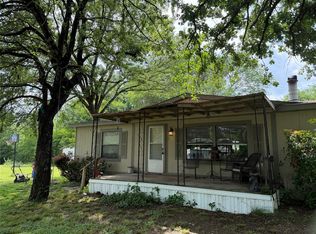
- $98,5003 bd2 ba1.3k sqft1048 Red Bird, Kemp, TX 75143For Sale
 MLS ID #21060838, Robin Welch. NTREIS
- $114,9503 bd2 ba1.2k sqft414 Kaci Jo Dr, Mabank, TX 75147For Sale
 MLS ID #21401780, Nona Roberts. NTREIS
- $70,0003 bd2 ba1.2k sqft201 Horton Dr, Rosser, TX 75157Auction
 Xome
