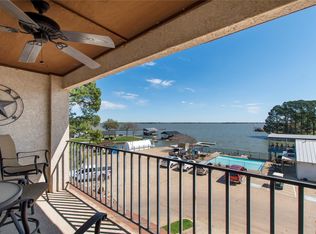
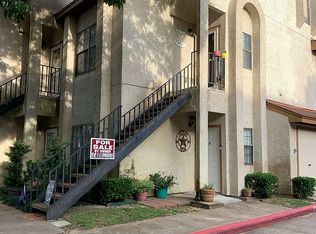
LAKE LIFE MADE EASY! Welcome to your FULLY FURNISHED perfect escape on Cedar Creek Lake! This charming 1 bedroom, 1 bath condo is ideal for a weekend getaway, full time living, or a low maintenance investment opportunity. Step inside to an inviting open concept layout with a light filled living area that flows seamlessly into the kitchen and dining space, perfect for relaxing after a day on the water. The bedroom offers a comfortable retreat, while the functional layout maximizes every inch of space. Comes with all appliances and stackable washer and dryer. Enjoy your private patio overlooking the lake. Perfect for morning coffee or unwinding in the evening. Take advantage of the community amenities including a pool, boat ramp, dock, and direct lake access. Within walking distance of the Tiki Hut Bar & Grill and Lone Star Marina. Schedule your showing today and be prepared to fall in love.
For sale
Price increase: $10K (9/29)
$120,000
1933 Island Cir APT B113, Kemp, TX 75143
1beds
719sqft
Condominium
Built in 1985
-- sqft lot
$112,700 Zestimate®
$167/sqft
$255/mo HOA
What's special
Fully furnishedBoat rampStackable washer and dryerDirect lake accessInviting open concept layout
- 186 days
- 275
- 21
Zillow last checked:
Listing updated:
Listed by:
Dina Edens 0775561 972-875-5867,
CENTURY 21 Judge Fite Co. 972-875-5867
Source: NTREIS,MLS#: 21243084
Facts & features
Interior
Bedrooms & bathrooms
- Bedrooms: 1
- Bathrooms: 1
- Full bathrooms: 1
Primary bedroom
- Features: Ceiling Fan(s)
- Level: First
- Dimensions: 0 x 0
Living room
- Features: Ceiling Fan(s), Fireplace
- Level: First
- Dimensions: 0 x 0
Cooling
- Central Air, Ceiling Fan(s)
Appliances
- Included: Dryer, Dishwasher, Electric Range, Electric Water Heater, Disposal, Microwave, Refrigerator, Washer, Wine Cooler
Features
- High Speed Internet, Tile Counters
- Has basement: No
- Number of fireplaces: 1
- Fireplace features: Wood Burning
Interior area
- Total interior livable area: 719 sqft
Video & virtual tour
Property
Parking
- Parking features: Additional Parking, Community Structure
Accessibility
- Accessibility features: Accessible Entrance
Features
- Levels: One
- Stories: 1
- Patio & porch: Patio
- Exterior features: Dock
- Pool features: Pool, Community
- Has view: Yes
- View description: Water
- Has water view: Yes
- Waterfront features: Lake Front
Lot
- Size: 1,001 Square Feet
Details
- Parcel number: 26350002113063
Construction
Type & style
- Home type: Condo
- Property subtype: Condominium
- Attached to another structure: Yes
Condition
- Year built: 1985
Utilities & green energy
- Sewer: Public Sewer
- Water: Public
- Utilities for property: Electricity Connected, Sewer Available, Water Available
Community & HOA
Community
- Features: Boat Facilities, Fishing, Pool, Restaurant, Lake
- Security: Fire Alarm, Smoke Detector(s)
- Subdivision: Anchorage Condos Ph I
HOA
- Has HOA: Yes
- Services included: Maintenance Grounds, Sewer, Trash, Water
- HOA fee: $255 monthly
- HOA name: Anchorage Owners Assoc
- HOA phone: 817-658-4140
Location
- Region: Kemp
Financial & listing details
- Price per square foot: $167/sqft
- Annual tax amount: $2,880
- Date on market: 4/17/2026
- Cumulative days on market: 158 days
- Listing terms: Cash,Conventional,FHA,VA Loan
Estimated market value
$112,700
$107,000 - $118,000
$1,207/mo
Price history
| Date | Event | Price |
|---|---|---|
| 9/29/2026 | Price change | $120,000+9.1%$167/sqft |
Source: NTREIS #21243084 Report a problem | ||
| 8/18/2026 | Listed for sale | $110,000$153/sqft |
Source: NTREIS #21243084 Report a problem | ||
| 7/21/2026 | Pending sale | $110,000$153/sqft |
Source: NTREIS #21243084 Report a problem | ||
| 7/2/2026 | Price change | $110,000-4.3%$153/sqft |
Source: NTREIS #21243084 Report a problem | ||
| 6/16/2026 | Price change | $115,000-4.2%$160/sqft |
Source: NTREIS #21243084 Report a problem | ||
| 4/17/2026 | Listed for sale | $120,000$167/sqft |
Source: NTREIS #21243084 Report a problem | ||
Public tax history
Tax history is unavailable.
Monthly payment
Est. payment
Payment breakdown
Explore the cost of this home by adjusting the details. Changes won't be saved.Climate risks
Neighborhood: Tool
Nearby schools
Schools provided by the listing agent
- Elementary: Malakoff
- Middle: Malakoff
- High: Malakoff
- District: Malakoff ISD
Source: NTREIS. This data may not be complete. We recommend contacting the local school district to confirm school assignments for this home.


Similar homes
- $129,0002 bd2 ba1k sqft131 Sunray St, Mabank, TX 75156For Sale
 MLS ID #21411630, Valerie Bahm. NTREIS
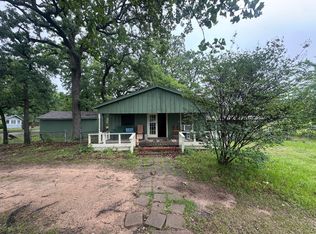
- $125,0003 bd1 ba1k sqft812 Cedarcrest Dr, Tool, TX 75143For Sale
 MLS ID #21251687, Jon Derohwer. NTREIS
- $88,9002 bd1 ba752 sqft613 Hilltop Dr, Kemp, TX 75143For Sale
 MLS ID #21266768, B.G. Pierce. NTREIS
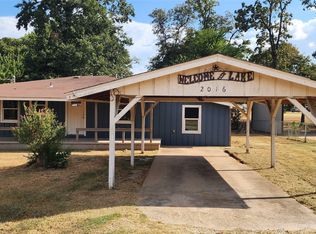
- $90,0002 bd1 ba930 sqft2016 Gavin Rd, Kemp, TX 75143For Sale
 MLS ID #21375052, Debbie Schwanbeck. NTREIS
