REFRIGERATOR, WASHER, DRYER INCLUDED! Nestled amid a canopy of mature trees, this recently renovated gem greets you with a bright, welcoming living room that flows effortlessly into a bright, open-concept kitchen, where stainless steel appliances, plenty of cabinet storage, and generous counter space make meal prep a breeze. The primary suite delivers serene comfort with an ensuite bath, while the additional bedroom offers a cozy retreat bathed in natural light. Step outside to discover a covered porch, ideal for morning coffee or beating the heat on a summer afternoon. Practical touches like an included washer and dryer enhance convenience, and the open floorplan ensures effortless flow throughout. Retrofitting needs to be done for FHA and seller will cover that cost. Located in the charming town of Mabank, enjoy tight-knit community with access to Cedar Creek Reservoir for boating and recreation. About an hour from downtown Dallas, your perfect blend of modern updates and peaceful living awaits. Proudly Claim Your Piece of Texas!
For sale
$119,900
111 Pecos Dr, Mabank, TX 75156
2beds
950sqft
Manufactured Home, Single Family Residence
Built in 1983
5,052 Square Feet Lot
$-- Zestimate®
$126/sqft
$11/mo HOA
What's special
Open floorplanStainless steel appliancesOpen-concept kitchenGenerous counter spaceMature treesEnsuite bathPlenty of cabinet storage
- 390 days
- 70
- 8
Zillow last checked:
Listing updated:
Listed by:
Bill Moomaw 0715236 903-880-3989,
Regal, REALTORS 972-771-6970,
Stephanie Hernandez 0772589 214-478-5708,
Regal, REALTORS
Source: NTREIS,MLS#: 21054596
Facts & features
Interior
Bedrooms & bathrooms
- Bedrooms: 2
- Bathrooms: 2
- Full bathrooms: 2
Primary bedroom
- Features: Ceiling Fan(s), En Suite Bathroom
- Level: First
- Dimensions: 1 x 1
Bedroom
- Features: Ceiling Fan(s)
- Level: First
- Dimensions: 1 x 1
Living room
- Features: Ceiling Fan(s)
- Level: First
- Dimensions: 1 x 1
Heating
- Central
Cooling
- Central Air, Ceiling Fan(s)
Appliances
- Included: Dryer, Dishwasher, Electric Range, Electric Water Heater, Microwave, Refrigerator, Washer
- Laundry: Electric Dryer Hookup, Laundry in Utility Room
Features
- Built-in Features, Decorative/Designer Lighting Fixtures, Eat-in Kitchen, Open Floorplan
- Flooring: Luxury Vinyl Plank
- Has basement: No
- Has fireplace: No
Interior area
- Total interior livable area: 950 sqft
Video & virtual tour
Property
Parking
- Parking features: Open
- Has uncovered spaces: Yes
Features
- Levels: One
- Stories: 1
- Patio & porch: Covered, Deck
- Exterior features: Deck
- Pool features: None
- Fencing: Chain Link,Fenced,Gate,Metal
- Body of water: Cedar Creek
Lot
- Size: 5,052 Square Feet
- Features: Interior Lot, Few Trees
- Residential vegetation: Grassed
Details
- Parcel number: 23900001386030
Construction
Type & style
- Home type: MobileManufactured
- Property subtype: Manufactured Home, Single Family Residence
Materials
- Foundation: Pillar/Post/Pier
- Roof: Shingle
Condition
- Year built: 1983
Utilities & green energy
- Sewer: Public Sewer
- Water: Public
- Utilities for property: Sewer Available, Water Available
Community & HOA
Community
- Subdivision: Cherokee Shores Sec A
HOA
- Has HOA: Yes
- Services included: Association Management
- HOA fee: $126 annually
- HOA name: Cherokee Shores Poa
- HOA phone: 903-675-5128
Location
- Region: Mabank
Financial & listing details
- Price per square foot: $126/sqft
- Tax assessed value: $15,741
- Annual tax amount: $141
- Date on market: 9/13/2025
- Cumulative days on market: 390 days
- Listing terms: Cash,Conventional,FHA,VA Loan
Estimated market value
Not available
Estimated sales range
Not available
Not available
Price history
| Date | Event | Price |
|---|---|---|
| 9/13/2025 | Listed for sale | $119,900+499.5%$126/sqft |
Source: NTREIS #21054596 Report a problem | ||
| 10/13/2023 | Sold | -- |
Source: NTREIS #20308340 Report a problem | ||
| 7/29/2023 | Pending sale | $20,000$21/sqft |
Source: NTREIS #20308340 Report a problem | ||
| 4/23/2023 | Listed for sale | $20,000$21/sqft |
Source: NTREIS #20308340 Report a problem | ||
Public tax history
| Year | Property taxes | Tax assessment |
|---|---|---|
| 2025 | $167 +18.7% | $11,933 +20% |
| 2024 | $141 +4.4% | $9,944 +8.9% |
| 2023 | $135 -1% | $9,131 +9.2% |
| 2022 | $136 +4.8% | $8,360 |
| 2021 | $130 +10.1% | -- |
| 2020 | $118 +8.7% | -- |
| 2019 | $109 -0.2% | $5,820 +0.3% |
| 2018 | $109 +1.4% | $5,800 +1.4% |
| 2017 | $107 +0.2% | $5,720 |
| 2016 | $107 +1.7% | $5,720 |
| 2015 | $105 | $5,720 |
| 2014 | $105 | $5,720 |
| 2013 | -- | $5,720 -63.9% |
| 2012 | -- | $15,830 -2.5% |
| 2011 | -- | $16,240 |
| 2010 | -- | $16,240 |
| 2009 | -- | $16,240 |
| 2008 | -- | $16,240 |
| 2007 | -- | $16,240 |
| 2006 | -- | $16,240 |
| 2005 | -- | $16,240 +2.6% |
| 2004 | -- | $15,830 -1.6% |
| 2003 | -- | $16,080 |
| 2002 | -- | $16,080 |
| 2001 | -- | $16,080 |
| 2000 | -- | -- |
| 1999 | -- | -- |
Find assessor info on the county website
Monthly payment
Climate risks
Neighborhood: 75156
Nearby schools
Schools provided by the listing agent
- Elementary: Eustace
- Middle: Eustace
- High: Eustace
- District: Eustace ISD
Source: NTREIS. This data may not be complete. We recommend contacting the local school district to confirm school assignments for this home.

Similar homes
- $114,9993 bd2 ba1k sqft107 Meadowlark Ln, Mabank, TX 75156For Sale
 MLS ID #21389350, Jeniffer Gragsone. NTREIS
 - $139,0003 bd2 ba1.2k sqft335 Running Brook Rd, Mabank, TX 75156For Sale
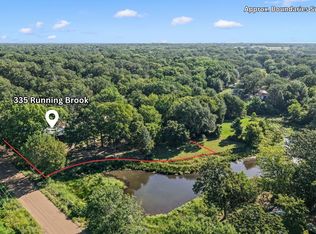 MLS ID #21344991, Debbie French. NTREIS
 - $135,0003 bd2 ba1.3k sqft119 Blackfoot Dr, Mabank, TX 75156For Sale
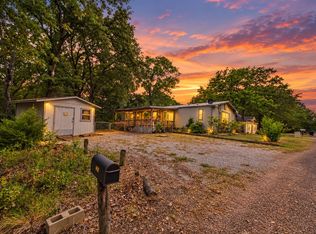 MLS ID #21377235, Danae Oglesby. NTREIS
 - $145,0003 bd2 ba1.2k sqft9391 County Road 2514, Eustace, TX 75124For Sale
 MLS ID #21406851, Valerie Bahm. NTREIS
