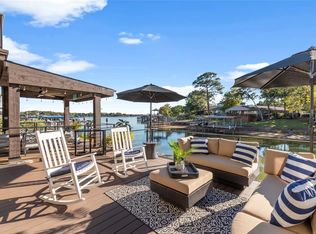
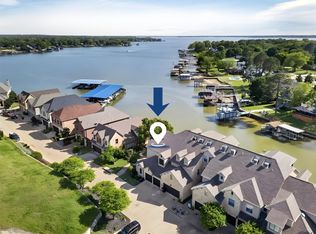
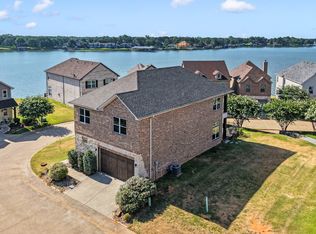
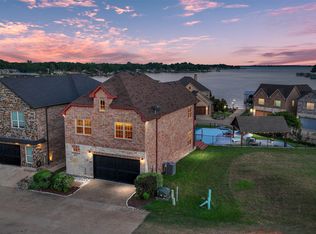
Enjoy the lock and leave lifestyle with great views and deep water in gated Harbor Light Villas with infinity edge pool. Includes 1 boat slip with Hydro Hoist lift in the floating community boat house and 2 personal watercraft pods. Spacious waterside covered composite deck to enjoy outdoor dining and leisure. Large primary suite and balcony overlooking protected cove with open water views perfect for star gazing and enjoying a glass of wine. Home offers 3 bedrooms plus office that could be 4th bedroom. One of the bedrooms is large enough it would make a great bunk room. Kitchen with granite countertops, SS appliances, island and bar seating. Big pantry. New roof 2020. Energy efficient 2 speed AC heat pumps and seller added more attic insulation from energy audit recommendation to maximize energy efficiency. Located in Gun Barrel City on Cedar Creek Lake close to stores, restaurants, Starbucks, Lowe’s and more. Enjoy lake living and let someone else take care of the maintenance!
For sale
Price cut: $25.9K (5/12)
$599,000
124 Marina Dr, Mabank, TX 75156
4beds
2,170sqft
:
Get pre-qualified$4,325/mo
Townhouse, Single Family Residence
Built in 2008
2,526 Square Feet Lot
$580,500 Zestimate®
$276/sqft
$253/mo HOA
What's special
Great viewsKitchen with granite countertopsInfinity edge poolIsland and bar seatingLarge primary suiteBig pantrySs appliances
- 104 days |
- 225 |
- 12 |
Zillow last checked:
Listing updated:
Listed by:
Debbie French 0529891 903-340-8590,
Ebby Halliday Realtors 903-340-8590
Source: NTREIS,MLS#: 21235258
Facts & features
Interior
Bedrooms & bathrooms
- Bedrooms: 4
- Bathrooms: 3
- Full bathrooms: 2
- 1/2 bathrooms: 1
Primary bedroom
- Features: En Suite Bathroom, Walk-In Closet(s)
- Level: Second
- Dimensions: 0 x 0
Primary bathroom
- Level: First
- Dimensions: 0 x 0
Kitchen
- Features: Breakfast Bar, Built-in Features, Eat-in Kitchen, Pantry
- Level: First
- Dimensions: 0 x 0
Living room
- Features: Ceiling Fan(s)
- Level: First
- Dimensions: 0 x 0
Heating
- Central, Electric, Heat Pump
Cooling
- Central Air, Ceiling Fan(s), Electric, Heat Pump
Appliances
- Included: Dishwasher, Electric Cooktop, Electric Oven, Electric Water Heater, Disposal, Microwave, Refrigerator
Features
- Decorative/Designer Lighting Fixtures, Double Vanity, Eat-in Kitchen, Granite Counters, High Speed Internet, Kitchen Island, Open Floorplan, Pantry, Cable TV, Walk-In Closet(s), Wired for Sound
- Flooring: Ceramic Tile, Luxury Vinyl Plank
- Has basement: No
- Has fireplace: No
Interior area
- Total interior livable area: 2,170 sqft
Video & virtual tour
Property
Parking
- Total spaces: 2
- Parking features: Garage Faces Front, Garage, Garage Door Opener
- Attached garage spaces: 2
Features
- Levels: Two
- Stories: 2
- Patio & porch: Balcony, Covered, Deck
- Exterior features: Balcony, Boat Slip, Deck, Dock
- Pool features: None
- On waterfront: Yes
- Waterfront features: Boat Dock/Slip, Boat Ramp/Lift Access, Lake Front, Waterfront
- Body of water: Cedar Creek
Lot
- Size: 2,526 Square Feet
- Dimensions: 25 x 93
- Features: Landscaped, Subdivision, Sprinkler System, Waterfront, Retaining Wall
Details
- Additional structures: Boat House
- Parcel number: 2926000407R050
Construction
Type & style
- Home type: Townhouse
- Architectural style: Other
- Property subtype: Townhouse, Single Family Residence
- Attached to another structure: Yes
Materials
- Brick, Rock, Stone, Stucco
- Foundation: Slab
- Roof: Composition
Condition
- Year built: 2008
Utilities & green energy
- Utilities for property: Other, Cable Available
Community & HOA
Community
- Features: Gated
- Security: Gated Community
- Subdivision: Harbor Light Villas Ph 01
HOA
- Has HOA: Yes
- Services included: All Facilities, Insurance, Maintenance Grounds
- HOA fee: $759 quarterly
- HOA name: Insight Association Management
- HOA phone: 214-494-6002
Location
- Region: Mabank
Financial & listing details
- Price per square foot: $276/sqft
- Tax assessed value: $283,937
- Annual tax amount: $3,951
- Date on market: 4/15/2026
- Cumulative days on market: 656 days
- Listing terms: Cash,Conventional,FHA,VA Loan
Estimated market value
$580,500
$551,000 - $610,000
$2,172/mo
Price history
| Date | Event | Price |
|---|---|---|
| 5/12/2026 | Price change | $599,000-4.1%$276/sqft |
Source: NTREIS #21235258 Report a problem | ||
| 4/15/2026 | Listed for sale | $624,900-3.9%$288/sqft |
Source: Henderson County BOR #112690 Report a problem | ||
| 4/13/2026 | Listing removed | $649,999$300/sqft |
Source:  Ebby Halliday Realtors #21083794 Report a problem Ebby Halliday Realtors #21083794 Report a problem | ||
| 2/24/2026 | Price change | $649,999-3.7%$300/sqft |
Source: Henderson County BOR #109798 Report a problem | ||
| 10/10/2025 | Listed for sale | $674,999-2.9%$311/sqft |
Source: Henderson County BOR #109798 Report a problem | ||
| 10/6/2025 | Listing removed | $695,000$320/sqft |
Source: Ebby Halliday Realtors #20894668 Report a problem | ||
| 4/5/2025 | Listed for sale | $695,000-0.6%$320/sqft |
Source: NTREIS #20894668 Report a problem | ||
| 4/4/2025 | Listing removed | $699,000$322/sqft |
Source: Ebby Halliday Realtors #20741661 Report a problem | ||
| 10/3/2024 | Listed for sale | $699,000+74.8%$322/sqft |
Source: NTREIS #20741661 Report a problem | ||
| 5/15/2019 | Sold | -- |
Source: Agent Provided Report a problem | ||
| 12/4/2018 | Listing removed | $399,979$184/sqft |
Source: Ebby Halliday Realtors #13908839 Report a problem | ||
| 8/8/2018 | Listed for sale | $399,979$184/sqft |
Source: Ebby Halliday Realtors #13908839 Report a problem | ||
| 5/2/2016 | Sold | -- |
Source: Agent Provided Report a problem | ||
Public tax history
| Year | Property taxes | Tax assessment |
|---|---|---|
| 2025 | $1,173 +1.7% | $283,937 |
| 2024 | $1,154 -1% | $283,937 |
| 2023 | $1,165 -4.8% | $283,937 0% |
| 2022 | $1,224 -72.8% | $283,940 |
| 2021 | $4,497 +185.7% | -- |
| 2020 | $1,574 -71.9% | -- |
| 2019 | $5,602 -1.6% | $282,690 -1.6% |
| 2018 | $5,692 +1.6% | $287,240 +1.6% |
| 2017 | $5,602 +0.1% | $282,690 |
| 2016 | $5,593 +0.9% | $282,690 |
| 2015 | $5,545 0% | $282,690 |
| 2014 | $5,545 | $282,690 |
| 2013 | -- | $282,690 |
| 2012 | -- | $282,690 -19.8% |
| 2011 | -- | $352,330 |
| 2010 | -- | $352,330 |
| 2009 | -- | $352,330 +1441.9% |
| 2008 | -- | $22,850 |
Find assessor info on the county website
Monthly payment
Est. payment
Payment breakdown
Explore the cost of this home by adjusting the details. Changes won't be saved.Climate risks
Neighborhood: 75156
Nearby schools
GreatSchools rating
- 7/10Lakeview Elementary SchoolGrades: PK-4Distance: 1.5 mi
- 6/10Mabank Junior High SchoolGrades: 7-8Distance: 4.3 mi
- 6/10Mabank High SchoolGrades: 9-12Distance: 4.5 mi
Schools provided by the listing agent
- Elementary: Mabank
- Middle: Mabank
- High: Mabank
- District: Mabank ISD
Source: NTREIS. This data may not be complete. We recommend contacting the local school district to confirm school assignments for this home.
- $--4 bd4 ba2.6k sqft126 Marina Dr, Gun Barrel City, TX 75156Sold

- $624,9004 bd2 ba2.3k sqft122 Marina Dr, Mabank, TX 75156Off Market
- $669,9003 bd3 ba2k sqft128 Marina Dr, Gun Barrel City, TX 75156For Sale
- $637,1003 bd2 ba2k sqft128 Marina Dr, Gun Barrel Cy, TX 75156Off Market
- $6,752-- bd-- ba-- sqftMarina Dr, Mabank, TX 75156Off Market
- $--3 bd3 ba1.8k sqft115 Marina Dr, Mabank, TX 75156Sold
- $14,337-- bd-- ba-- sqftMarina Dr, Mabank, TX 75156Off Market
- $--5,992 Square Feet118 Marina, Mabank, TX 75156Off Market
A local agent can set up tours, give advice and negotiate with sellers.
Similar homes
- $674,5004 bd4 ba2k sqft172 Marina Dr, Mabank, TX 75156For Sale
 MLS ID #21317237, Debbie French. NTREIS
 - $699,0004 bd4 ba1.9k sqft178 Marina Dr, Mabank, TX 75156For Sale
 MLS ID #21293777, Donna Smith. NTREIS
 - $575,0003 bd2 ba1.5k sqft124 Robin Hood Way, Gun Barrel City, TX 75156For Sale
 MLS ID #21271463, Debbie French. NTREIS
 - $669,9003 bd3 ba2k sqft128 Marina Dr, Gun Barrel City, TX 75156For SaleMLS ID #21227115, Courtney Dickens Johnson. NTREIS
- $699,0003 bd2 ba2k sqft111 Hickory Creek Cir, Mabank, TX 75156For SaleMLS ID #21322345, Donna Smith. NTREIS
- $699,5003 bd3 ba1.7k sqft189 Ben Lacy Dr, Gun Barrel City, TX 75156For SaleMLS ID #21101363, Natalie Thomas. NTREIS
- $559,0004 bd3 ba1.7k sqft146 Harbor Dr, Gun Barrel City, TX 75156For SaleMLS ID #21184324, Bill Moomaw. NTREIS
- $759,0003 bd3 ba1.8k sqft116 Camino Robles St, Gun Barrel City, TX 75156For SaleMLS ID #21237880, Todd Russell. NTREIS
- $614,5003 bd3 ba1.8k sqft118 Lancelot Dr, Mabank, TX 75156For SaleMLS ID #21269779, Sandra Aguilar. NTREIS
- $440,0004 bd3 ba2.6k sqft109 Arrow Way, Gun Barrel City, TX 75156For SaleMLS ID #21226495, Debbie French. NTREIS
- $669,9003 bd2 ba1.5k sqft225 Ben Lacy Dr, Gun Barrel City, TX 75156For SaleMLS ID #21318557, Kate Greer. NTREIS
- $735,0004 bd3 ba2.2k sqft122 Redondo Dr, Gun Barrel City, TX 75156For SaleMLS ID #21184705, Todd Russell. NTREIS
- $895,0003 bd4 ba2.3k sqft134 Marina Dr, Gun Barrel City, TX 75156For SaleMLS ID #21231399, Kye Fadeley. NTREIS
- $395,0005 bd3 ba2.5k sqft639 Legendary Ln, Mabank, TX 75156For SaleMLS ID #21227717, Ivis Andrade. NTREIS
- $499,9003 bd4 ba1.9k sqft164 Arrowhead St, Mabank, TX 75156For SaleMLS ID #21294135, Kimberly Milligan. NTREIS
- $735,0004 bd2 ba1.9k sqft109 Autumn Wood Trl, Gun Barrel City, TX 75156For SaleMLS ID #21275972, Kristi Edwards. NTREIS
- $619,9994 bd3 ba2.5k sqft10226 Aaron Ave, Eustace, TX 75124For SaleMLS ID #21287113, Debbie French. NTREIS
- $564,0002 bd2 ba1.3k sqft124 Harbor Dr, Gun Barrel City, TX 75156For SaleMLS ID #21292435, Stacy Simon. NTREIS
- $779,9005 bd4 ba2.6k sqft156 Ocean Dr, Gun Barrel City, TX 75156For SaleMLS ID #21286963, Kevin Sawatsky. NTREIS
- $573,5004 bd5 ba3k sqft10776 Legg Dr, Kemp, TX 75143For SaleMLS ID #21333963, Debbie French. NTREIS
