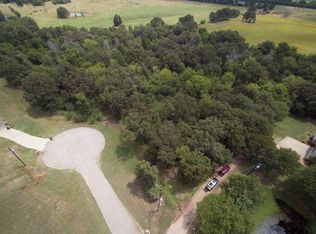
Custom-built 4-bedroom, 3-bath home on nearly 5 acres with a pond, mature trees, and a peaceful cul-de-sac setting in Eustace. A tree-lined concrete driveway leads to the home, where a 3-car garage and spacious covered front and back porches complement the property's scenic acreage and pond views. Inside, the living room features a stone fireplace and opens to the kitchen, creating a natural gathering space. The kitchen is equipped with wood cabinetry, granite countertops, a center island, electric cooktop, double ovens, a breakfast nook, and a separate formal dining room. Large windows throughout the home bring in natural light and provide views of the surrounding acreage.
Four bedrooms and three full baths offer flexibility for family, guests, a home office, or hobby space. Outside, the covered patio overlooks the pond and acreage, providing a peaceful setting to enjoy the outdoors. Conveniently located just minutes from Eustace and a short drive to Gun Barrel City, the property offers a private country setting with easy access to shopping, dining, and daily conveniences.
Additional features include a garage with epoxy-finished flooring and wiring already in place for a future entrance gate. Conveniently located approximately one hour from both Dallas and Tyler, this property offers the benefits of country living while remaining within reach of city amenities.
For sale
Price cut: $21K (9/25)
$599,000
10226 Aaron Ave, Eustace, TX 75124
4beds
2,506sqft
Single Family Residence
Built in 2004
4.54 Acres Lot
$586,300 Zestimate®
$239/sqft
$-- HOA
What's special
Separate formal dining roomGranite countertopsMature treesDouble ovensElectric cooktopPeaceful cul-de-sac settingCenter island
- 133 days
- 276
- 15
Zillow last checked:
Listing updated:
Listed by:
Debbie French 0529891 903-340-8590,
Ebby Halliday Realtors 903-340-8590
Source: NTREIS,MLS#: 21287113
Facts & features
Interior
Bedrooms & bathrooms
- Bedrooms: 4
- Bathrooms: 3
- Full bathrooms: 3
Primary bedroom
- Features: Ceiling Fan(s)
- Level: First
- Dimensions: 0 x 0
Living room
- Features: Fireplace
- Level: First
- Dimensions: 0 x 0
Heating
- Central, Fireplace(s)
Cooling
- Central Air, Ceiling Fan(s)
Appliances
- Included: Double Oven, Dishwasher, Electric Cooktop, Microwave, Refrigerator
- Laundry: Washer Hookup, Dryer Hookup
Features
- Built-in Features, Eat-in Kitchen, Granite Counters, Kitchen Island, Cable TV, Natural Woodwork, Wired for Sound
- Flooring: Carpet, Combination, Tile
- Windows: Window Coverings
- Has basement: No
- Number of fireplaces: 1
- Fireplace features: Stone, Wood Burning
Interior area
- Total interior livable area: 2,506 sqft
Video & virtual tour
Property
Parking
- Total spaces: 3
- Parking features: Concrete, Driveway, Epoxy Flooring, Garage
- Attached garage spaces: 3
Features
- Levels: One
- Stories: 1
- Patio & porch: Covered
- Exterior features: Rain Gutters
- Pool features: None
- Body of water: Cedar Creek
Lot
- Size: 4.54 Acres
- Features: Acreage, Pond on Lot, Many Trees, Sprinkler System
- Residential vegetation: Cleared, Partially Wooded
Details
- Parcel number: 20030001008031
- Other equipment: Other, Satellite Dish, TV Antenna
Construction
Type & style
- Home type: SingleFamily
- Architectural style: Traditional,Detached,Farmhouse
- Property subtype: Single Family Residence
Materials
- Brick, Concrete, Stone Veneer
- Foundation: Slab
- Roof: Composition
Condition
- Year built: 2004
Utilities & green energy
- Sewer: Septic Tank
- Water: Public
- Utilities for property: Electricity Connected, Septic Available, Water Available, Cable Available
Community & HOA
Community
- Security: Security System Owned, Smoke Detector(s), Security Service
- Subdivision: Aaron Homes Sub
HOA
- Has HOA: No
Location
- Region: Eustace
Financial & listing details
- Price per square foot: $239/sqft
- Tax assessed value: $732,672
- Annual tax amount: $9,802
- Date on market: 6/3/2026
- Cumulative days on market: 134 days
- Listing terms: Cash,Conventional
Estimated market value
$586,300
$557,000 - $616,000
$2,621/mo
Price history
| Date | Event | Price |
|---|---|---|
| 9/25/2026 | Price change | $599,000-3.4%$239/sqft |
Source: Henderson County BOR #112970 Report a problem | ||
| 6/3/2026 | Listed for sale | $619,999$247/sqft |
Source: NTREIS #21287113 Report a problem | ||
Public tax history
| Year | Property taxes | Tax assessment |
|---|---|---|
| 2025 | $2,828 -41.3% | $594,141 +10% |
| 2024 | $4,814 +11.9% | $540,128 +10% |
| 2023 | $4,302 -16.4% | $491,025 -18.6% |
| 2022 | $5,142 -2% | $603,380 |
| 2021 | $5,248 +2.5% | -- |
| 2020 | $5,119 -2.1% | -- |
| 2019 | $5,227 +3% | $362,800 +19% |
| 2018 | $5,075 +1.2% | $304,890 +1.8% |
| 2017 | $5,014 -0.5% | $299,420 |
| 2016 | $5,041 +0.2% | $299,420 |
| 2015 | $5,029 -2.7% | $299,420 |
| 2014 | $5,169 | $299,420 |
| 2013 | -- | $299,420 |
| 2012 | -- | $299,420 |
| 2011 | -- | $299,420 |
| 2010 | -- | $299,420 |
| 2009 | -- | $299,420 -0.7% |
| 2008 | -- | $301,490 |
| 2007 | -- | $301,490 -1.7% |
| 2006 | -- | $306,640 +5.7% |
| 2005 | -- | $290,110 |
Find assessor info on the county website
Monthly payment
Est. payment
Payment breakdown
Explore the cost of this home by adjusting the details. Changes won't be saved.Climate risks
Neighborhood: 75124
Nearby schools
Schools provided by the listing agent
- Elementary: Eustace
- Middle: Eustace
- High: Eustace
- District: Eustace ISD
Source: NTREIS. This data may not be complete. We recommend contacting the local school district to confirm school assignments for this home.
Similar homes
- $535,0004 bd2 ba2.1k sqft18404 Pine Dr, Eustace, TX 75124For Sale
 MLS ID #21371791, Wendy Fisher. NTREIS
 - $525,0004 bd3 ba2.3k sqft12350 County Road 2911, Eustace, TX 75124For Sale
 MLS ID #21353567, Buck Gentry. NTREIS
 - $550,0004 bd2 ba2.8k sqft116 Pauline Rd, Mabank, TX 75156For Sale
 MLS ID #21354539, Jamye Montgomery. NTREIS
 - $599,0003 bd2 ba2k sqft111 Hickory Creek Cir, Mabank, TX 75156For Sale
 MLS ID #21322345, Donna Smith. NTREIS
