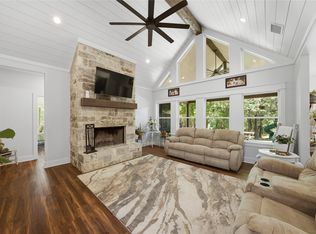
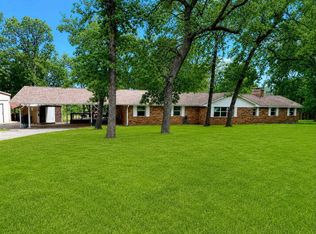
Very stately and unique home on 14.192 acres just minutes from town on a quiet FM road! A beautiful gated entrance welcomes you as you wind along the asphalt drive to this impressive 2,560 SF, 3 bedroom, 3.5 bath brick home built in 2001. Designed for comfortable living and entertaining, the home offers 2 spacious living areas and 2 dining areas with an open, inviting floor plan. The well-appointed kitchen features abundant custom wood cabinetry, a center island, generous counter space, and stainless steel appliances. The spacious family room is highlighted by rich wood floors, a striking brick fireplace, and large windows that fill the home with natural light while showcasing beautiful views of the surrounding property. Outside, you'll find a wonderful yard shaded by magnificent mature trees, creating a peaceful park-like setting. The property also includes a large wooded area that attracts abundant wildlife, offering privacy and the perfect backdrop for country living. Improvements include a 400 SF metal shop with a 600 SF lean-to, a storage shed, and an RV cover, providing ample space for hobbies, equipment, and recreational vehicles. A 2 car attached garage and 2 car carport offer plenty of parking and storage. Whether you're looking for a private country retreat, room for projects, or a place to enjoy the outdoors just minutes from town, this exceptional property offers the best of both worlds.
For sale
Price cut: $50K (9/10)
$639,000
5611 Fm 2494, Athens, TX 75751
3beds
--baths
2,560sqft
Single Family Residence
Built in 2001
14.19 Acres Lot
$610,700 Zestimate®
$250/sqft
$-- HOA
What's special
Striking brick fireplaceStainless steel appliancesRich wood floorsSpacious family roomAsphalt driveOpen inviting floor planLarge windows
- 75 days
- 336
- 30
Zillow last checked:
Listing updated:
Listed by:
Drew Douglas 903-677-7829,
Steve Grant Realty, LLC
Source: GTARMLS,MLS#: 26010167
Facts & features
Interior
Bedrooms & bathrooms
- Bedrooms: 3
- Full bathrooms: 3
- 1/2 bathrooms: 1
Bathroom
- Features: Shower and Tub, Walk-In Closet(s), Ceramic Tile
Heating
- Central
Cooling
- Central Electric
Appliances
- Included: Electric Range
Features
- Ceiling Fan, Pantry
- Fireplace features: Wood Burning, Free Standing
Interior area
- Total structure area: 2,560
- Total interior livable area: 2,560 sqft
Property
Parking
- Total spaces: 4
- Parking features: Inside Entrance
- Garage spaces: 2
- Carport spaces: 2
- Covered spaces: 4
Features
- Levels: One
- Stories: 1
- Patio & porch: Covered
- Exterior features: Rain Gutters, Lighting
- Pool features: None
- Fencing: Barbwire Fence
Lot
- Size: 14.19 Acres
- Features: Irregular Lot
- Topography: Rolling
- Residential vegetation: Improved, Native, Mixed Timber
Details
- Additional structures: Storage, Outbuilding, Workshop
- Parcel number: 227688
Construction
Type & style
- Home type: SingleFamily
- Property subtype: Single Family Residence
Materials
- Brick
- Foundation: Slab
- Roof: Composition
Condition
- Pre-owned
- Year built: 2001
Utilities & green energy
- Electric: 200+ Amp Service, 220 Volts
- Sewer: Conventional Septic
- Water: Well
- Utilities for property: Electric Onsite, Natural Gas Not Available
Community & HOA
Community
- Security: Security Gate, Security System, Smoke Detector(s)
Location
- Region: Athens
Financial & listing details
- Price per square foot: $250/sqft
- Tax assessed value: $809,686
- Annual tax amount: $8,524
- Date on market: 7/22/2026
- Listing terms: Conventional,Cash
- Electric utility on property: Yes
- Road surface type: Asphalt
Estimated market value
$610,700
$580,000 - $641,000
$2,552/mo
Price history
| Date | Event | Price |
|---|---|---|
| 9/10/2026 | Price change | $639,000-7.3%$250/sqft |
Source: Henderson County BOR #113209 Report a problem | ||
| 7/20/2026 | Listed for sale | $689,000$269/sqft |
Source: Henderson County BOR #113209 Report a problem | ||
Public tax history
| Year | Property taxes | Tax assessment |
|---|---|---|
| 2025 | $2,470 -28.1% | $582,494 +10% |
| 2024 | $3,434 -24.6% | $529,540 +7.2% |
| 2023 | $4,555 -17% | $493,905 -26.4% |
| 2022 | $5,485 -2.5% | $670,890 |
| 2021 | $5,625 +2.3% | -- |
| 2020 | $5,498 -2.4% | -- |
| 2019 | $5,632 -14.2% | $411,630 +22% |
| 2018 | $6,564 +7.2% | $337,350 +1.7% |
| 2017 | $6,126 +9.2% | $331,570 +13.8% |
| 2016 | $5,610 +15% | $291,260 |
| 2015 | $4,877 -2.4% | $291,260 |
| 2014 | $4,998 | $291,260 |
| 2013 | -- | $291,260 |
| 2012 | -- | $291,260 |
| 2011 | -- | $291,260 +0.6% |
| 2010 | -- | $289,460 |
| 2009 | -- | $289,460 +10.2% |
| 2008 | -- | $262,750 +2.8% |
| 2007 | -- | $255,570 |
| 2006 | -- | $255,570 +11.2% |
| 2005 | -- | $229,820 +0% |
| 2004 | -- | $229,800 -2.2% |
| 2003 | -- | $235,000 +20.7% |
| 2002 | -- | $194,630 |
Find assessor info on the county website
Monthly payment
Est. payment
Payment breakdown
Explore the cost of this home by adjusting the details. Changes won't be saved.Climate risks
Neighborhood: 75751
Nearby schools
Schools provided by the listing agent
- Elementary: Athens
- Middle: Athens
- High: Athens
Source: GTARMLS. This data may not be complete. We recommend contacting the local school district to confirm school assignments for this home.
Similar homes
- $549,9004 bd2 ba2.2k sqft1109 Robbins Rd, Athens, TX 75751For Sale
 MLS ID #21337614, Debbie French. NTREIS
 - $675,0003 bd2 ba1.8k sqft7600 County Road 1500, Athens, TX 75751For Sale
 MLS ID #21245288, Stacey Norman. NTREIS
 - $699,9004 bd2 ba2.5k sqft7761 Fm 2494, Athens, TX 75751For Sale
 MLS ID #21334944, Stephani Shafer-Hardy. NTREIS
 - $649,9003 bd2 ba2.4k sqft14856 Fm 59, Athens, TX 75751For Sale
 MLS ID #21091958, Beckye Evans. NTREIS
