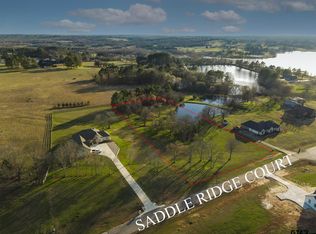
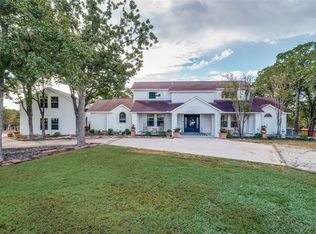
Discover the perfect blend of luxury, privacy, and recreation on this exceptional four-acre estate nestled among huge, stately oak trees in the gated community of Waters Edge Ranch. The custom main home offers approx 2900 square feet with three bedrooms, three baths, a dedicated office, and a versatile flex room. Expansive custom windows fill the home with natural light while showcasing the beautiful surroundings. The spacious kitchen features abundant cabinetry, a large island for meal preparation and entertaining, and opens seamlessly to the breakfast area and inviting living room. The private primary suite offers raised ceilings, two walls of windows, and a luxurious spa-inspired bath. Outdoor living is exceptional with a tiled, screened porch that provides the perfect setting for relaxing, dining, and enjoying the peaceful surroundings. Guests will appreciate the separate open-concept guest house, complete with two bedrooms, one bath, and finishes that complement the quality and style of the main residence. A 700 square-foot detached, fully insulated shop-garage provides outstanding space for hobbies, collector vehicles, or additional storage. Residents of Water's Edge Ranch enjoy resort-style amenities including a spectacular 328-acre private fishing lake, community pool, pickleball courts, boat launch, boat slips, and the security and tranquility of a beautifully maintained gated community.
For sale
$939,900
5270 Saddle Ridge Ct, Athens, TX 75752
5beds
3,272sqft
Single Family Residence
Built in 2010
4.14 Acres Lot
$-- Zestimate®
$287/sqft
$58/mo HOA
What's special
Four-acre estateDedicated officeTwo walls of windowsExpansive custom windowsCustom main homeThree bedroomsThree baths
- 85 days
- 167
- 8
Zillow last checked:
Listing updated:
Listed by:
Todd Russell 0356583 903-910-3400,
KW-Cedar Creek Lake Properties 903-910-3400
Source: NTREIS,MLS#: 21313838
Facts & features
Interior
Bedrooms & bathrooms
- Bedrooms: 5
- Bathrooms: 4
- Full bathrooms: 4
Primary bedroom
- Features: Ceiling Fan(s), Dual Sinks, Separate Shower
- Level: First
- Dimensions: 0 x 0
Living room
- Features: Ceiling Fan(s), Fireplace
- Level: First
- Dimensions: 0 x 0
Heating
- Central, Electric
Cooling
- Central Air, Ceiling Fan(s), Electric
Appliances
- Included: Dishwasher, Electric Oven, Disposal, Microwave
- Laundry: Washer Hookup, Dryer Hookup, ElectricDryer Hookup, Laundry in Utility Room
Features
- Built-in Features, Cathedral Ceiling(s), Decorative/Designer Lighting Fixtures, Granite Counters, High Speed Internet, Kitchen Island, Open Floorplan, Pantry, Walk-In Closet(s)
- Flooring: Luxury Vinyl Plank
- Has basement: No
- Has fireplace: No
Interior area
- Total interior livable area: 3,272 sqft
Video & virtual tour
Property
Parking
- Total spaces: 5
- Parking features: Additional Parking, Door-Multi, Garage, Garage Door Opener, Parking Pad, Garage Faces Side, RV Access/Parking
- Attached garage spaces: 5
Accessibility
- Accessibility features: Accessible Full Bath, Accessible Bedroom, Customized Wheelchair Accessible, Accessible Electrical and Environmental Controls, Grip-Accessible Features, Accessible Kitchen, Accessible Doors, Accessible Entrance, Accessible Hallway(s)
Features
- Levels: One
- Stories: 1
- Exterior features: Dog Run, Rain Gutters, Storage
- Pool features: None, Community
- Fencing: Chain Link
Lot
- Size: 4.14 Acres
- Features: Acreage, Back Yard, Lawn, Landscaped, Subdivision, Sprinkler System, Few Trees
- Residential vegetation: Cleared
Details
- Additional structures: Guest House
- Parcel number: 45060000097000
Construction
Type & style
- Home type: SingleFamily
- Architectural style: Traditional,Detached
- Property subtype: Single Family Residence
Materials
- Frame
- Foundation: Slab
- Roof: Composition
Condition
- Year built: 2010
Utilities & green energy
- Sewer: Aerobic Septic
- Water: Community/Coop
- Utilities for property: Electricity Connected, Septic Available, Separate Meters, Water Available
Community & HOA
Community
- Features: Boat Facilities, Dock, Fishing, Gated, Pickleball, Pool, Tennis Court(s), Trails/Paths
- Subdivision: S 96 & 97 Waters Edge Ra
HOA
- Has HOA: Yes
- Services included: All Facilities
- HOA fee: $699 annually
- HOA name: Goodwin & Co
- HOA phone: 214-445-2700
Location
- Region: Athens
Financial & listing details
- Price per square foot: $287/sqft
- Tax assessed value: $966,372
- Annual tax amount: $8,119
- Date on market: 7/1/2026
- Cumulative days on market: 318 days
- Listing terms: Cash,Conventional
Estimated market value
Not available
Estimated sales range
Not available
Not available
Price history
| Date | Event | Price |
|---|---|---|
| 7/1/2026 | Listed for sale | $939,9000%$287/sqft |
Source: Henderson County BOR #113113 Report a problem | ||
| 6/23/2026 | Listing removed | $940,000$287/sqft |
Source: NTREIS #21108986 Report a problem | ||
| 11/12/2025 | Listed for sale | $940,000-5.9%$287/sqft |
Source: Henderson County BOR #109961 Report a problem | ||
| 4/5/2025 | Listing removed | $1,500 |
Source: Zillow Rentals Report a problem | ||
| 3/24/2025 | Listed for rent | $1,500 |
Source: Zillow Rentals Report a problem | ||
| 9/30/2024 | Listing removed | $999,000$305/sqft |
Source: NTREIS #20650758 Report a problem | ||
| 6/18/2024 | Listed for sale | $999,000-0.1%$305/sqft |
Source: Henderson County BOR #106089 Report a problem | ||
| 11/17/2023 | Listing removed | -- |
Source: Zillow Rentals Report a problem | ||
| 10/29/2023 | Listed for rent | $1,500 |
Source: Zillow Rentals Report a problem | ||
| 10/28/2023 | Listing removed | -- |
Source: NTREIS #20314125 Report a problem | ||
| 4/27/2023 | Listed for sale | $999,500$305/sqft |
Source: NTREIS #20314125 Report a problem | ||
Public tax history
| Year | Property taxes | Tax assessment |
|---|---|---|
| 2025 | $8,119 -7% | $966,372 +5.3% |
| 2024 | $8,731 -11.2% | $917,668 +8.7% |
| 2023 | $9,830 -17.1% | $844,500 -12.6% |
| 2022 | $11,852 +1% | $966,660 |
| 2021 | $11,729 +1.3% | -- |
| 2020 | $11,582 +2.1% | -- |
| 2019 | $11,346 +889.5% | $568,700 +0.2% |
| 2018 | $1,147 +2.5% | $567,600 +1.8% |
| 2017 | $1,119 +0.1% | $557,520 |
| 2016 | $1,118 +15.4% | $557,520 |
| 2015 | $969 | $557,520 |
| 2014 | $969 | $557,520 +13.2% |
| 2013 | -- | $492,380 0% |
| 2012 | -- | $492,400 -1.1% |
| 2011 | -- | $497,700 |
Find assessor info on the county website
Monthly payment
Est. payment
Payment breakdown
Explore the cost of this home by adjusting the details. Changes won't be saved.Climate risks
Neighborhood: 75752
Nearby schools
Schools provided by the listing agent
- Elementary: Central Athens
- Middle: Athens
- High: Athens
- District: Athens ISD
Source: NTREIS. This data may not be complete. We recommend contacting the local school district to confirm school assignments for this home.
Similar homes
- $779,0003 bd4 ba2.1k sqft6870 Shore Crest Way, Athens, TX 75752For Sale
 MLS ID #21345231, Carrie Bennett. NTREIS
 - $999,0004 bd5 ba4.2k sqft3623 County Road 3800, Athens, TX 75752For Sale
 MLS ID #26013040, Doc Deason, RealEdge Real Estate - Tyler. GTARMLS
 - $879,9004 bd4 ba3.1k sqft1481 Rolling Acres Dr, Argyle, TX 76226For Sale
 MLS ID #21345325, Sean Williams. NTREIS
 - $978,0004 bd3 ba2.3k sqft6398 Dorsey Dr, Athens, TX 75752For Sale
 MLS ID #21227584, Todd Russell. NTREIS
 - $1,050,0005 bd5 ba3k sqft9152 Safari Blf, Larue, TX 75770For Sale
 MLS ID #26030354, Donna R Savage, Superior Realty. CARMLS
