Nestled on 3+ acres just minutes from Lake Athens, this well-maintained property offers the perfect balance of country living with the convenience of nearby shopping, dining, and recreation. Whether you're looking for room to spread out, work from home, or simply enjoy a peaceful setting, this home has it all. Inside, you'll find a flexible floor plan featuring a unique climate-controlled 13x24 bonus space created from a partial garage conversion. Currently used as a second living area and home office, this versatile room can easily adapt to your lifestyle while still leaving ample garage space to park a vehicle and provide additional storage. The property includes an Alka Pro water filtration system, offering enhanced water quality and added value for the new owner. The expansive acreage provides plenty of space for gardening, outdoor entertaining, hobbies, or simply enjoying the beauty and privacy of East Texas. Outdoor enthusiasts will appreciate the close proximity to Lake Athens for boating and fishing, as well as the renowned Texas Freshwater Fisheries Center. Everyday conveniences, including grocery stores, restaurants, healthcare, and retail shopping in Athens, are just a short drive away, making this an ideal location for those who want the tranquility of acreage without sacrificing accessibility. Experience the best of East Texas living with space to breathe, modern conveniences, and endless possibilities.
For sale
$559,000
5337 Dusty Rd, Athens, TX 75752
4beds
2,561sqft
Single Family Residence
Built in 2018
3.2 Acres Lot
$539,400 Zestimate®
$218/sqft
$-- HOA
What's special
Flexible floor planAmple garage spaceExpansive acreage
- 62 days
- 422
- 16
Zillow last checked:
Listing updated:
Listed by:
Liz Loncar 0461111 972-771-8163,
Ebby Halliday, REALTORS 972-771-8163
Source: NTREIS,MLS#: 21318382
Facts & features
Interior
Bedrooms & bathrooms
- Bedrooms: 4
- Bathrooms: 3
- Full bathrooms: 2
- 1/2 bathrooms: 1
Primary bedroom
- Features: En Suite Bathroom, Separate Shower, Walk-In Closet(s)
- Level: First
- Dimensions: 13 x 14
Bedroom
- Level: First
- Dimensions: 10 x 11
Bedroom
- Level: First
- Dimensions: 12 x 11
Bedroom
- Features: Walk-In Closet(s)
- Level: First
- Dimensions: 14 x 11
Bonus room
- Level: First
- Dimensions: 11 x 11
Dining room
- Level: First
- Dimensions: 9 x 11
Kitchen
- Features: Granite Counters, Kitchen Island, Walk-In Pantry
- Level: First
- Dimensions: 13 x 14
Living room
- Features: Built-in Features, Fireplace
- Level: First
- Dimensions: 15 x 18
Heating
- Central, Electric
Cooling
- Central Air, Electric
Appliances
- Included: Built-In Gas Range, Dishwasher, Disposal, Tankless Water Heater
Features
- Decorative/Designer Lighting Fixtures
- Flooring: Concrete
- Has basement: No
- Number of fireplaces: 1
- Fireplace features: Gas Log
Interior area
- Total interior livable area: 2,561 sqft
Video & virtual tour
Property
Parking
- Total spaces: 6
- Parking features: Covered, Carport, Epoxy Flooring, Garage, See Remarks
- Attached garage spaces: 1
- Carport spaces: 5
- Covered spaces: 6
Features
- Levels: One
- Stories: 1
- Patio & porch: Covered
- Exterior features: Rain Gutters
- Pool features: None
Lot
- Size: 3.2 Acres
- Features: Acreage
Details
- Parcel number: 038100900B0000
- Other equipment: Other
Construction
Type & style
- Home type: SingleFamily
- Architectural style: Traditional,Detached
- Property subtype: Single Family Residence
Materials
- Brick
- Foundation: Slab
- Roof: Metal
Condition
- Resale
- Year built: 2018
Utilities & green energy
- Sewer: Septic Tank
- Water: Rural
- Utilities for property: Septic Available
Community & HOA
Community
- Subdivision: None
HOA
- Has HOA: No
Location
- Region: Athens
Financial & listing details
- Price per square foot: $218/sqft
- Tax assessed value: $528,670
- Annual tax amount: $5,974
- Date on market: 7/13/2026
- Cumulative days on market: 62 days
- Listing terms: Cash,Conventional,FHA,VA Loan
- Exclusions: 2 of the outbuildings are excluded 14x32 and 14x36 will be removed from property. List of excluded items in transaction desk.
Estimated market value
$539,400
$512,000 - $566,000
$2,927/mo
Price history
| Date | Event | Price |
|---|---|---|
| 7/13/2026 | Listed for sale | $559,000$218/sqft |
Source: NTREIS #21318382 Report a problem | ||
Public tax history
| Year | Property taxes | Tax assessment |
|---|---|---|
| 2025 | $5,974 +4.6% | $466,784 +10% |
| 2024 | $5,709 +18.3% | $424,349 +10% |
| 2023 | $4,825 -12.6% | $385,772 -6.6% |
| 2022 | $5,524 -10.5% | $413,070 |
| 2021 | $6,173 +9.1% | -- |
| 2020 | $5,660 +13.6% | -- |
| 2019 | $4,982 +1055% | $242,660 +1055% |
| 2018 | $431 0% | $21,010 |
| 2017 | $431 +0.1% | $21,010 |
| 2016 | $431 +24.1% | $21,010 +7.6% |
| 2015 | $347 | $19,520 |
| 2014 | $347 | $19,520 -83.4% |
| 2013 | -- | $117,880 |
| 2012 | -- | $117,880 |
| 2011 | -- | $117,880 |
| 2010 | -- | $117,880 0% |
| 2009 | -- | $117,890 +12.3% |
| 2008 | -- | $104,960 +2.7% |
| 2007 | -- | $102,210 |
| 2006 | -- | $102,210 +5.5% |
| 2005 | -- | $96,850 |
| 2004 | -- | $96,850 -3.4% |
| 2003 | -- | $100,240 +26.4% |
| 2002 | -- | $79,290 +12.3% |
| 2001 | -- | $70,620 |
| 2000 | -- | -- |
| 1999 | -- | -- |
Find assessor info on the county website
Monthly payment
Est. payment
Payment breakdown
Explore the cost of this home by adjusting the details. Changes won't be saved.Climate risks
Neighborhood: 75752
Nearby schools
Schools provided by the listing agent
- Elementary: Central Athens
- Middle: Athens
- High: Athens
- District: Athens ISD
Source: NTREIS. This data may not be complete. We recommend contacting the local school district to confirm school assignments for this home.
Similar homes
- $550,0004 bd3 ba1.9k sqft4475 County Road 3800, Athens, TX 75752For Sale
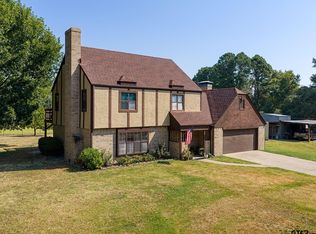 MLS ID #26012065, Elizabeth Hall, Coldwell Banker Apex, REALTORS. GTARMLS
 - $549,9004 bd2 ba2.2k sqft1109 Robbins Rd, Athens, TX 75751For Sale
 MLS ID #21337614, Debbie French. NTREIS
 - $514,7004 bd3 ba3.3k sqft7811 Angelina Dr, Athens, TX 75752For Sale
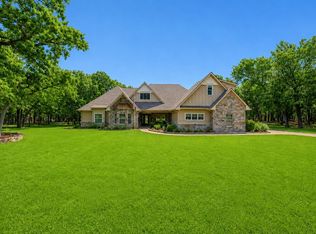 MLS ID #21292344, Christy Shafer. NTREIS
 - $540,0004 bd3 ba1.9k sqft7700 County Road 3700, Athens, TX 75752For Sale
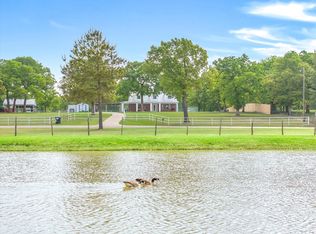 MLS ID #21231165, Frank Roberts. NTREIS
