This beautifully-crafted waterfront property resides on Lake Athens, featuring full city services with water and sewer. The home boasts excellent curb appeal with an enlarged front door and stacked stone exterior. As you enter, you're greeted by an entryway with handscraped wooden floors and Venetian stained custom walls. An office, adorned with wood-engraved ceilings, can be found to your left upon entering. This spacious home embraces an open-concept living style. The great room houses a grand fireplace as the centerpiece, augmented by an expansive wall of windows that provides natural light. These windows offer an impressive view of both the porch and the canal-lined backyard. The sizeable kitchen is equipped with granite countertops and built-in appliances. A large walk-in pantry is conveniently positioned across the hall from one of the two laundry rooms this home has to offer. The Master Suite offers a lake view and hosts a recently renovated bathing area with a tub and shower. The Master Bath layout which has recently been updated contains double vanities and a large walk-in closet. Additionally, there's a downstairs family room inclusive of a kitchen, bathroom, laundry area, and bedroom - the ideal setup for a Mother-In-Law suite. Two large porches grace each level of the house, providing stunning lake views. This property also includes a large garage with an extra driveway for RV parking. The backyard is designated by an above-ground pool that's fenced off and a gate leading to your waterfront. The wonderful city of Athens is just minutes away with the shopping, dining and medical care of a larger city.
For sale
$680,000
5200 Bayshore Dr, Athens, TX 75752
4beds
2,961sqft
:
Get pre-qualified$4,672/mo
Single Family Residence
Built in 2006
-- sqft lot
$645,100 Zestimate®
$230/sqft
$-- HOA
What's special
Built-in appliancesOpen-concept living styleLarge walk-in closetExcellent curb appealTwo laundry roomsVenetian stained custom wallsStacked stone exterior
- 42 days |
- 238 |
- 6 |
Zillow last checked:
Listing updated:
Listed by:
Gerald Coughlin 903-279-1723,
Coldwell Banker Apex, REALTORS
Source: GTARMLS,MLS#: 26008357
Facts & features
Interior
Bedrooms & bathrooms
- Bedrooms: 4
- Bathrooms: 3
- Full bathrooms: 3
Rooms
- Room types: Office, Family Room, Utility Room, Mother-in-Law Suite, 2 Living Areas
Primary bedroom
- Features: Master Bedroom Split
Bedroom
- Features: Walk-In Closet(s)
Bathroom
- Features: Shower and Tub
Dining room
- Features: Den/Dining Combo
Heating
- Central/Electric
Cooling
- Central Electric
Appliances
- Included: Range/Oven-Electric, Disposal, Microwave, Refrigerator
Features
- Ceiling Fan(s), Vaulted Ceiling(s)
- Number of fireplaces: 1
- Fireplace features: One Wood Burning
Interior area
- Total structure area: 2,961
- Total interior livable area: 2,961 sqft
Property
Parking
- Total spaces: 2
- Parking features: Garage
- Garage spaces: 2
Features
- Levels: Two
- Stories: 2
- Entry location: 2nd floor
- Patio & porch: Porch
- Exterior features: Balcony, Gutter(s)
- Pool features: Above Ground
- Fencing: Wrought Iron
- On waterfront: Yes
- Waterfront features: Waterfront
- Body of water: Athens
Details
- Additional structures: None
- Parcel number: 285168
- Special conditions: None
Construction
Type & style
- Home type: SingleFamily
- Architectural style: Traditional
- Property subtype: Single Family Residence
Materials
- Brick Veneer, Brick and Stone
- Foundation: Slab
- Roof: Composition
Condition
- Year built: 2006
Utilities & green energy
- Utilities for property: Cable Available
Community & HOA
Community
- Features: Lake
- Subdivision: Taylor
HOA
- Has HOA: No
Location
- Region: Athens
Financial & listing details
- Price per square foot: $230/sqft
- Tax assessed value: $725,209
- Annual tax amount: $776,148
- Date on market: 6/13/2026
Estimated market value
$645,100
$613,000 - $677,000
$3,074/mo
Price history
| Date | Event | Price |
|---|---|---|
| 6/12/2026 | Listed for sale | $680,000+70.4%$230/sqft |
Source: NTREIS #21297159 Report a problem | ||
| 9/4/2020 | Listing removed | $399,000$135/sqft |
Source: Coldwell Banker Apex Realtors #14295133 Report a problem | ||
| 3/3/2020 | Listed for sale | $399,000-2.4%$135/sqft |
Source: Coldwell Banker Apex - Tyler #10119385 Report a problem | ||
| 6/19/2019 | Listing removed | $409,000$138/sqft |
Source: Century 21 Judge Fite Ennis #87314 Report a problem | ||
| 4/23/2019 | Price change | $409,000-2.4%$138/sqft |
Source: CENTURY 21 Judge Fite Co. #14007852 Report a problem | ||
| 3/15/2019 | Price change | $419,000-3.1%$142/sqft |
Source: Century 21 Judge Fite Co. #14007852 Report a problem | ||
| 2/26/2019 | Price change | $432,500-1.1%$146/sqft |
Source: Century 21 Judge Fite Co. #14007852 Report a problem | ||
| 1/22/2019 | Price change | $437,500-0.5%$148/sqft |
Source: C21 JUDGE FITE COMPANY, INC #87314 Report a problem | ||
| 7/27/2018 | Price change | $439,500-2.1%$148/sqft |
Source: Ultima Real Estate - Palestine #10097402 Report a problem | ||
| 7/16/2018 | Listed for sale | $449,000+12.5%$152/sqft |
Source: Ultima Real Estate - Palestine #10097402 Report a problem | ||
| 4/23/2016 | Listing removed | $399,000$135/sqft |
Source: Century 21 First Group #13140614 Report a problem | ||
| 1/29/2016 | Price change | $399,000-13.1%$135/sqft |
Source: CENTURY 21 First Group #10054795 Report a problem | ||
| 12/2/2015 | Price change | $459,000-6.1%$155/sqft |
Source: Better Homes and Gardens Real Estate First Group #10054795 Report a problem | ||
| 4/29/2015 | Listed for sale | $489,000$165/sqft |
Source: CENTURY 21 First Group #10054795 Report a problem | ||
Public tax history
| Year | Property taxes | Tax assessment |
|---|---|---|
| 2025 | $6,919 +5.5% | $397,145 +10% |
| 2024 | $6,557 +9.7% | $361,041 +10% |
| 2023 | $5,976 -9.2% | $328,219 -47.7% |
| 2022 | $6,583 -5.7% | $627,600 |
| 2021 | $6,979 +10.6% | -- |
| 2020 | $6,311 +5% | -- |
| 2019 | $6,012 +10.7% | $246,780 +21.1% |
| 2018 | $5,429 +1.9% | $203,800 +1.8% |
| 2017 | $5,326 +0.1% | $200,200 |
| 2016 | $5,321 +11.7% | $200,200 |
| 2015 | $4,762 +1.9% | $200,200 +4.3% |
| 2014 | $4,673 | $191,990 |
| 2013 | -- | $191,990 -0.3% |
| 2012 | -- | $192,660 -68.9% |
| 2011 | -- | $619,880 |
| 2010 | -- | $619,880 +21.2% |
| 2009 | -- | $511,480 +2036.5% |
| 2008 | -- | $23,940 |
| 2007 | -- | $23,940 +25% |
| 2006 | -- | $19,150 +6.4% |
| 2005 | -- | $18,000 |
| 2004 | -- | $18,000 -9.7% |
| 2003 | -- | $19,930 |
| 2002 | -- | $19,930 +264.4% |
| 2001 | -- | $5,470 |
| 2000 | -- | -- |
| 1999 | -- | -- |
Find assessor info on the county website
Monthly payment
Est. payment
Payment breakdown
Explore the cost of this home by adjusting the details. Changes won't be saved.Climate risks
Neighborhood: 75752
Nearby schools
GreatSchools rating
- 5/10Athens Intermediate SchoolGrades: PK-5Distance: 4.5 mi
- 4/10Athens Middle SchoolGrades: 6-8Distance: 5.1 mi
- 3/10Athens High SchoolGrades: 9-12Distance: 4.2 mi
Schools provided by the listing agent
- Elementary: Athens
- Middle: Athens
- High: Athens
Source: GTARMLS. This data may not be complete. We recommend contacting the local school district to confirm school assignments for this home.
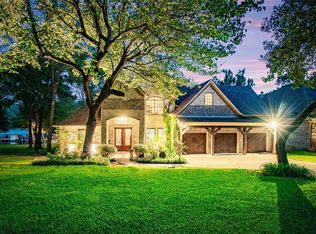
- $626,6003 bd3 ba4.2k sqft5222 Bayshore Dr, Athens, TX 75752Off Market
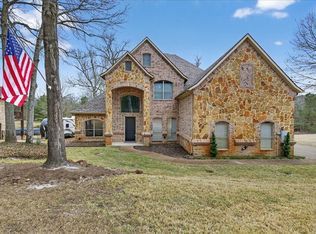
- $739,9994 bd4 ba4.1k sqft5182 Bayshore Dr, Athens, TX 75752For Sale
- $90,0004.93 Acres0 Bayshore Dr, Athens, TX 75752Lot/Land

- $293,000-- bd-- ba-- sqft61 Bayshore Dr, Athens, TX 75752Off Market
- $260,000-- bd-- ba-- sqft59 Bayshore Dr, Athens, TX 75752Off Market
- $--0.487 Acres5256 Bayshore Dr, Athens, TX 75752Sold
- $1,458,2863.546 Acres5223 Impala South Rd, Athens, TX 75752Off Market
- $285,0000.445 Acres5271 Bayshore Dr, Athens, TX 75752Lot/Land
A local agent can set up tours, give advice and negotiate with sellers.
A local lender can help you make sure your offer is ready when you are.
Similar homes
- $739,9994 bd4 ba4.1k sqft5182 Bayshore Dr, Athens, TX 75752For SaleMLS ID #21155807, Jamie Running. NTREIS
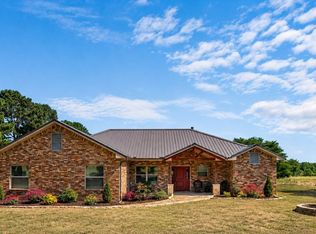
- $559,0004 bd3 ba1.9k sqft5337 Dusty Rd, Athens, TX 75752For Sale
 MLS ID #21318382, Liz Loncar. NTREIS
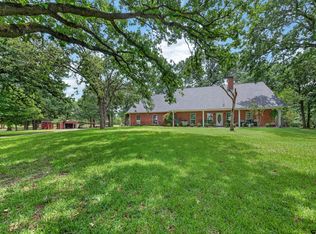
 - $689,0003 bd4 ba2.5k sqft5611 Fm 2494, Athens, TX 75751For Sale
 MLS ID #26010167, Drew Douglas, Steve Grant Realty, LLC. GTARMLS
 - $499,0003 bd3 ba2.8k sqft7470 Fm 317, Athens, TX 75752For Sale
 MLS ID #21340805, RUSSELL RICHARDSON. NTREIS
 - $549,9004 bd2 ba2.2k sqft1109 Robbins Rd, Athens, TX 75751For SaleMLS ID #21337614, Debbie French. NTREIS
- $514,7004 bd3 ba3.3k sqft7811 Angelina Dr, Athens, TX 75752For SaleMLS ID #21292344, Christy Shafer. NTREIS
- $875,0003 bd3 ba3.1k sqft6414 Dorsey Dr, Athens, TX 75752For SaleMLS ID #21309482, Kimberly Oliver. NTREIS
- $494,0004 bd3 ba2.6k sqft3597 Pedernales, Athens, TX 75752For SaleMLS ID #25014022, Chris Curran, Steve Grant Realty, LLC. GTARMLS
- $998,0004 bd3 ba2.3k sqft6398 Dorsey Dr, Athens, TX 75752For SaleMLS ID #21227584, Todd Russell. NTREIS
- $779,0005 bd3 ba2.6k sqft2458 Fm 2752, Athens, TX 75752For SaleMLS ID #26007344, Aly Nish, Coldwell Banker Apex, REALTORS. GTARMLS
- $995,0005 bd4 ba3.4k sqft5327 Dusty Rd, Athens, TX 75752For SaleMLS ID #21235358, Matthew Wood. NTREIS
- $418,0003 bd3 ba2k sqft2436 Lakefront Shores Rd, Athens, TX 75752For SaleMLS ID #26004659, Nick Grant, Steve Grant Realty, LLC. GTARMLS
- $939,9005 bd4 ba3.2k sqft5270 Saddle Ridge Ct, Athens, TX 75752For SaleMLS ID #21313838, Todd Russell. NTREIS
- $540,0004 bd3 ba1.9k sqft7700 County Road 3700, Athens, TX 75752For SaleMLS ID #21231165, Frank Roberts. NTREIS
- $709,0003 bd3 ba3.3k sqft669 Vz County Road 2316, Canton, TX 75103For SaleMLS ID #26010365, David Rogers, RE/MAX Landmark. GTARMLS
- $700,0003 bd2 ba1.8k sqft7600 County Road 1500, Athens, TX 75751For SaleMLS ID #21245288, Stacey Norman. NTREIS
- $639,0004 bd3 ba3.4k sqft17332 Pintail Dr, Flint, TX 75762For SaleMLS ID #26008205, Elizabeth Hall, Coldwell Banker Apex, REALTORS. GTARMLS
- $724,0004 bd2 ba2.1k sqft4789 Sunrise Dr, Chandler, TX 75758For SaleMLS ID #26003830, Jena Waldron, Keller Williams Realty-Tyler. GTARMLS
- $689,0003 bd1 ba3.2k sqft1193 Dogwood Dr, Chandler, TX 75758For SaleMLS ID #21301014, Cyndi Ransom. NTREIS
- $994,5004 bd5 ba3.6k sqft4700 Stonebridge, Athens, TX 75751For SaleMLS ID #26009439, Steve Grant, Steve Grant Realty, LLC. GTARMLS
