SIGNIFICANT $100,000+ DROP — PRICED TO MOVE! Discover the kind of lake property that rarely comes available. 1193 Dogwood Dr sits on a full 1 acre of land. With the URMA lease back you will have even more land to enjoy. Lake Palestine waterfront, tucked away on its own private drive with no HOA restrictions. This is true East Texas lake living. Quiet, private, and surrounded by nature.
Custom home features an impressive 29 x 29 family room with a soaring 21-foot cathedral ceiling accented by beautiful solid wood beams. The land is the true standout—mature shade trees near the water, wide open yard space, and a peaceful shoreline that lets you enjoy the lake your way. Fish from the bank, launch a kayak, host gatherings under the trees, or simply relax and take in the water views.
The 3,283 sq ft home is positioned to capture the lake views, with large windows and living areas that connect naturally to the outdoors. Major updates already completed including architectural roof, new HVAC, ductwork, Hardie Plank siding, upgraded insulation, mini-split air conditioner, solar screens, stainless appliances, and a long rock driveway provide comfort, efficiency, and long-term peace of mind.
If you’re looking for a lake house where the acreage, privacy, waterfront access, and freedom from HOA rules define the lifestyle, this property delivers it beautifully.
For sale
Price cut: $110K (7/6)
$689,000
1193 Dogwood Dr, Chandler, TX 75758
3beds
3,283sqft
Single Family Residence
Built in 2008
1 Acres Lot
$658,600 Zestimate®
$210/sqft
$-- HOA
What's special
Stainless appliancesLarge windowsMini-split air conditionerSolar screensNew hvacLake viewsLake palestine waterfront
- 76 days
- 485
- 28
Zillow last checked:
Listing updated:
Listed by:
Cyndi Ransom 0379025 972-782-6900,
Diversified Realty Consultants 972-782-6900
Source: NTREIS,MLS#: 21301014
Facts & features
Interior
Bedrooms & bathrooms
- Bedrooms: 3
- Bathrooms: 1
- Full bathrooms: 1
Primary bedroom
- Features: Cedar Closet(s), Ceiling Fan(s), Sitting Area in Primary, Walk-In Closet(s)
- Level: First
- Dimensions: 20 x 24
Bedroom
- Features: Ceiling Fan(s)
- Level: First
- Dimensions: 10 x 12
Bedroom
- Features: Ceiling Fan(s)
- Level: First
- Dimensions: 12 x 15
Bonus room
- Level: First
- Dimensions: 37 x 11
Dining room
- Level: First
- Dimensions: 17 x 12
Kitchen
- Features: Breakfast Bar, Built-in Features, Cedar Closet(s), Granite Counters, Pantry
- Level: First
- Dimensions: 17 x 12
Living room
- Features: Fireplace
- Level: First
- Dimensions: 29 x 29
Heating
- Central, Electric, Heat Pump
Cooling
- Central Air, Electric
Appliances
- Included: Dishwasher, Electric Cooktop, Electric Oven, Electric Water Heater, Disposal
- Laundry: Washer Hookup, Dryer Hookup
Features
- Chandelier, Cathedral Ceiling(s), Pantry, Cable TV
- Flooring: Ceramic Tile, Vinyl
- Has basement: No
- Number of fireplaces: 1
- Fireplace features: Family Room, Masonry, Raised Hearth, Wood Burning
Interior area
- Total interior livable area: 3,283 sqft
Video & virtual tour
Property
Parking
- Parking features: Driveway
Features
- Levels: One
- Stories: 1
- Patio & porch: Patio
- Exterior features: Fire Pit
- Pool features: None
- Fencing: None
- On waterfront: Yes
- Waterfront features: Lake Front, Waterfront
- Body of water: Palestine
Lot
- Size: 1 Acres
- Dimensions: 320 x 319 x 131 x x 147
- Features: Acreage, Few Trees, Waterfront, Retaining Wall
Details
- Parcel number: 028300500P0010
Construction
Type & style
- Home type: SingleFamily
- Architectural style: Traditional,Detached
- Property subtype: Single Family Residence
Materials
- Brick, Wood Siding
- Foundation: Slab
- Roof: Composition
Condition
- Year built: 2008
Utilities & green energy
- Sewer: Aerobic Septic
- Water: Community/Coop
- Utilities for property: Electricity Available, Electricity Connected, Phone Available, Septic Available, Separate Meters, Water Available, Cable Available
Community & HOA
Community
- Security: Security System, Smoke Detector(s)
- Subdivision: Ab 283 E Hillhouse Sur, Tr 5p
HOA
- Has HOA: No
Location
- Region: Chandler
Financial & listing details
- Price per square foot: $210/sqft
- Tax assessed value: $527,532
- Annual tax amount: $8,465
- Date on market: 6/16/2026
- Cumulative days on market: 47 days
- Listing terms: Cash,Conventional
- Exclusions: Lifetime storage building and wood foundation.
- Road surface type: Gravel
Estimated market value
$658,600
$626,000 - $692,000
$1,686/mo
Price history
| Date | Event | Price |
|---|---|---|
| 7/6/2026 | Price change | $689,000-13.8%$210/sqft |
Source: NTREIS #21301014 Report a problem | ||
| 6/16/2026 | Listed for sale | $799,000+145.8%$243/sqft |
Source: NTREIS #21301014 Report a problem | ||
| 9/10/2021 | Sold | -- |
Source:  GTARMLS #10135025 Report a problem GTARMLS #10135025 Report a problem | ||
| 5/25/2021 | Listing removed | $325,000$99/sqft |
Source: GTARMLS #10135025 Report a problem | ||
| 5/18/2021 | Listed for sale | $325,000$99/sqft |
Source: GTARMLS #10135025 Report a problem | ||
| 12/6/2019 | Listing removed | $1,400 |
Source: Miller Homes Group #10115740 Report a problem | ||
| 11/15/2019 | Listed for rent | $1,400-26.3% |
Source: Miller Homes Group #10115740 Report a problem | ||
| 3/13/2019 | Listing removed | $1,900$1/sqft |
Source: Miller Homes Group #10105188 Report a problem | ||
| 2/26/2019 | Listed for rent | $1,900-2.6%$1/sqft |
Source: Miller Homes Group #10105188 Report a problem | ||
| 5/17/2018 | Listing removed | $1,950$1/sqft |
Source: Berkshire Hathaway HomeServices Miles Realty #10094193 Report a problem | ||
| 5/9/2018 | Price change | $1,950-11.4%$1/sqft |
Source: Berkshire Hathaway HomeServices Miles Realty #10094193 Report a problem | ||
| 4/30/2018 | Listed for rent | $2,200$1/sqft |
Source: Berkshire Hathaway HomeServices Report a problem | ||
| 8/12/2015 | Sold | -- |
Source: Public Record Report a problem | ||
Public tax history
| Year | Property taxes | Tax assessment |
|---|---|---|
| 2025 | $8,465 +0.3% | $527,532 +0.1% |
| 2024 | $8,441 +4.5% | $527,107 +7.1% |
| 2023 | $8,074 +20.6% | $492,356 +31.5% |
| 2022 | $6,692 +14.9% | $374,370 |
| 2021 | $5,825 -6.2% | -- |
| 2020 | $6,213 -5.2% | -- |
| 2019 | $6,554 +15.9% | $297,050 +14.6% |
| 2018 | $5,656 -15.2% | $259,150 -15.2% |
| 2017 | $6,669 -0.3% | $305,520 |
| 2016 | $6,690 | $305,520 |
Find assessor info on the county website
Monthly payment
Est. payment
Payment breakdown
Explore the cost of this home by adjusting the details. Changes won't be saved.Climate risks
Neighborhood: 75758
Nearby schools
Schools provided by the listing agent
- Elementary: Brownsboro
- Middle: Brownsboro
- High: Brownsboro
- District: Brownsboro ISD
Source: NTREIS. This data may not be complete. We recommend contacting the local school district to confirm school assignments for this home.

Similar homes
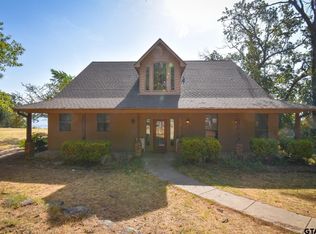
- $640,0004 bd4 ba3.4k sqft20774 Virginia Rd, Flint, TX 75762For Sale
 MLS ID #26011121, Judy Hooker, Southern Charm Real Estate. GTARMLS
 - $620,0003 bd3 ba2.5k sqft102 Nathan Dr, Chandler, TX 75758For Sale
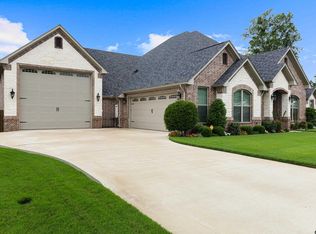 MLS ID #26008002, Tiffany Andersen, Coldwell Banker Lenhart-Longview. GTARMLS
 - $899,9954 bd3 ba3.7k sqft19275 County Road 3411, Chandler, TX 75758For Sale
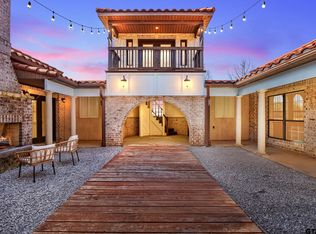 MLS ID #26010023, Karin Miller, Ebby Halliday - Tyler. GTARMLS
 - $799,0003 bd2 ba1.9k sqft3522 S Island Dr, Chandler, TX 75758For Sale
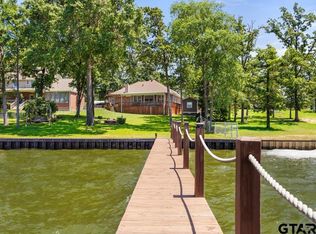 MLS ID #26006366, Toni Scott, Century 21 First Group - Lindale. GTARMLS
