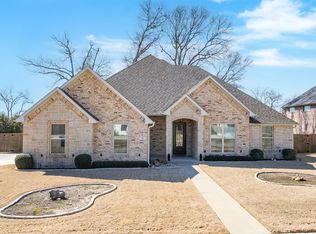
Exceptional custom-built 3-bedroom, 2 1/2 bath home designed with quality, comfort, and functionality in mind. This property features an oversized 600 sq. ft. two-car garage plus an impressive 765 sq. ft. attached shop with pull-through for your RV/boat, offering incredible storage and workspace options. Enjoy outdoor living year-round on the expansive covered back porch complete with a built-in sound system and fireplace, creating the perfect space for entertaining family and friends. Both the front and back porches feature beautiful tile finishes that enhance the home’s upscale appeal. The roof has a 12/12 pitch which is super appealing to the eye. Inside, you’ll find high-end finishes and thoughtful upgrades throughout. Every detail has been carefully selected, making this home truly move-in ready. For added peace of mind, the HVAC system includes a transferable parts and labor warranty valid through 2029.This one-of-a-kind property offers luxury, practicality, and countless upgrades that must be seen to be fully appreciated.
For sale
$620,000
102 Nathan Dr, Chandler, TX 75758
3beds
2,508sqft
:
Get pre-qualified$4,260/mo
Single Family Residence
Built in 2019
0.29 Acres Lot
$606,400 Zestimate®
$247/sqft
$-- HOA
What's special
Built-in sound systemExpansive covered back porch
- 50 days |
- 146 |
- 9 |
Zillow last checked:
Listing updated:
Listed by:
Tiffany Andersen,
Coldwell Banker Lenhart-Longview
Source: GTARMLS,MLS#: 26008002
Facts & features
Interior
Bedrooms & bathrooms
- Bedrooms: 3
- Bathrooms: 3
- Full bathrooms: 2
- 1/2 bathrooms: 1
Rooms
- Room types: Office, Utility Room, 1 Living Area
Primary bedroom
- Features: Master Bedroom Split, Sitting Area in Master
Bedroom
- Features: Walk-In Closet(s)
- Level: Main
Bathroom
- Features: Shower and Tub, Shower/Tub, Separate Water Closet, Walk-In Closet(s), Ceramic Tile, Linen Closet, Soaking Tub
Dining room
- Features: Formal Living Combo
Kitchen
- Features: Kitchen/Eating Combo
Heating
- Central/Gas, Fireplace(s)
Cooling
- Central Electric, Ceiling Fan(s)
Appliances
- Included: Dishwasher, Disposal, Microwave, Refrigerator, Drop-in Range, Electric Oven, Electric Cooktop
Features
- Ceiling Fan(s), Sound System, Vaulted Ceiling(s), Pantry, Kitchen Island
- Windows: Plantation Shutters
- Has fireplace: Yes
- Fireplace features: Two or More
Interior area
- Total structure area: 2,508
- Total interior livable area: 2,508 sqft
Property
Parking
- Total spaces: 4
- Parking features: Garage
- Garage spaces: 4
Features
- Levels: One
- Stories: 1
- Patio & porch: Patio Covered, Porch
- Exterior features: Sprinkler System, Gutter(s)
- Pool features: None
- Fencing: Brick,Wood
Lot
- Size: 0.29 Acres
Details
- Additional structures: Workshop
- Parcel number: 312686
- Special conditions: None
Construction
Type & style
- Home type: SingleFamily
- Architectural style: Traditional
- Property subtype: Single Family Residence
Materials
- Shingle, Brick and Stone
- Foundation: Slab
- Roof: Composition
Condition
- Year built: 2019
Utilities & green energy
- Utilities for property: Cable Available
Community & HOA
Community
- Security: Security System, Smoke Detector(s)
- Subdivision: ANTLERS CROSSING
HOA
- Has HOA: No
Location
- Region: Chandler
Financial & listing details
- Price per square foot: $247/sqft
- Tax assessed value: $478,528
- Annual tax amount: $5,558
- Date on market: 6/6/2026
- Road surface type: Paved
Estimated market value
$606,400
$576,000 - $637,000
$2,626/mo
Price history
| Date | Event | Price |
|---|---|---|
| 6/6/2026 | Listed for sale | $620,000$247/sqft |
Source:  GTARMLS #26008002 Report a problem GTARMLS #26008002 Report a problem | ||
Public tax history
| Year | Property taxes | Tax assessment |
|---|---|---|
| 2025 | $5,558 -14.1% | $478,528 |
| 2024 | $6,473 -13.5% | $478,528 -5.5% |
| 2023 | $7,480 -2.1% | $506,157 -14.5% |
| 2022 | $7,637 -1.6% | $591,880 |
| 2021 | $7,762 | -- |
| 2020 | $7,762 +4410.1% | -- |
| 2019 | $172 | $6,360 |
| 2018 | $172 | $6,360 |
| 2017 | $172 | $6,360 |
Find assessor info on the county website
Monthly payment
Est. payment
Payment breakdown
Explore the cost of this home by adjusting the details. Changes won't be saved.Climate risks
Neighborhood: 75758
Nearby schools
GreatSchools rating
- 6/10Chandler Intermediate SchoolGrades: 4-6Distance: 0.7 mi
- 7/10Brownsboro Junior High SchoolGrades: 7-8Distance: 8.2 mi
- 4/10Brownsboro High SchoolGrades: 9-12Distance: 8.7 mi
Schools provided by the listing agent
- Elementary: Brownsboro
- Middle: Brownsboro
- High: Brownsboro
Source: GTARMLS. This data may not be complete. We recommend contacting the local school district to confirm school assignments for this home.
- $--4 bd2 ba2.2k sqft104 Nathan Dr, Chandler, TX 75758Sold
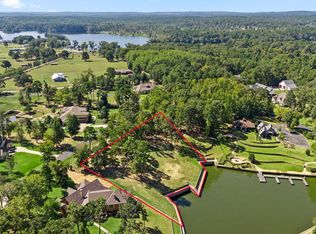
- $--0.571 Acres0 Nathan Dr, Chandler, TX 75758Sold
- $--0.532 Acres0 Nathan Dr, Chandler, TX 75758Sold
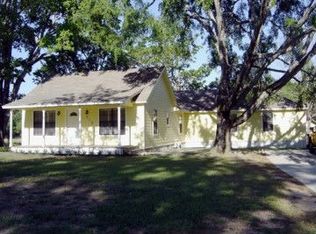
- $132,0704 bd3 ba2.8k sqft619 Martin St, Chandler, TX 75758Off Market
- $230,100-- bd2 ba2.1k sqft619 Martin St, Chandler, TX 75758Off Market
- $433,200-- bd-- ba2.1k sqft103 Nathan Dr, Chandler, TX 75758Off Market
- $280,8004 bd2 ba1.7k sqft403 Harrell Dr, Chandler, TX 75758Off Market
- $380,900-- bd-- ba1.7k sqft622 Martin St, Chandler, TX 75758Off Market
A local agent can set up tours, give advice and negotiate with sellers.
A local lender can help you make sure your offer is ready when you are.
Similar homes
- $654,9005 bd3 ba3.1k sqft105 Nathan Dr, Chandler, TX 75758For Sale
 MLS ID #26006951, Lauren DeLivaudais, Century 21 First Group - Lindale. GTARMLS
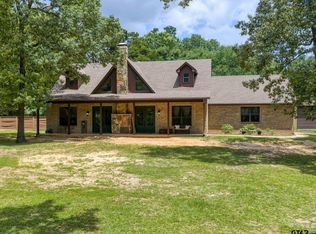
 - $639,0004 bd3 ba3.4k sqft17332 Pintail Dr, Flint, TX 75762For Sale
 MLS ID #26008205, Elizabeth Hall, Coldwell Banker Apex, REALTORS. GTARMLS
 - $649,9994 bd3 ba3k sqft110 Coventry St, Bullard, TX 75757For Sale
 MLS ID #26007650, Mary Margaret Anderson, NextHome Neighbors. GTARMLS
 - $799,0003 bd2 ba1.9k sqft3522 S Island Dr, Chandler, TX 75758For Sale
 MLS ID #26006366, Toni Scott, Century 21 First Group - Lindale. GTARMLS
 - $574,9004 bd3 ba2.7k sqft14297 Ash Ln, Tyler, TX 75703For SaleMLS ID #26006255, Ryan Major, Keller Williams Realty-Tyler. GTARMLS
- $599,9003 bd2 ba2.5k sqft332 Hines Xing, Bullard, TX 75757For SaleMLS ID #26009240, Robert Fannette, Century 21 Action Team. GTARMLS
- $609,9003 bd3 ba2.5k sqft745 Esperanza Pl, Tyler, TX 75703For SaleMLS ID #26007296, Rebecca Burks, RE/MAX Professionals. GTARMLS
- $599,9003 bd3 ba3.1k sqft19045 County Road 139, Flint, TX 75762For SaleMLS ID #26005333, Lacy Walker, eXp Realty LLC. GTARMLS
- $616,5004 bd4 ba2.9k sqft6356 Manchester Ct, Tyler, TX 75703For SaleMLS ID #26006619, Wana Crouch, National Agent Network. GTARMLS
- $569,0004 bd3 ba2.4k sqft285 Heritage Way, Bullard, TX 75757For SaleMLS ID #26009942, Jacob Dodd, Julie Woods & Associates - Longview. GTARMLS
- $512,9004 bd3 ba2.3k sqft21405 County Road 153, Bullard, TX 75757For SaleMLS ID #26010308, Lynn Haney, Real Broker, LLC. GTARMLS
- $559,0004 bd3 ba1.9k sqft5337 Dusty Rd, Athens, TX 75752For SaleMLS ID #21318382, Liz Loncar. NTREIS
- $529,0004 bd4 ba2.9k sqft404 Corrigan Trails Blvd, Lindale, TX 75771For SaleMLS ID #26010355, Jerri Johnson, RE/MAX Integrity. GTARMLS
- $570,0003 bd2 ba2.8k sqft12360 Southhaven Rd, Flint, TX 75762For SaleMLS ID #26006070, Myriah Boles, Standard Real Estate. GTARMLS
- $632,5004 bd3 ba3.2k sqft11240 Marsh Wren Cir, Flint, TX 75762For SaleMLS ID #26008216, Brenda Stone, CENTURY 21 Lake Country-Quitmn. GTARMLS
- $425,0003 bd2 ba2.1k sqft15150 County Road 1113, Tyler, TX 75703For SaleMLS ID #26009088, Wana Crouch, National Agent Network. GTARMLS
- $625,0004 bd4 ba3.5k sqft104 Lake Lou Ella Dr, Bullard, TX 75757For SaleMLS ID #26003280, Kyle Corley, Morris Land Brokers, LLC. GTARMLS
- $699,5004 bd4 ba3.2k sqft521 Hide A Way Lane Central, Lindale, TX 75771For SaleMLS ID #21337378, Leslie Cain. NTREIS
- $555,0003 bd3 ba2.4k sqft6923 Saint Anthony Dr, Tyler, TX 75703For SaleMLS ID #26004581, Camille Brown, Leslie Cain Realty, LLC. GTARMLS
- $590,0003 bd3 ba2.5k sqft12213 Harlon St, Flint, TX 75762For SaleMLS ID #25016822, Nan Robinson, The Agency Tyler. GTARMLS
