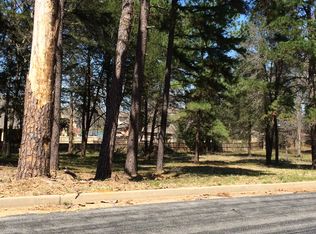
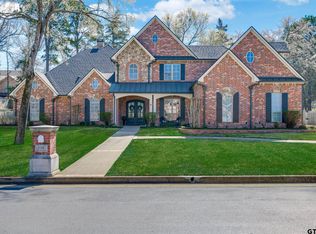
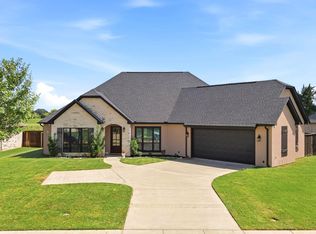
Luxury Living in Pecan Valley – Bullard, TX Welcome to this stunning 3-bedroom, 2-bath luxury smart home located in the desirable Pecan Valley gated community in Bullard, Texas. Designed with comfort, style, and modern convenience in mind, this beautiful home offers an open-concept floor plan that's perfect for both everyday living and entertaining. The spacious living room features an elegant two-step tray ceiling, creating a bright and inviting atmosphere that flows seamlessly into the kitchen and dining areas. The kitchen is thoughtfully designed with a walk-in pantry, providing abundant storage and functionality for any home chef. Step outside to your own private retreat. Enjoy relaxing mornings or peaceful evenings on the screened-in back porch, gather around the fire pit area, or host friends and family under the pergola grilling area. The fully equipped sprinkler system and gutters help keep the property looking its best year-round, while the 2-car garage offers plenty of space for vehicles and storage. As part of the sought-after Pecan Valley gated community, you'll enjoy exceptional neighborhood amenities including a community boat dock for easy lake access and a playground for outdoor fun. This exceptional home combines luxury finishes, smart home technology, and outstanding outdoor living spaces in one of Bullard's premier communities. Don't miss your opportunity to own this beautiful property—schedule your private showing today!
For sale
Price cut: $25K (9/29)
$549,900
332 Hines Xing, Bullard, TX 75757
3beds
2,539sqft
Single Family Residence
Built in 2018
0.56 Acres Lot
$542,000 Zestimate®
$217/sqft
$58/mo HOA
What's special
- 17 days
- 291
- 18
Zillow last checked:
Listing updated:
Listed by:
Robert Fannette,
Century 21 Action Team
Source: GTARMLS,MLS#: 26013333
Facts & features
Interior
Bedrooms & bathrooms
- Bedrooms: 3
- Bathrooms: 2
- Full bathrooms: 2
Bathroom
- Features: Shower/Tub, Separate Lavatories, Walk-In Closet(s), Linen Closet, Jack & Jill
Heating
- Central/Gas
Cooling
- Central Electric, Ceiling Fan(s)
Appliances
- Included: Dishwasher, Disposal, Microwave, Electric Oven, Gas Cooktop, Tankless Water Heater
Features
- Breakfast Bar, Ceiling Fan, Pantry
- Flooring: Laminate
- Fireplace features: Gas, Stone
Interior area
- Total structure area: 2,539
- Total interior livable area: 2,539 sqft
Property
Parking
- Total spaces: 2
- Parking features: Inside Entrance, Concrete
- Garage spaces: 2
Features
- Levels: One
- Stories: 1
- Patio & porch: Screened, Porch
- Exterior features: Irrigation System, Rain Gutters
- Pool features: None
- Has spa: Yes
- Spa features: Bath
- Fencing: None
Lot
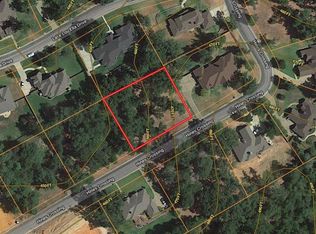
- Size: 0.56 Acres
- Features: Subdivision Lot
Details
- Parcel number: 161264000000039000
Construction
Type & style
- Home type: SingleFamily
- Architectural style: Contemporary
- Property subtype: Single Family Residence
Materials
- Brick
- Foundation: Slab
- Roof: Composition
Condition
- Pre-owned
- Year built: 2018
Utilities & green energy
- Sewer: Aerobic Septic
- Water: Public
- Utilities for property: Fiber Optic Internet
Community & HOA
Community
- Features: Curbs, Boat Ramp
- Security: Security Gate
- Subdivision: Pecan Valley Ranch
HOA
- Has HOA: Yes
- Amenities included: Common Area
- HOA fee: $700 annually
Location
- Region: Bullard
Financial & listing details
- Price per square foot: $217/sqft
- Tax assessed value: $514,416
- Annual tax amount: $9,145
- Date on market: 9/29/2026
- Listing terms: Conventional,FHA,VA Loan,Cash
- Road surface type: Paved
Estimated market value
$542,000
$515,000 - $569,000
$3,218/mo
Price history
| Date | Event | Price |
|---|---|---|
| 9/29/2026 | Price change | $549,900-4.3%$217/sqft |
Source:  GTARMLS #26013333 Report a problem GTARMLS #26013333 Report a problem | ||
| 8/1/2026 | Price change | $574,900-4.2%$226/sqft |
Source: GTARMLS #26009240 Report a problem | ||
| 7/2/2026 | Listed for sale | $599,900$236/sqft |
Source: GTARMLS #26009240 Report a problem | ||
| 12/8/2017 | Sold | -- |
Source: GTARMLS #10088527 Report a problem | ||
Public tax history
| Year | Property taxes | Tax assessment |
|---|---|---|
| 2024 | $9,145 +11.2% | $514,416 +12.4% |
| 2023 | $8,220 -5.2% | $457,652 +16.3% |
| 2022 | $8,672 +6.5% | $393,433 +7.1% |
| 2021 | $8,139 +2% | $367,438 +2.7% |
| 2020 | $7,977 -6.7% | $357,710 -1.6% |
| 2019 | $8,553 +866.8% | $363,626 +988% |
| 2018 | $885 0% | $33,420 |
| 2017 | $885 | $33,420 |
| 2016 | $885 +7.1% | $33,420 |
| 2015 | $826 | $33,420 |
| 2014 | $826 +1.6% | -- |
| 2013 | $813 0% | -- |
| 2012 | $814 +0.3% | -- |
| 2011 | $811 | -- |
Find assessor info on the county website
Monthly payment
Est. payment
Payment breakdown
Explore the cost of this home by adjusting the details. Changes won't be saved.Climate risks
Neighborhood: 75757
Nearby schools
Schools provided by the listing agent
- Elementary: Bullard
- Middle: Bullard
- High: Bullard
Source: GTARMLS. This data may not be complete. We recommend contacting the local school district to confirm school assignments for this home.

Similar homes
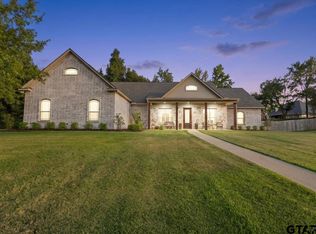
- $591,0004 bd3 ba2.8k sqft565 Oak Grove Way, Bullard, TX 75757For Sale
 MLS ID #26011925, Lisa Williams, Realty One Group Rose. GTARMLS
 - $529,9004 bd3 ba2.7k sqft264 Heritage Way, Bullard, TX 75757For Sale
 MLS ID #26012748, Sandy Douglas, Staples Sotheby's Internationa. GTARMLS
 - $624,9004 bd4 ba3.4k sqft101 Thames, Bullard, TX 75757For Sale
 MLS ID #26013855, Kristen Anderson, NextHome Neighbors. GTARMLS
 - $585,0003 bd4 ba2.4k sqft420 Bunker Dr, Tyler, TX 75703For Sale
 MLS ID #26014038, Colby McElwee, Keller Williams Realty-Tyler. GTARMLS
