This is a beautiful 4 bedroom, 3 full bathroom home situated on almost an entire acre in Oak Groves Estates! This established neighborhood is located in the growing town of Bullard and has convenient access to Tyler for all shopping conveniences. Elegance flows throughout this property from the inviting light brick and stone exterior to the neutral interior elevated by concrete flooring, dark wood accent doors and solid cabinetry. There are multiple features that make this property unique: Granite countertops in the kitchen and laundry room and there is a double sided ventless fireplace located between the primary bedroom and bathroom which creates quite the intimate retreat. There are also two separate hookups for your washer and dryer; one is in the primary closet and another in the area of the children's or guests bedrooms. The home has a 3 car garage and there is a 4th door for your golfcart or other wheeled toy. You’ll love the electric lift which makes storing things away in the attic easy! Simply place your bins and boxes on the lift and with the push of a button, items will be hauled upstairs into the attic; no ladder needed! Enjoy conversations on your private covered front porch and for a change in scenery, enjoy the backyard by utilizing the L Shaped covered patio that is surrounded by a fence and mature trees; and equipped with ceiling fans for warm summer nights. There is also an additional concrete pad which could be turned into a more private sitting area or situated with your grill or smoker on it! This one of a kind home needs to be seen in person to appreciate all it offers. Schedule your showing today!
For sale
$591,000
565 Oak Grove Way, Bullard, TX 75757
4beds
2,832sqft
Single Family Residence
Built in 2009
0.93 Acres Lot
$572,700 Zestimate®
$209/sqft
$20/mo HOA
What's special
Neutral interiorPrivate covered front porchDark wood accent doorsSolid cabinetry
- 51 days
- 162
- 6
Zillow last checked:
Listing updated:
Listed by:
Lisa Williams lisawilliams.realtor0@gmail.com,
Realty One Group Rose
Source: GTARMLS,MLS#: 26011925
Facts & features
Interior
Bedrooms & bathrooms
- Bedrooms: 4
- Bathrooms: 3
- Full bathrooms: 3
Bathroom
- Features: Shower and Tub, Dressing Area, Double Lavatory, Walk-In Closet(s), Marble, Jack & Jill
Heating
- Central/Gas
Cooling
- Central Electric, Zoned-2, Ceiling Fan(s)
Appliances
- Included: Electric Range, Dishwasher, Microwave, Electric Cooktop, Tankless Water Heater
Features
- Master Bedroom Split, All Bedrooms Downstairs, Other/See Remarks, Walk-In Closet, Fireplace In Master, Ceiling Fan, Other, Kitchen Island
- Flooring: Decorative Concrete
- Attic: Attic Lift
- Fireplace features: Other, Gas, See Through
Interior area
- Total structure area: 2,832
- Total interior livable area: 2,832 sqft
Property
Parking
- Total spaces: 3
- Parking features: Inside Entrance, Garage Door Opener, Golf Cart Garage, See Remarks, Concrete
- Garage spaces: 3
Features
- Levels: One
- Stories: 1
- Patio & porch: Covered
- Exterior features: Irrigation System, Rain Gutters, Other
- Pool features: None
- Has spa: Yes
- Spa features: Bath
- Fencing: Wood
Lot
- Size: 0.93 Acres
- Features: Wooded, Subdivision Lot
Details
- Parcel number: 95098
Construction
Type & style
- Home type: SingleFamily
- Architectural style: Traditional
- Property subtype: Single Family Residence
Materials
- Brick
- Foundation: Slab
- Roof: Composition
Condition
- Pre-owned
- Year built: 2009
Utilities & green energy
- Sewer: Aerobic Septic
- Water: Public, Cooperative
- Utilities for property: Underground Utilities, 2 Or More Units, Cable Available
Community & HOA
Community
- Features: Curbs
- Security: Audio and Video Surveillance, Smoke Detector(s)
- Subdivision: Oak Grove Estates
HOA
- Has HOA: Yes
- HOA fee: $240 annually
Location
- Region: Bullard
Financial & listing details
- Price per square foot: $209/sqft
- Tax assessed value: $601,930
- Date on market: 8/27/2026
- Listing terms: Conventional,FHA,VA Loan,Cash,USDA Loan
- Road surface type: Paved
Estimated market value
$572,700
$544,000 - $601,000
$3,429/mo
Price history
| Date | Event | Price |
|---|---|---|
| 8/27/2026 | Listed for sale | $591,000+12.6%$209/sqft |
Source:  GTARMLS #26011925 Report a problem GTARMLS #26011925 Report a problem | ||
| 6/10/2022 | Sold | -- |
Source: GTARMLS #10148430 Report a problem | ||
| 5/5/2022 | Pending sale | $525,000$185/sqft |
Source: GTARMLS #10148430 Report a problem | ||
| 4/21/2022 | Listed for sale | $525,000+23.5%$185/sqft |
Source: GTARMLS #10148430 Report a problem | ||
| 2/26/2020 | Listing removed | $425,000$150/sqft |
Source: Xcel Properties #10110607 Report a problem | ||
| 7/4/2019 | Listed for sale | $425,000$150/sqft |
Source: Xcel Properties #10110607 Report a problem | ||
Public tax history
| Year | Property taxes | Tax assessment |
|---|---|---|
| 2026 | -- | $601,930 |
| 2025 | $2,945 +1.1% | $601,930 +1.1% |
| 2024 | $2,914 -66.9% | $595,450 +3.1% |
| 2023 | $8,789 | $577,440 +27.7% |
| 2022 | -- | $452,254 +10% |
| 2021 | $2,380 +4.2% | $411,140 +4.7% |
| 2020 | $2,283 | $392,570 +4.9% |
| 2019 | -- | $374,270 -1.1% |
| 2018 | -- | $378,270 |
| 2017 | -- | $378,270 +4.7% |
| 2016 | -- | $361,450 +0.6% |
| 2015 | -- | $359,420 +2.5% |
| 2014 | -- | $350,490 +8.2% |
| 2012 | -- | $324,050 |
| 2011 | -- | $324,050 |
| 2010 | -- | $324,050 +23.3% |
| 2009 | -- | $262,770 +539.3% |
| 2008 | -- | $41,100 |
Find assessor info on the county website
Monthly payment
Est. payment
Payment breakdown
Explore the cost of this home by adjusting the details. Changes won't be saved.Climate risks
Neighborhood: 75757
Nearby schools
Schools provided by the listing agent
- Elementary: Bullard
- Middle: Bullard
- High: Bullard
Source: GTARMLS. This data may not be complete. We recommend contacting the local school district to confirm school assignments for this home.



Similar homes
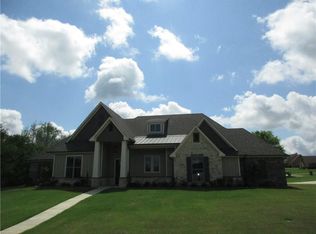
- $624,9004 bd4 ba3.4k sqft101 Thames, Bullard, TX 75757For Sale
 MLS ID #26013855, Kristen Anderson, NextHome Neighbors. GTARMLS
 - $471,0003 bd3 ba2.2k sqft321 Katima Ln, Bullard, TX 75757For Sale
 MLS ID #26009534, Ryann Cooper, The Brian Chinn Team, eXp Realty. GTARMLS
 - $489,9004 bd3 ba2.4k sqft21311 Boone Dr, Bullard, TX 75757For Sale
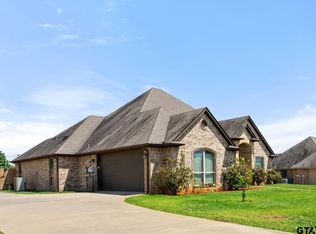 MLS ID #26006357, Dawn Marti, Leslie Cain Realty, LLC. GTARMLS
 - $540,0004 bd3 ba2.9k sqft16532 Indian Ridge Dr, Bullard, TX 75757For Sale
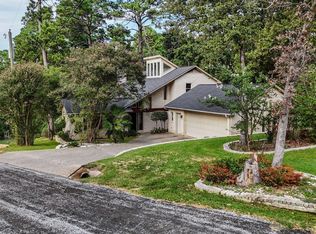 MLS ID #26010189, Ashleigh Weaver, Weaver Real Estate Partners. GTARMLS
