BONUS New water heater 2025 and new HVAC Sept 2023. New plumbing throughout the home 2026! Welcome to 8549 FM 2064 in Troup where space, versatility and modern updates come together fully fenced on 7.9 acres with a pond. This beautifully updated 3 bedroom 2 bath home offers comfortable living with an open concept layout designed for everyday life and entertaining. The heart of this home features a spacious kitchen with abundant storage, a center island and seamless flow into the dining and living areas, creating a warm and inviting atmosphere. Vaulted ceilings and updated finishes throughout add to the home’s appeal. Step outside and enjoy the privacy of a fully fenced property with a mix of wooded and open pasture land, perfect for kids, pets or simply enjoying East Texas living. A major highlight is the separate fully updated guest quarters or mother-in-law suite, offering incredible flexibility for extended family, guests or income producing potential such as short term rental use. If you have been looking for land, functionality and income potential all in one property, this one checks all the boxes.
For sale
Price cut: $10K (9/10)
$639,900
8549 Fm 2064 N, Troup, TX 75789
3beds
2,074sqft
Single Family Residence
Built in 1997
7.9 Acres Lot
$615,800 Zestimate®
$309/sqft
$-- HOA
What's special
Updated finishes throughoutVaulted ceilingsWarm and inviting atmosphereCenter island
- 66 days
- 229
- 22
Zillow last checked:
Listing updated:
Listed by:
Stacey Harris 903-539-6015,
Leslie Cain Realty, LLC,
Derek Harris 903-521-5900
Source: GTARMLS,MLS#: 26011508
Facts & features
Interior
Bedrooms & bathrooms
- Bedrooms: 3
- Bathrooms: 2
- Full bathrooms: 2
Bathroom
- Features: Shower Only, Shower/Tub, Double Lavatory, Walk-In Closet(s)
Heating
- Central/Electric
Cooling
- Central Electric
Appliances
- Included: Electric Range, Dishwasher
Features
- Ceiling Fan, Vaulted Ceiling(s), Pantry
- Flooring: Vinyl
- Fireplace features: Wood Burning
Interior area
- Total structure area: 2,074
- Total interior livable area: 2,074 sqft
Property
Parking
- Total spaces: 2
- Parking features: Paved
- Carport spaces: 2
Features
- Levels: One
- Stories: 1
- Patio & porch: Patio, Covered
- Exterior features: Rain Gutters
- Pool features: None
- Fencing: Cross Fence,Barbwire Fence,Other/See Remarks
Lot
- Size: 7.9 Acres
Details
- Additional structures: Workshop
- Parcel number: 112309100
Construction
Type & style
- Home type: SingleFamily
- Architectural style: Traditional
- Property subtype: Single Family Residence
Materials
- Brick
- Foundation: Slab
- Roof: Metal
Condition
- Pre-owned
- Year built: 1997
Utilities & green energy
- Sewer: Other/See Remarks
Community & HOA
Community
- Subdivision: W M George J02
HOA
- Has HOA: No
Location
- Region: Troup
Financial & listing details
- Price per square foot: $309/sqft
- Tax assessed value: $509,170
- Date on market: 8/18/2026
- Listing terms: Conventional,FHA,VA Loan,Cash
Estimated market value
$615,800
$585,000 - $647,000
$1,890/mo
Price history
| Date | Event | Price |
|---|---|---|
| 9/10/2026 | Price change | $639,900-1.5%$309/sqft |
Source:  GTARMLS #26011508 Report a problem GTARMLS #26011508 Report a problem | ||
| 8/19/2026 | Listed for sale | $649,900$313/sqft |
Source: GTARMLS #26011508 Report a problem | ||
| 8/12/2026 | Listing removed | $649,900$313/sqft |
Source: GTARMLS #26006897 Report a problem | ||
| 7/14/2026 | Price change | $649,900-2.3%$313/sqft |
Source: GTARMLS #26006897 Report a problem | ||
| 6/4/2026 | Price change | $665,000-1.5%$321/sqft |
Source: GTARMLS #26006897 Report a problem | ||
| 5/15/2026 | Listed for sale | $675,000+28.6%$325/sqft |
Source: GTARMLS #26006897 Report a problem | ||
| 7/31/2023 | Sold | -- |
Source: GTARMLS #23008005 Report a problem | ||
| 6/23/2023 | Pending sale | $525,000$253/sqft |
Source: GTARMLS #23008005 Report a problem | ||
| 6/20/2023 | Listed for sale | $525,000+35%$253/sqft |
Source: GTARMLS #23008005 Report a problem | ||
| 8/31/2021 | Sold | -- |
Source: GTARMLS #10138073 Report a problem | ||
| 7/28/2021 | Listed for sale | $389,000$188/sqft |
Source: GTARMLS #10138073 Report a problem | ||
Public tax history
| Year | Property taxes | Tax assessment |
|---|---|---|
| 2026 | -- | $509,170 -5.7% |
| 2025 | -- | $540,160 +7.3% |
| 2024 | -- | $503,530 +5.7% |
| 2023 | $1,470 | $476,520 +5.9% |
| 2022 | -- | $450,140 +32.6% |
| 2021 | $1,969 +29.8% | $339,490 +25.2% |
| 2020 | $1,518 | $271,230 +10.3% |
| 2019 | -- | $245,851 +9.8% |
| 2018 | -- | $223,903 +9.8% |
| 2017 | -- | $203,950 -4.5% |
| 2016 | -- | $213,660 |
| 2015 | -- | $213,660 |
| 2014 | -- | $213,660 +10.9% |
| 2012 | -- | $192,600 -1.4% |
| 2010 | -- | $195,310 +1.4% |
| 2009 | -- | $192,600 +17.9% |
| 2008 | -- | $163,387 +10% |
| 2007 | -- | $148,534 |
Find assessor info on the county website
Monthly payment
Est. payment
Payment breakdown
Explore the cost of this home by adjusting the details. Changes won't be saved.Climate risks
Neighborhood: 75789
Nearby schools
Schools provided by the listing agent
- Elementary: Troup
- Middle: Troup
- High: Troup
Source: GTARMLS. This data may not be complete. We recommend contacting the local school district to confirm school assignments for this home.
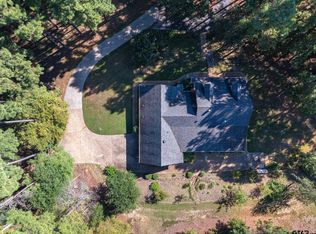
Similar homes
- $640,0003 bd-- ba2.2k sqft460 County Road 4612, Troup, TX 75789For Sale
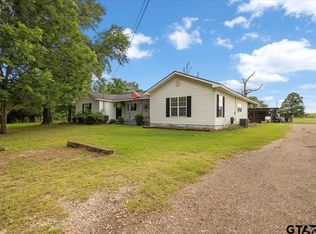 MLS ID #26008073, Kristi Martin, Kristi Martin Realtor LLC. GTARMLS
 - $749,9003 bd-- ba2.1k sqft704 W Ross St, Troup, TX 75789For Sale
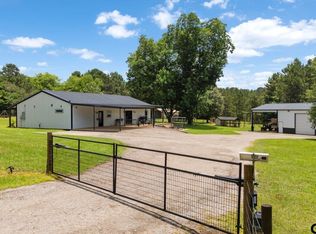 MLS ID #26008223, Allie Mallory, CB&A, Realtors - Tyler. GTARMLS
 - $598,8003 bd2 ba1.8k sqft18182 Sunshine Ln, Troup, TX 75789For Sale
 MLS ID #26009076, Misty Lyon, eXp Realty LLC. GTARMLS
 - $575,0003 bd2 ba1.3k sqft7688 County Road 118, Bullard, TX 75757For Sale
 MLS ID #26013682, Lisa Williams, Realty One Group Rose. GTARMLS
