Skip main navigation
Sold
  • Price Unknown

    550 Oak Grove Way, Bullard, TX 75757

    4beds
    2,320sqft
    Single Family Residence
    Built in 2023
    -- sqft lot
    $503,100 Zestimate®
    $--/sqft
    $3,102 Estimated rent

    Home value

    $503,100

    Estimated sales range

    Not available

    $3,102/mo

    Zestimate® history
    Loading
    Loading...

    Owner options

    List your home for rent

    $3,102/mo

    Rent Zestimate®

    Find your next renter with Zillow Rental Manager. Plus, with online applications, you can quickly screen prospective tenants – for free.

    Learn more

    $3,102/mo

    Rent Zestimate®

    Refinance and save

    $240/mo

    Est. payment

    Refinancing to a lower rate could help reduce your monthly payments and save thousands over the life of the loan.

    See today's rates

    $240/mo

    Est. payment

    Explore your selling options

    Work with a Zillow partner agent

    Leverage their expertise and Zillow's premium Showcase listings to get your home seen by more buyers.

    Get started

    List with your own agent

    Get your home in front of millions of buyers by listing it on Zillow.

    Learn how to do it

    Sell it yourself

    Take full control of how buyers see your home on Zillow by listing For Sale by Owner (FSBO).

    List your home

    What's special

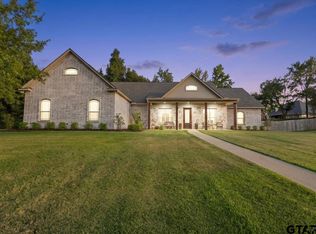
    This gorgeous new construction home is what you have been waiting for in the desirable Oak Grove Estates in Bullard! Located on a spacious 0.7 acre lot, this home features custom cabinets, engineered hardwood floors, hand selected lighting, tile and countertops, 10' ceilings throughout with a vaulted ceiling in the living area and a 500 gallon propane tank! This home combines function and beauty perfectly with 4 bedrooms, 2.5 baths, an extensive pantry, and a carefully thought out master suite. This home is waiting for you to make memories!

    Zillow last checked:

    Listing updated:

    Listed by:

    Jodi Ballenger,

    Wood Real Estate Group, LLC

    Bought with:

    Ginger Brawner, TREC# 0708900

    Source: GTARMLS,MLS#: 24008891MLS Logo

    Facts & features

    Interior

    Bedrooms & bathrooms
    • Bedrooms: 4
    • Bathrooms: 3
    • Full bathrooms: 2
    • 1/2 bathrooms: 1
    Rooms
    • Room types: Family Room, Utility Room, 1 Living Area
    Bedroom
    • Features: Walk-In Closet(s)
    • Level: Main
    Bathroom
    • Features: Shower/Tub, Walk-In Closet(s), Ceramic Tile, Bar, Carpet
    Kitchen
    • Features: Kitchen/Eating Combo, Breakfast Room, Breakfast Bar
    Heating
    • Central/Electric
    Cooling
    • Central Electric
    Appliances
    • Included: Dishwasher, Microwave, Electric Oven, Tankless Gas Water Heater
    Features
    • Ceiling Fan(s), Vaulted Ceiling(s), Pantry, Kitchen Island
    • Flooring: Carpet, Wood, Tile
    • Number of fireplaces: 1
    • Fireplace features: One Wood Burning, Gas Starter, Gas Log, Stone
    Interior area
    • Total structure area: 2,320
    • Total interior livable area: 2,320 sqft

    Property

    Parking
    • Total spaces: 2
    • Parking features: Garage Faces Side
    • Garage spaces: 2
    • Has uncovered spaces: Yes
    Features
    • Levels: One
    • Stories: 1
    • Patio & porch: Patio Covered, Porch
    • Exterior features: Sprinkler System
    • Pool features: None
    • Fencing: Wood
    Lot
    • Features: Subdivision Lot
    Details
    • Additional structures: None
    • Parcel number: 95126
    • Special conditions: Special Cntrct/Provisions

    Construction

    Type & style
    • Home type: SingleFamily
    • Architectural style: Traditional,Contemporary
    • Property subtype: Single Family Residence
    Materials
    • Shingle, Brick and Stone, Masonry, Foam Insulation
    • Foundation: Slab
    • Roof: Composition
    Condition
    • New Construction
    • New construction: Yes
    • Year built: 2023

    Utilities & green energy

    • Sewer: Aerobic Septic
    • Utilities for property: Cable Available

    Community & HOA

    Community
    • Security: Smoke Detector(s)
    • Subdivision: Oak Grove Estates
    HOA
    • Has HOA: Yes
    • HOA fee: $240 annually
    Location
    • Region: Bullard

    Financial & listing details

    • Tax assessed value: $484,770
    • Annual tax amount: $817
    • Date on market: 9/17/2025

    Price history

    DateEventPrice
    11/26/2024Sold--
    Source: GTARMLS #24008891 Report a problem
    9/25/2024Price change$499,000-0.2%$215/sqft
    Source: GTARMLS #24008891 Report a problem
    7/10/2024Price change$499,900-2.8%$215/sqft
    Source: GTARMLS #24008891 Report a problem
    6/28/2024Listed for sale$514,500$222/sqft
    Source: GTARMLS #24008891 Report a problem
    6/19/2024Listing removed$514,500$222/sqft
    Source: GTARMLS #24005287 Report a problem
    4/17/2024Listed for sale$514,500$222/sqft
    Source: GTARMLS #24005287 Report a problem
    4/16/2024Listing removed$514,500$222/sqft
    Source: GTARMLS #23009916 Report a problem
    4/12/2024Price change$514,500-1.1%$222/sqft
    Source: GTARMLS #23009916 Report a problem
    2/13/2024Price change$520,000-1.7%$224/sqft
    Source: GTARMLS #23009916 Report a problem
    10/30/2023Listed for sale$529,000$228/sqft
    Source: GTARMLS #23009916 Report a problem
    8/28/2023Contingent$529,000$228/sqft
    Source: GTARMLS #23009916 Report a problem
    7/26/2023Listed for sale$529,000+561.3%$228/sqft
    Source: GTARMLS #23009916 Report a problem
    11/3/2022Listing removed--
    Source: GTARMLS #10148914 Report a problem
    5/2/2022Listed for sale$80,000$34/sqft
    Source: GTARMLS #10148914 Report a problem

    Public tax history

    YearProperty taxesTax assessment
    2025$2,371 -4.5%$484,770 -4.4%
    2024$2,484 +1112.3%$506,970 +1112.3%
    2023$205 $41,820 -2.6%
    2022-- $42,930 +10.5%
    2021$225 -0.5%$38,860
    2020$227 $38,860
    2019-- $38,860 +147%
    2018-- $15,730
    2017-- $15,730 -17.5%
    2016-- $19,060
    2015-- $19,060
    2014-- $19,060
    2012-- $19,060
    2011-- $19,060
    2010-- $19,060 -13%
    2009-- $21,920 +38%
    2008-- $15,880
    Find assessor info on the county website

    Neighborhood: 75757

    Nearby schools

    GreatSchools rating
    Schools provided by the listing agent
    • Elementary: Bullard
    • Middle: Bullard
    • High: Bullard

    Source: GTARMLS. This data may not be complete. We recommend contacting the local school district to confirm school assignments for this home.

    Sell for more on Zillow
    Get a Zillow Showcase℠ listing at no additional cost and you could sell for .
    $503,100
    2% more
    +$10,062
    With Zillow Showcase(estimated)
    $513,162