Welcome to 104 Lake Lou Ella Dr in the exclusive Pecan Valley Ranch, a gated park-like community in Bullard, Texas known for its rolling terrain, mature trees, large estate lots, and private Lake Lou Ella. This beautifully designed home offers the perfect blend of upscale finishes, functional layout, and peaceful surroundings. Inside, you’ll find spacious living areas filled with natural light, soaring ceilings, and quality craftsmanship throughout. The floor plan flows seamlessly from the inviting living room complete with a striking fireplace and custom built-ins into a well-appointed kitchen featuring generous counter space, custom cabinetry, stainless appliances, and an oversized island ideal for entertaining. A dedicated dining area and flexible bonus spaces provide room for both everyday living and hosting guests. The private primary suite offers a relaxing retreat with a quaint sitting area with a gas fireplace, spa-like bath, walk-in shower, dual vanities, and a large walk-in closet. Three additional bedrooms are generously sized with ample storage. Not to mention an ample-sized game room as well as a flex space perfect for a dedicated study/ craft room/ or workout room. Outdoor living is just as impressive, with a covered patio overlooking a scenic homesite perfect for enjoying quiet mornings or East Texas sunsets. This property is zoned to Bullard Independent School District, a well-regarded district known for strong academics, athletics, and community involvement. Don’t miss the opportunity to own a home in one of the area’s most sought-after communities that combines privacy, natural beauty, and convenience—making it an ideal setting for those seeking upscale country living with close proximity to city amenities.
Pending
Price cut: $44.9K (6/22)
$625,000
104 Lake Lou Ella Dr, Bullard, TX 75757
4beds
3,549sqft
Single Family Residence
Built in 2007
0.52 Acres Lot
$602,700 Zestimate®
$176/sqft
$58/mo HOA
What's special
Striking fireplaceQuality craftsmanship throughoutPrivate lake lou ellaCustom built-insFlexible bonus spacesStainless appliancesDedicated dining area
- 169 days |
- 359 |
- 15 |
Zillow last checked:
Listing updated:
Listed by:
Kyle Corley 512-947-1727,
Morris Land Brokers, LLC
Source: GTARMLS,MLS#: 26003280
Facts & features
Interior
Bedrooms & bathrooms
- Bedrooms: 4
- Bathrooms: 4
- Full bathrooms: 3
- 1/2 bathrooms: 1
Bathroom
- Features: Shower and Tub, Shower/Tub, Separate Water Closet, Walk-In Closet(s), Bar, Jack & Jill
Heating
- Central/Gas
Cooling
- Central Electric, Zoned-3 Or More
Appliances
- Included: Gas Range, Dishwasher, Disposal, Microwave, Double Oven, Electric Oven, Warming Drawer
Features
- Master Bedroom Downstairs, Sitting Area In Master, Fireplace In Master, Breakfast Bar, Central Vacuum, Ceiling Fan, Pantry, Kitchen Island
- Flooring: Carpet, Wood, Tile
- Windows: Double Pane Windows
- Fireplace features: Two Or More Fireplaces, Gas
Interior area
- Total structure area: 3,549
- Total interior livable area: 3,549 sqft
Property
Parking
- Total spaces: 2
- Parking features: Inside Entrance, Garage Door Opener, Concrete
- Garage spaces: 2
Features
- Levels: Two
- Stories: 2
- Patio & porch: Covered, Porch
- Exterior features: Irrigation System, Rain Gutters
- Pool features: None
- Fencing: Wood
- Has view: Yes
- View description: Water
- Has water view: Yes
- Water view: Water
- Body of water: Lake Lou Ella
Lot
- Size: 0.52 Acres
- Features: Subdivision Lot
Details
- Parcel number: 161264000000029001
- Other equipment: Intercom
Construction
Type & style
- Home type: SingleFamily
- Architectural style: Traditional
- Property subtype: Single Family Residence
Materials
- Brick
- Foundation: Slab
- Roof: Composition
Condition
- Pre-owned
- Year built: 2007
Utilities & green energy
- Sewer: Aerobic Septic
Community & HOA
Community
- Security: Security Gate, Audio and Video Surveillance, Security System
- Subdivision: Pecan Valley
HOA
- Has HOA: Yes
- Amenities included: Security
- HOA fee: $700 annually
Location
- Region: Bullard
Financial & listing details
- Price per square foot: $176/sqft
- Tax assessed value: $586,134
- Annual tax amount: $11,622
- Date on market: 3/9/2026
- Listing terms: Conventional,FHA,Cash
Estimated market value
$602,700
$573,000 - $633,000
$4,913/mo
Price history
| Date | Event | Price |
|---|---|---|
| 8/11/2026 | Pending sale | $625,000$176/sqft |
Source:  GTARMLS #26003280 Report a problem GTARMLS #26003280 Report a problem | ||
| 6/22/2026 | Price change | $625,000-6.7%$176/sqft |
Source: GTARMLS #26003280 Report a problem | ||
| 5/11/2026 | Price change | $669,900-3.6%$189/sqft |
Source: GTARMLS #26003280 Report a problem | ||
| 3/9/2026 | Listed for sale | $694,900+0.9%$196/sqft |
Source: GTARMLS #26003280 Report a problem | ||
| 7/15/2023 | Listing removed | -- |
Source: NTREIS #20323584 Report a problem | ||
| 6/6/2023 | Listed for sale | $689,000$194/sqft |
Source: GTARMLS #23005699 Report a problem | ||
| 5/30/2023 | Contingent | $689,000$194/sqft |
Source: NTREIS #20323584 Report a problem | ||
| 5/30/2023 | Pending sale | $689,000$194/sqft |
Source: GTARMLS #23005699 Report a problem | ||
| 5/5/2023 | Listed for sale | $689,000+62.5%$194/sqft |
Source: GTARMLS #23005699 Report a problem | ||
| 6/21/2019 | Sold | -- |
Source: GTARMLS #10108050 Report a problem | ||
| 5/7/2019 | Pending sale | $424,000$119/sqft |
Source: Standard Real Estate #10108050 Report a problem | ||
| 5/6/2019 | Listed for sale | $424,000$119/sqft |
Source: Standard Real Estate #10108050 Report a problem | ||
Public tax history
| Year | Property taxes | Tax assessment |
|---|---|---|
| 2024 | $11,015 +12% | $586,134 -4.2% |
| 2023 | $9,835 -4.2% | $611,691 +35.2% |
| 2022 | $10,268 +4.4% | $452,532 +4.8% |
| 2021 | $9,835 +2% | $431,941 +2.8% |
| 2020 | $9,641 +10.6% | $420,267 +20.8% |
| 2019 | $8,718 -3.6% | $348,026 +1.9% |
| 2018 | $9,044 +1.8% | $341,613 +1.9% |
| 2017 | $8,881 +1.2% | $335,404 +1.2% |
| 2016 | $8,775 +12.5% | $331,408 +2.6% |
| 2015 | $7,801 | $322,953 |
| 2014 | $7,801 +2.9% | -- |
| 2013 | $7,582 -0.2% | -- |
| 2012 | $7,600 +0.3% | -- |
| 2011 | $7,575 | -- |
| 2010 | -- | $316,143 -13% |
| 2009 | -- | $363,271 -1.6% |
| 2008 | -- | $369,300 |
Find assessor info on the county website
Monthly payment
Est. payment
Payment breakdown
Explore the cost of this home by adjusting the details. Changes won't be saved.Climate risks
Neighborhood: 75757
Nearby schools
GreatSchools rating
- 10/10Bullard Elementary SchoolGrades: 3-4Distance: 1.8 mi
- 9/10Bullard Middle SchoolGrades: 7-8Distance: 2.2 mi
- 7/10Bullard High SchoolGrades: 9-12Distance: 1.6 mi
Schools provided by the listing agent
- Elementary: Bullard
- Middle: Bullard
- High: Bullard
Source: GTARMLS. This data may not be complete. We recommend contacting the local school district to confirm school assignments for this home.
- $574,9003 bd2 ba2.5k sqft332 Hines Xing, Bullard, TX 75757For Sale

- $--0.56 acres332 Hines Crossing ., Bullard, TX 75757Off Market

- $537,5004 bd3 ba2.7k sqft106 Lake Lou Ella Dr, Bullard, TX 75757Off Market

- $646,300-- bd2 ba3.6k sqft102 Lake Lou Ella Dr, Bullard, TX 75757Off Market
- $42,2250.56 acres334 Hines Xing, Bullard, TX 75757Off Market
- $739,6000.56 acres330 Hines Xing, Bullard, TX 75757Off Market
- $833,5004 bd5 ba4.7k sqft107 Lake Lou Ella Dr, Bullard, TX 75757Off Market
- $--3 bd3 ba3.3k sqft105 Lake Lou Ella Dr, Bullard, TX 75757Sold
A local agent can set up tours, give advice and negotiate with sellers.
A local lender can help you make sure your offer is ready when you are.
Similar homes
- $450,0004 bd2 ba2.4k sqft301 Hines Xing, Bullard, TX 75757For Sale
 MLS ID #26010408, Ellen Embrey, The Agency Tyler. GTARMLS
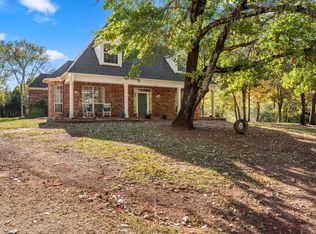
 - $630,0004 bd3 ba3.4k sqft6335 County Road 3602, Bullard, TX 75757For Sale
 MLS ID #21110489, Rhonda Johnson. NTREIS
 - $649,9004 bd4 ba3.4k sqft101 Thames, Bullard, TX 75757For Sale
 MLS ID #26008592, Kristen Anderson, NextHome Neighbors. GTARMLS
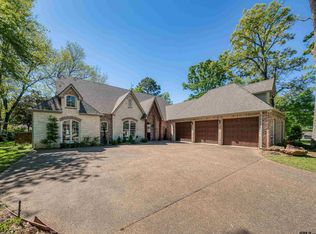
 - $589,0004 bd3 ba2.7k sqft102 Dogwood Lakes Cir, Bullard, TX 75757For Sale
 MLS ID #26011728, Teresa Durossette, Coldwell Banker Apex, REALTORS. GTARMLS
 - $489,9004 bd3 ba2.4k sqft21311 Boone Dr, Bullard, TX 75757For SaleMLS ID #26006357, Dawn Marti, Leslie Cain Realty, LLC. GTARMLS
- $512,9004 bd3 ba2.3k sqft21405 County Road 153, Bullard, TX 75757For SaleMLS ID #26010308, Lynn Haney, Real Broker, LLC. GTARMLS
- $605,0004 bd4 ba3.1k sqft117 S Eagles Bluff Blvd, Bullard, TX 75757For SaleMLS ID #26010019, Lynn Haney, Real Broker, LLC. GTARMLS
- $640,0004 bd4 ba3.4k sqft20774 Virginia Rd, Flint, TX 75762For SaleMLS ID #26011121, Judy Hooker, Southern Charm Real Estate. GTARMLS
- $725,0003 bd3 ba3k sqft100 Red Oak Ct, Bullard, TX 75757For SaleMLS ID #26009577, Judy Kunzman, Keller Williams Realty-Tyler. GTARMLS
- $499,9004 bd3 ba2.5k sqft226 Sunnys Halo Blvd, Bullard, TX 75757For SaleMLS ID #26006490, Nathan Rhyne, Realty One Group Rose. GTARMLS
- $449,9004 bd3 ba2.3k sqft23610 Greenway Dr, Bullard, TX 75757For SaleMLS ID #26009787, Brad Newberry, Newberry Real Estate. GTARMLS
- $360,0004 bd2 ba2.2k sqft602 Windover Ln, Bullard, TX 75757For SaleMLS ID #26009324, Kiersten Crawford, Kiersten Crawford, Broker. GTARMLS
- $599,9003 bd3 ba3.1k sqft19045 County Road 139, Flint, TX 75762For SaleMLS ID #26005333, Lacy Walker, eXp Realty LLC. GTARMLS
- $824,4005 bd5 ba4k sqft23618 Lakeview Dr, Bullard, TX 75757For SaleMLS ID #26011093, Wana Crouch, National Agent Network. GTARMLS
- $725,0006 bd4 ba3.4k sqft6518 Rochester Way, Tyler, TX 75703For SaleMLS ID #26011598, Macy Ruark, Dwell Realty. GTARMLS
- $675,0003 bd3 ba2.7k sqft12066 Jazmin Cir, Flint, TX 75762For SaleMLS ID #26011488, Pamela Walters, The Pamela Walters Group. GTARMLS
- $674,7003 bd3 ba2.5k sqft106 Graham Ln, Bullard, TX 75757For SaleMLS ID #26004097, Kathy Hobbs, Exit Realty Pinnacle Group. GTARMLS
- $675,0004 bd4 ba3.5k sqft2318 Kingsmill Cir, Tyler, TX 75703For SaleMLS ID #26010701, Brad Newberry, Newberry Real Estate. GTARMLS
- $549,5003 bd3 ba1.9k sqft103 Park Ridge Ln, Bullard, TX 75757For SaleMLS ID #26011003, Julie Taylor, Realty One Group Rose. GTARMLS
- $774,5004 bd4 ba4.2k sqft1881 Valley View Ln, Tyler, TX 75703For SaleMLS ID #26010787, Katie Edwards, Century 21 First Group - Lindale. GTARMLS
