LISTED BELOW APPRAISAL VALUE! Welcome to this beautifully maintained home in the gated community of Polana Springs, where you'll enjoy the peace of neighborhood living just minutes from Tyler and the highly sought-after Bullard ISD. With 4 bedrooms, 3 full bathrooms, an enclosed heated and cooled flex room, and a spacious half-acre lot, this home offers the flexibility today's families are looking for. Whether you need a home office, playroom, home gym, media room, or hobby space, the bonus room is ready to fit your lifestyle. The open-concept floor plan creates an inviting space for everyday living and entertaining. A beautiful gas fireplace anchors the living room, while the kitchen features abundant cabinetry, generous prep space, and a large eat at bar, perfect for gathering with family and friends. The private primary suite offers a relaxing retreat with double vanities, a soaking tub, separate shower, and a spacious walk-in closet. A split-bedroom layout provides privacy, while three additional bedrooms and two full bathrooms offer plenty of room for family, guests, or multigenerational living. Step outside to enjoy the covered patio and spacious backyard, with room to entertain, play, or even add a pool in the future. A functional mudroom with built-in storage keeps everyday life organized, while a professionally installed generator hookup provides added peace of mind during unexpected East Texas power outages. Located just minutes from Bullard and Tyler with quick access to Hwy. 69, this home offers the perfect balance of peaceful, gated neighborhood living and convenient access to shopping, dining, and schools.
For sale
Price cut: $10.1K (7/16)
$499,900
226 Sunnys Halo Blvd, Bullard, TX 75757
4beds
2,502sqft
Single Family Residence
Built in 2018
-- sqft lot
$495,800 Zestimate®
$200/sqft
$30/mo HOA
What's special
Beautiful gas fireplaceSpacious backyardSpacious half-acre lotOpen-concept floor planCovered patioSpacious walk-in closetSoaking tub
- 112 days |
- 284 |
- 15 |
Zillow last checked:
Listing updated:
Listed by:
Nathan Rhyne nate@livingetx.com,
Realty One Group Rose
Source: GTARMLS,MLS#: 26006490
Facts & features
Interior
Bedrooms & bathrooms
- Bedrooms: 4
- Bathrooms: 3
- Full bathrooms: 3
Bathroom
- Features: Shower and Tub, Shower/Tub, Separate Lavatories, Walk-In Closet(s), Bar, Soaking Tub
Heating
- Central/Gas
Cooling
- Central Electric
Appliances
- Included: Gas Range, Free-Standing Range, Dishwasher, Disposal, Microwave
Features
- Master Bedroom Split, All Bedrooms Downstairs, Walk-In Closet, Breakfast Bar, Ceiling Fan
- Flooring: Carpet, Wood, Tile
- Fireplace features: Gas
Interior area
- Total structure area: 2,502
- Total interior livable area: 2,502 sqft
Video & virtual tour
Property
Parking
- Total spaces: 2
- Parking features: Inside Entrance, Garage Door Opener, Concrete
- Garage spaces: 2
Features
- Levels: One
- Stories: 1
- Patio & porch: Covered, Porch
- Exterior features: Irrigation System, Rain Gutters, Lighting
- Pool features: None
- Fencing: Wood,Other/See Remarks
Lot
- Features: Subdivision Lot, Rectangular Lot
Details
- Parcel number: 102870000000029000
Construction
Type & style
- Home type: SingleFamily
- Architectural style: Traditional
- Property subtype: Single Family Residence
Materials
- Brick
- Foundation: Slab
- Roof: Composition
Condition
- Pre-owned
- Year built: 2018
Utilities & green energy
- Sewer: Aerobic Septic
- Water: Public
- Utilities for property: Cable Available, Underground Utilities, Standard Electric, 2 Or More Units
Community & HOA
Community
- Features: Curbs
- Security: Security Gate, Audio and Video Surveillance, Smoke Detector(s)
- Subdivision: Polana Springs
HOA
- Has HOA: Yes
- Amenities included: Security
- HOA fee: $360 annually
Location
- Region: Bullard
Financial & listing details
- Price per square foot: $200/sqft
- Tax assessed value: $493,863
- Annual tax amount: $9,131
- Date on market: 5/7/2026
- Listing terms: Conventional,FHA,VA Loan,Cash,USDA Loan
- Road surface type: Paved
Estimated market value
$495,800
$471,000 - $521,000
$3,103/mo
Price history
| Date | Event | Price |
|---|---|---|
| 7/16/2026 | Price change | $499,900-2%$200/sqft |
Source:  GTARMLS #26006490 Report a problem GTARMLS #26006490 Report a problem | ||
| 6/25/2026 | Price change | $510,000-1%$204/sqft |
Source: GTARMLS #26006490 Report a problem | ||
| 5/7/2026 | Listed for sale | $515,000+6.2%$206/sqft |
Source: GTARMLS #26006490 Report a problem | ||
| 10/7/2022 | Sold | -- |
Source: GTARMLS #10155584 Report a problem | ||
| 9/2/2022 | Listed for sale | $485,000$194/sqft |
Source: GTARMLS #10155584 Report a problem | ||
Public tax history
| Year | Property taxes | Tax assessment |
|---|---|---|
| 2024 | $9,131 +12.3% | $493,863 +17.2% |
| 2023 | $8,132 +26.6% | $421,318 +29.9% |
| 2022 | $6,421 -0.2% | $324,391 +7% |
| 2021 | $6,433 +0% | $303,241 +2.7% |
| 2020 | $6,432 +86.8% | $295,239 +114.8% |
| 2019 | $3,443 | $137,455 |
Find assessor info on the county website
Monthly payment
Est. payment
Payment breakdown
Explore the cost of this home by adjusting the details. Changes won't be saved.Climate risks
Neighborhood: 75757
Nearby schools
GreatSchools rating
- 10/10Bullard Elementary SchoolGrades: 3-4Distance: 1.7 mi
- 9/10Bullard Middle SchoolGrades: 7-8Distance: 1.8 mi
- 7/10Bullard High SchoolGrades: 9-12Distance: 1.6 mi
Schools provided by the listing agent
- Elementary: Bullard
- Middle: Bullard
- High: Bullard
Source: GTARMLS. This data may not be complete. We recommend contacting the local school district to confirm school assignments for this home.
- $438,3004 bd2 ba2.2k sqft224 Sunnys Halo Blvd, Bullard, TX 75757Off Market
- $483,1004 bd3 ba2.5k sqft228 Sunnys Halo Blvd, Bullard, TX 75757Off Market

- $467,7004 bd3 ba2.5k sqft225 Sunnys Halo Blvd, Bullard, TX 75757Off Market

- $--4 bd3 ba2.2k sqft222 Sunnys Halo Blvd, Bullard, TX 75757Sold
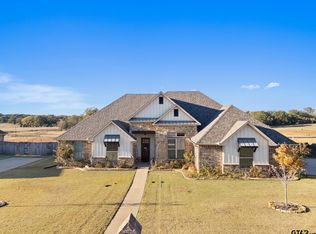
- $499,9004 bd3 ba2.2k sqft230 Sunnys Halo Blvd, Bullard, TX 75757Pending
- $451,800-- bd3 ba2.3k sqft227 Sunnys Halo Blvd, Bullard, TX 75757Off Market
- $507,2004 bd3 ba2.4k sqft223 Sunnys Halo Blvd, Bullard, TX 75757Off Market
- $482,8004 bd3 ba2.5k sqft229 Sunnys Halo Blvd, Bullard, TX 75757Off Market
A local agent can set up tours, give advice and negotiate with sellers.
Similar homes
- $489,9004 bd3 ba2.4k sqft21311 Boone Dr, Bullard, TX 75757For Sale
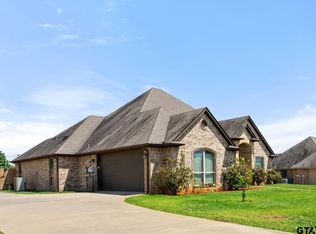 MLS ID #26006357, Dawn Marti, Leslie Cain Realty, LLC. GTARMLS
 - $399,9004 bd3 ba2.3k sqft219 Kaul Ln, Bullard, TX 75757For Sale
 MLS ID #21339375, Cathy Derstein. NTREIS
 - $512,9004 bd3 ba2.3k sqft21405 County Road 153, Bullard, TX 75757For Sale
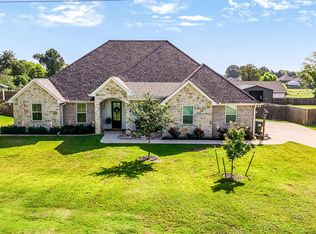 MLS ID #26010308, Lynn Haney, Real Broker, LLC. GTARMLS
 - $489,9004 bd3 ba2.1k sqft545 Bush Buck Way, Bullard, TX 75757For Sale
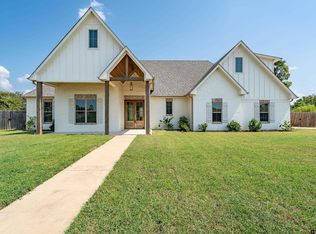 MLS ID #26003434, Judy Kunzman, Keller Williams Realty-Tyler. GTARMLS
 - $464,0004 bd2 ba2.1k sqft440 Coventry St, Bullard, TX 75757For SaleMLS ID #26009298, Toni Scott, Century 21 First Group - Lindale. GTARMLS
- $525,0004 bd3 ba2.3k sqft212 Pecan Park Dr, Bullard, TX 75757For SaleMLS ID #26010567, Lisa Williams, Realty One Group Rose. GTARMLS
- $569,0004 bd3 ba2.4k sqft285 Heritage Way, Bullard, TX 75757For SaleMLS ID #26009942, Jacob Dodd, Julie Woods & Associates - Longview. GTARMLS
- $510,0005 bd3 ba2.4k sqft8822 County Road 152 W, Bullard, TX 75757For SaleMLS ID #26008674, Kristen McGeary, Coldwell Banker Apex, REALTORS. GTARMLS
- $375,0004 bd3 ba2k sqft135 Amanda Ave, Bullard, TX 75757For SaleMLS ID #26009142, Lori Rannals, Weaver Real Estate Partners. GTARMLS
- $574,9003 bd2 ba2.5k sqft332 Hines Xing, Bullard, TX 75757For SaleMLS ID #26009240, Robert Fannette, Century 21 Action Team. GTARMLS
- $565,0004 bd4 ba2.9k sqft11719 Copper Canyon Cir, Bullard, TX 75757For SaleMLS ID #26002087, David Kurtz, Dwell Realty. GTARMLS
- $649,9994 bd3 ba3k sqft110 Coventry St, Bullard, TX 75757For SaleMLS ID #26007650, Mary Margaret Anderson, NextHome Neighbors. GTARMLS
- $489,9004 bd3 ba2.2k sqft20971 Patriot Cir, Tyler, TX 75703For SaleMLS ID #26010603, Kayla Riggs, Keller Williams Realty-Tyler. GTARMLS
- $360,0004 bd2 ba2.2k sqft602 Windover Ln, Bullard, TX 75757For SaleMLS ID #26009324, Kiersten Crawford, Kiersten Crawford, Broker. GTARMLS
- $639,0004 bd3 ba2.6k sqft242 Serenity Dr, Bullard, TX 75757For SaleMLS ID #26010212, Lori Rannals, Weaver Real Estate Partners. GTARMLS
- $649,5004 bd4 ba2.8k sqft333 Hines Xing, Bullard, TX 75757For SaleMLS ID #26004325, Jacob Ashley, Dwell Realty. GTARMLS
- $390,0004 bd2 ba2k sqft1128 Rhome Hill Rd, Bullard, TX 75757For SaleMLS ID #26010708, Brandon McIntyre, East Texas Preferred Properties - Tyler. GTARMLS
- $629,0004 bd3 ba2.9k sqft336 Heritage Way, Bullard, TX 75757For SaleMLS ID #26010515, Conner Brown, Ignite Real Estate Group. GTARMLS
- $599,9004 bd3 ba2.5k sqft12265 Madison Xing, Bullard, TX 75757New ConstructionMLS ID #26010966, Lisa Williams, Realty One Group Rose. GTARMLS
- $375,0003 bd2 ba2k sqft204 Providence Pl, Bullard, TX 75757For SaleMLS ID #26008387, Whitney Mathis, Texas Land and Homes, LLC. GTARMLS
