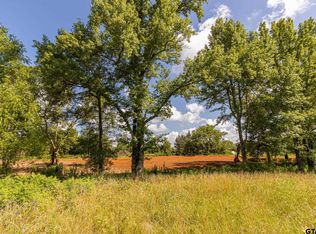
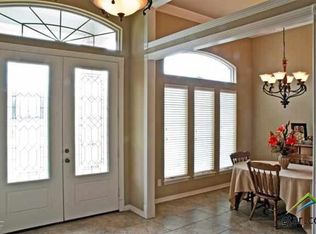
Space, setting, and value come together at 110 Coventry in Windsor Estates. Situated on an impressive 1.45-acre lot, this beautifully maintained 4-bedroom, 3-bath home offers more than 3,000 square feet of comfortable, thoughtfully designed living space—and at $649,999, it represents an exceptional opportunity in this sought-after neighborhood. From the moment you arrive, the home feels welcoming and established, with beautiful curb appeal, mature surroundings, and the kind of space between neighbors that is increasingly hard to find. Inside, the floor plan offers generous living areas with plenty of room to gather, entertain, and simply enjoy everyday life. Four bedrooms and three full baths provide flexibility for family, guests, a home office, or whatever season of life comes next. What truly sets 110 Coventry apart is the combination it offers: a beautiful home, more than an acre of land, space, and the opportunity to live in Windsor Estates—all at a price point that is difficult to duplicate. The home has been lovingly cared for and is ready for its next owners to make it their own. If Windsor Estates has been on your wish list, take another look at 110 Coventry. At $649,999, the amount of home, land, and neighborhood you're getting makes this one of the most compelling values in the area.
For sale
$649,999
110 Coventry St, Bullard, TX 75757
4beds
3,013sqft
Single Family Residence
Built in 2019
1.45 Acres Lot
$638,100 Zestimate®
$216/sqft
$25/mo HOA
What's special
Mature surroundingsSpace between neighborsBeautiful curb appeal
- 134 days
- 240
- 20
Zillow last checked:
Listing updated:
Listed by:
Mary Anderson 903-258-3993,
NextHome Neighbors
Source: GTARMLS,MLS#: 26007650
Facts & features
Interior
Bedrooms & bathrooms
- Bedrooms: 4
- Bathrooms: 3
- Full bathrooms: 3
Bathroom
- Features: Shower and Tub, Shower/Tub, Separate Water Closet, Walk-In Closet(s), Ceramic Tile, Carpet, Marble, Linen Closet, Soaking Tub
Heating
- Central/Gas, Fireplace
Cooling
- Central Electric, Ceiling Fan(s)
Appliances
- Included: Gas Range, Microwave, Double Oven
Features
- All Bedrooms Downstairs, Walk-In Closet, Ceiling Fan
- Flooring: Carpet, Wood, Tile
- Fireplace features: Gas
Interior area
- Total structure area: 3,013
- Total interior livable area: 3,013 sqft
Property
Parking
- Total spaces: 2
- Parking features: Garage Door Opener, Garage, Concrete
- Garage spaces: 2
Features
- Levels: One and One Half
- Stories: 1.5
- Patio & porch: Covered
- Exterior features: Rain Gutters
- Pool features: None
- Fencing: Wood
Lot
- Size: 1.45 Acres
- Features: Subdivision Lot, Rectangular Lot
Details
- Parcel number: 188580000000008000
Construction
Type & style
- Home type: SingleFamily
- Architectural style: Traditional
- Property subtype: Single Family Residence
Materials
- Brick
- Foundation: Slab
- Roof: Composition
Condition
- Pre-owned
- Year built: 2019
Utilities & green energy
- Sewer: Conventional Septic
- Water: Public
- Utilities for property: Cable Available, Cable Internet
Community & HOA
Community
- Subdivision: Windsor Estates
HOA
- Has HOA: Yes
- HOA fee: $300 annually
Location
- Region: Bullard
Financial & listing details
- Price per square foot: $216/sqft
- Tax assessed value: $571,572
- Annual tax amount: $10,964
- Date on market: 6/1/2026
- Listing terms: Conventional,VA Loan,Cash
- Road surface type: Paved
Estimated market value
$638,100
$606,000 - $670,000
$3,728/mo
Price history
| Date | Event | Price |
|---|---|---|
| 6/11/2026 | Price change | $649,999-4.4%$216/sqft |
Source:  GTARMLS #26007650 Report a problem GTARMLS #26007650 Report a problem | ||
| 6/1/2026 | Listed for sale | $680,000-2.9%$226/sqft |
Source: GTARMLS #26007650 Report a problem | ||
| 5/8/2026 | Listing removed | $699,999$232/sqft |
Source:  NextHome #26003506 Report a problem NextHome #26003506 Report a problem | ||
| 4/7/2026 | Price change | $699,999-2.6%$232/sqft |
Source: GTARMLS #26003506 Report a problem | ||
| 3/12/2026 | Listed for sale | $719,000$239/sqft |
Source: GTARMLS #26003506 Report a problem | ||
Public tax history
| Year | Property taxes | Tax assessment |
|---|---|---|
| 2024 | $10,964 +12% | $571,572 +1.2% |
| 2023 | $9,788 -4.3% | $564,731 +25.3% |
| 2022 | $10,223 +2.7% | $450,641 +3.2% |
| 2021 | $9,950 -0.3% | $436,812 +0.6% |
| 2020 | $9,977 +5.3% | $434,396 +14.9% |
| 2019 | $9,472 | $378,113 |
Find assessor info on the county website
Monthly payment
Est. payment
Payment breakdown
Explore the cost of this home by adjusting the details. Changes won't be saved.Climate risks
Neighborhood: 75757
Nearby schools
Schools provided by the listing agent
- Elementary: Bullard
- Middle: Bullard
- High: Bullard
Source: GTARMLS. This data may not be complete. We recommend contacting the local school district to confirm school assignments for this home.


Similar homes
- $639,0004 bd3 ba2.6k sqft242 Serenity Dr, Bullard, TX 75757For Sale
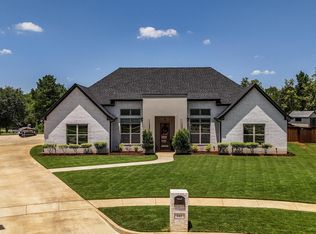 MLS ID #26010212, Lori Rannals, Weaver Real Estate Partners. GTARMLS
 - $649,5004 bd4 ba2.8k sqft333 Hines Xing, Bullard, TX 75757For Sale
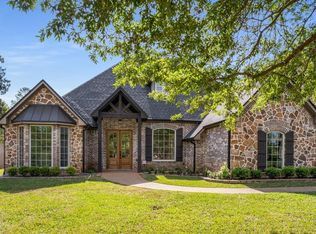 MLS ID #26013164, Jacob Ashley, Dwell Realty. GTARMLS
 - $664,9004 bd3 ba2.7k sqft20264 Roebuck Dr, Bullard, TX 75757For Sale
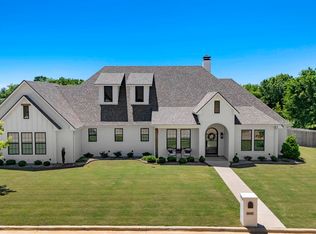 MLS ID #26006853, Jessica English, East Texas Preferred Properties. GTARMLS
 - $629,0004 bd4 ba2.8k sqft318 Zebra Way, Bullard, TX 75757For Sale
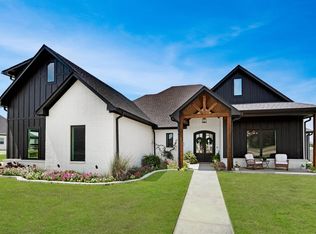 MLS ID #26012343, Macy Ruark, Dwell Realty. GTARMLS
