BUILDER INCENTIVE — $5,000 TOWARD CLOSING COSTS OR INTEREST RATE BUY-DOWN! Welcome to 403 Ashlyn Circle, a stunning 2026-built modern farmhouse by Ironhide Construction, ideally situated on a desirable corner lot in the peaceful Vintage Oaks Addition. Enjoy the tranquility of East Texas living with modern conveniences, including a sparkling community pool perfect for family gatherings and entertaining. This foam-insulated luxury home features custom craftsmanship, high-end finishes, and a spacious open-concept design. The oversized family room boasts soaring ceilings and abundant natural light, flowing seamlessly into the chef-inspired gourmet kitchen with a gas cooktop, double ovens, custom floor-to-ceiling cabinetry, soft-close doors and drawers, quartz countertops, and an oversized walk-in pantry. Designed for comfort and privacy, all four downstairs bedrooms feature private bathrooms, making this home ideal for large families, multigenerational living, or guests. The luxurious primary suite offers a spa-like retreat with a massive walk-in closet designed for exceptional organization. Upstairs, the versatile bonus flex space includes a large closet and full bathroom, offering the perfect space for a game room, media room, home office, guest suite, or fifth bedroom. Outside, enjoy 347 square feet of covered outdoor living space overlooking a large private backyard with mature trees along the fence for added privacy and a peaceful setting. Located in highly sought-after Bullard ISD and just minutes from Tyler, this move-in-ready home offers the best of country living with convenient access to South Tyler shopping, dining, and recreation. Luxury finishes, incredible space, privacy, and a fantastic location — plus $10,000 from the builder to help make this home yours!
New construction
Price cut: $14K (9/24)
$765,000
403 Ashlyn Cir, Bullard, TX 75757
4beds
3,244sqft
Single Family Residence
Built in 2026
0.53 Acres Lot
$763,300 Zestimate®
$236/sqft
$75/mo HOA
What's special
High-end finishesAbundant natural lightFoam-insulated luxury homeOversized family roomQuartz countertopsSpa-like retreatCorner lot
- 46 days
- 174
- 16
Zillow last checked:
Listing updated:
Listed by:
Cherie Davidson 903-571-2510,
Berkshire Hathaway HomeService
Source: GTARMLS,MLS#: 26012178
Facts & features
Interior
Bedrooms & bathrooms
- Bedrooms: 4
- Bathrooms: 5
- Full bathrooms: 5
Bathroom
- Features: Shower Only, Shower and Tub, Walk-In Closet(s), Bar, Linen Closet, Soaking Tub
Heating
- Central/Gas, Zoned
Cooling
- Central Electric, Individual Controlled, Zoned-2
Appliances
- Included: Dishwasher, Disposal, Microwave, Double Oven, Gas Cooktop, Tankless Water Heater, ENERGY STAR Qualified Appliances
Features
- Breakfast Bar, Ceiling Fan, Vaulted Ceiling(s), Pantry, Kitchen Island
- Flooring: Wood, Tile
- Windows: Low-Emissivity Windows
- Fireplace features: Gas
Interior area
- Total structure area: 3,244
- Total interior livable area: 3,244 sqft
Video & virtual tour
Property
Parking
- Total spaces: 2
- Parking features: Inside Entrance, Concrete
- Garage spaces: 2
Features
- Levels: Two
- Stories: 2
- Patio & porch: Covered
- Exterior features: Irrigation System, Rain Gutters
- Pool features: None
- Fencing: Wood
Lot
- Size: 0.53 Acres
- Dimensions: .53
- Features: Cul-De-Sac, Corner Lot
Construction
Type & style
- Home type: SingleFamily
- Architectural style: Traditional
- Property subtype: Single Family Residence
Materials
- Brick, Cement Siding
- Foundation: Slab
- Roof: Composition
Condition
- New Construction
- New construction: Yes
- Year built: 2026
Utilities & green energy
- Sewer: Aerobic Septic
- Water: Public
- Utilities for property: Underground Utilities, Fiber Optic Internet
Green energy
- Energy efficient items: Insulation, 16+ SEER AC, High Efficiency Water Heater, Programmable Thermostat
Community & HOA
Community
- Features: Pool
- Security: Security Lights, Security System, Smoke Detector(s)
- Subdivision: Vintage Oaks
HOA
- Has HOA: Yes
- HOA fee: $75 monthly
Location
- Region: Bullard
Financial & listing details
- Price per square foot: $236/sqft
- Annual tax amount: $10,903
- Date on market: 9/1/2026
- Listing terms: Conventional,VA Loan,Must Qualify,Cash
Estimated market value
$763,300
$725,000 - $801,000
$5,029/mo
Price history
| Date | Event | Price |
|---|---|---|
| 9/24/2026 | Price change | $765,000-1.8%$236/sqft |
Source:  GTARMLS #26012178 Report a problem GTARMLS #26012178 Report a problem | ||
| 5/27/2026 | Listed for sale | $779,000-6%$240/sqft |
Source: GTARMLS #26007425 Report a problem | ||
| 5/26/2026 | Listing removed | $829,000$256/sqft |
Source: BHHS broker feed #26006857 Report a problem | ||
| 5/14/2026 | Listed for sale | $829,000$256/sqft |
Source: GTARMLS #26006857 Report a problem | ||
Public tax history
Tax history is unavailable.
Monthly payment
Est. payment
Payment breakdown
Explore the cost of this home by adjusting the details. Changes won't be saved.Climate risks
Neighborhood: 75757
Nearby schools
Schools provided by the listing agent
- Elementary: Bullard
- Middle: Bullard
- High: Bullard
Source: GTARMLS. This data may not be complete. We recommend contacting the local school district to confirm school assignments for this home.

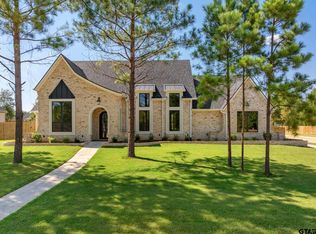

Similar homes
- $759,0004 bd5 ba3.2k sqft155 Kingston Xing, Bullard, TX 75757New Construction
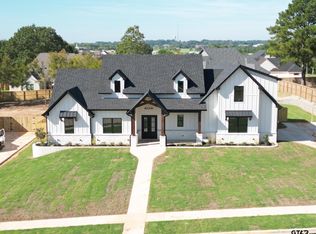 MLS ID #26013053, Wana Crouch, National Agent Network. GTARMLS
 - $800,0004 bd5 ba3.4k sqft115 Eland Way, Bullard, TX 75757New Construction
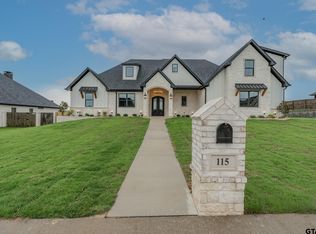 MLS ID #26009767, Wana Crouch, National Agent Network. GTARMLS
 - $649,5004 bd4 ba2.8k sqft333 Hines Xing, Bullard, TX 75757For Sale
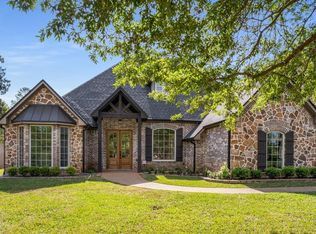 MLS ID #26013164, Jacob Ashley, Dwell Realty. GTARMLS
 - $749,0004 bd3 ba3.2k sqft20141 County Road 173, Bullard, TX 75757For Sale
 MLS ID #26012344, Ashleigh Weaver, Weaver Real Estate Partners. GTARMLS
