21408 Gatlinburg Rd in Bullard, Smith County, is a 2021 brick two-story with 4 bedrooms, 4.5 baths, and 3,872 square feet on 1.76 acres in Blue Ridge Estates, zoned to Bullard ISD. The property has a gas-heated gunite pool, an outdoor kitchen, a covered patio with a gas outdoor fireplace, and a four-person barrel sauna. Inside, vaulted ceilings reach about 24 feet over an oversized living room with a gas log fireplace and engineered hardwood floors. The kitchen has granite countertops, a gas cooktop, and two electric ovens. A dedicated office, an upstairs bonus room with a full bath, and a walk-in closet in every bedroom add flexibility. The primary suite opens to the back patio. Outdoors, the property includes a robotic pool cleaner, retractable patio solar shades, a turfed recreation area, and a playset with three slides and three swings. The pool cleaner, solar shades, sauna, and playset convey. Systems and utilities: 26 kW whole-home Generac generator, whole-house water filtration with under-sink reverse osmosis, spray foam insulation, a 5-ton HVAC system with a recently replaced evaporator coil and gas heat, automatic irrigation across the property, city water, and an aerobic on-site sewer system. Oversized attached three-car garage, owned security system, and walk-in attic storage. No HOA. Move-in ready. Call today for a private showing.
For sale
Price cut: $66K (10/14)
$1,084,000
21408 Gatlinburg Rd, Bullard, TX 75757
4beds
3,872sqft
Single Family Residence
Built in 2021
1.76 Acres Lot
$1,049,900 Zestimate®
$280/sqft
$-- HOA
What's special
Gas log fireplaceGas-heated gunite poolOutdoor kitchenDedicated officeTwo electric ovensEngineered hardwood floorsOversized attached three-car garage
- 38 days
- 415
- 26
Zillow last checked:
Listing updated:
Listed by:
Lynn Haney 903-245-9289,
Real Broker, LLC
Source: GTARMLS,MLS#: 26013790
Facts & features
Interior
Bedrooms & bathrooms
- Bedrooms: 4
- Bathrooms: 5
- Full bathrooms: 4
- 1/2 bathrooms: 1
Bathroom
- Features: Shower and Tub, Shower/Tub, Separate Lavatories, Walk-In Closet(s), Soaking Tub
Heating
- Central/Gas
Cooling
- Central Electric, Zoned-2, Ceiling Fan(s)
Appliances
- Included: Gas Range, Dishwasher, Disposal, Microwave, Refrigerator, Ice Maker, Food Center, Double Oven, Electric Oven, Gas Cooktop, Tankless Water Heater, ENERGY STAR Qualified Appliances
Features
- Breakfast Bar, Ceiling Fan, Vaulted Ceiling(s), Pantry, Kitchen Island
- Flooring: Wood, Tile
- Windows: Double Pane Windows, Low-Emissivity Windows
- Fireplace features: Gas, Brick
Interior area
- Total structure area: 3,872
- Total interior livable area: 3,872 sqft
Property
Parking
- Total spaces: 3
- Parking features: Inside Entrance, Garage Door Opener, Concrete
- Garage spaces: 3
Features
- Levels: Two
- Stories: 2
- Patio & porch: Patio, Covered, Porch
- Exterior features: Irrigation System, Rain Gutters, Lighting, Outdoor Kitchen
- Pool features: Gunite, In Ground, Chlorine, Cleaning System
- Fencing: Metal Fence
Lot
- Size: 1.76 Acres
Details
- Parcel number: 160740000100005000
Construction
Type & style
- Home type: SingleFamily
- Architectural style: Traditional
- Property subtype: Single Family Residence
Materials
- Brick
- Foundation: Slab
- Roof: Composition
Condition
- Pre-owned
- Year built: 2021
Utilities & green energy
- Sewer: Aerobic Septic
- Water: Public
- Utilities for property: Cable Available, Overhead Utilities, Cable Internet
Green energy
- Energy efficient items: 90% Efficient Furnace, Insulation, Programmable Thermostat
Community & HOA
Community
- Security: Audio and Video Surveillance, Security Lights, Security System, Smoke Detector(s)
- Subdivision: Blue Ridge Estates
HOA
- Has HOA: No
Location
- Region: Bullard
Financial & listing details
- Price per square foot: $280/sqft
- Tax assessed value: $872,573
- Annual tax amount: $15,795
- Date on market: 10/9/2026
- Listing terms: Conventional,FHA,VA Loan,Cash
- Road surface type: Paved
Estimated market value
$1,049,900
$997,000 - $1.10M
$6,988/mo
Price history
| Date | Event | Price |
|---|---|---|
| 10/14/2026 | Price change | $1,084,000-5.7%$280/sqft |
Source:  GTARMLS #26013790 Report a problem | ||
| 10/10/2026 | Listed for sale | $1,150,000+18%$297/sqft |
Source: GTARMLS #26013790 Report a problem | ||
| 10/31/2024 | Sold | -- |
Source: GTARMLS #24013310 Report a problem | ||
| 8/22/2024 | Listed for sale | $974,900$252/sqft |
Source: Owner Report a problem | ||
Public tax history
| Year | Property taxes | Tax assessment |
|---|---|---|
| 2024 | $9,371 +0.6% | $872,573 -3.8% |
| 2023 | $9,315 -16% | $906,838 +39.2% |
| 2022 | $11,089 +1093.3% | $651,405 +1133.7% |
| 2021 | $929 -1.1% | $52,800 |
| 2020 | $940 -6.3% | $52,800 |
| 2019 | $1,003 -7.4% | $52,800 |
| 2018 | $1,083 -1.6% | $52,800 |
| 2017 | $1,101 | $52,800 |
| 2016 | $1,101 +26232.3% | $52,800 |
| 2015 | $4 | $52,800 |
| 2014 | $4 | -- |
Find assessor info on the county website
Monthly payment
Est. payment
Payment breakdown
Explore the cost of this home by adjusting the details. Changes won't be saved.Climate risks
Neighborhood: 75757
Nearby schools
Schools provided by the listing agent
- Elementary: Bullard
- Middle: Bullard
- High: Bullard
Source: GTARMLS. This data may not be complete. We recommend contacting the local school district to confirm school assignments for this home.


Similar homes
- $1,095,0004 bd4 ba4.1k sqft16241 County Road 1322, Flint, TX 75762For Sale
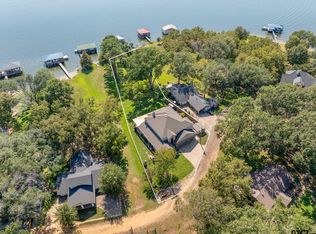 MLS ID #26012046, Cherie Davidson, CB&A, Realtors - Tyler. GTARMLS
- $825,0004 bd4 ba3.4k sqft223 Riata Rd, Bullard, TX 75757For Sale
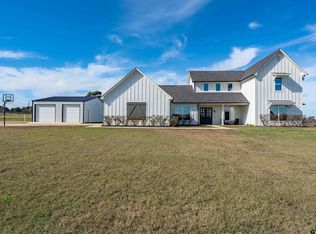 MLS ID #26013179, Ronnie Withers, Dwell Realty. GTARMLS
- $1,050,0005 bd5 ba4.4k sqft21863 Syrah Ln, Tyler, TX 75703For Sale
 MLS ID #26012547, Wana Crouch, National Agent Network. GTARMLS
- $1,010,0004 bd4 ba4.2k sqft169 Dogwood Lakes Cir, Bullard, TX 75757For Sale
 MLS ID #26013465, Shauna Bright, Dwell Realty. GTARMLS
