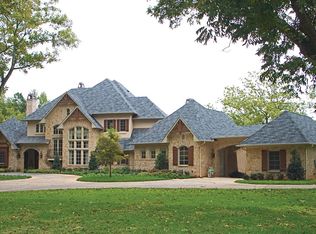
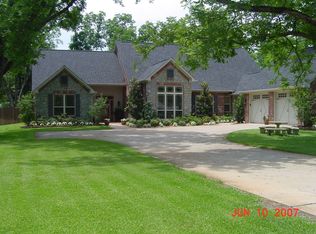
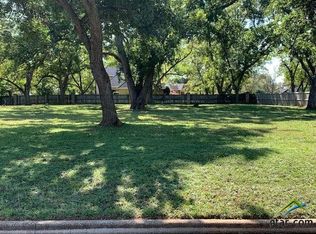
Welcome to your private East Texas Retreat in the sought after Pecan Valley Ranch community in Bullard. Nestled on a sprawling 1.17 ac lot surrounded by mature pecan trees, this stunning 5075 sf home offers the perfect blend of luxury, comfort and functionality for modern family living. This thoughtfully designed home features room for everyone- boasting 6 spacious bedrooms and 5.5 bathrooms (all but 1 offer ensuite bathrooms), a dedicated office, an expansive game room with built-in bunk beds, and multiple living areas ideal for entertaining or just relaxing. The warm and inviting living room centers around a beautiful gas fireplace, while high end finishes such as solid wood interior doors, granite surfaces, and designer lighting elevate the home throughout. The recently updated paint and carpet give the entire home a fresh, move-in-ready feel and installed a whole house generator! The chef's kitchen featuring ice machine, double built-in frig and freezer and gas cooktop, large island and a serving bar flows seamlessly into the main living spaces creating the perfect environment for gatherings both large and small. Step outside and enjoy the peace and privacy of you acreage, complete with extra parking and a fully fenced backyard. Pet lovers will appreciate the unique dedicated dog room with its own separate dog run! Additional highlights include a oversized 3 car garage and a whole house generator providing comfort and peace of mind year round. Don't miss out on this home located within the highly regarded Bullard Independent School District, offering over 1 ac lot, large fenced yard and plenty of room for your family and friends!
For sale
Price cut: $95K (9/1)
$995,000
314 Hines Xing, Bullard, TX 75757
6beds
5,075sqft
Single Family Residence
Built in 2016
-- sqft lot
$956,400 Zestimate®
$196/sqft
$58/mo HOA
What's special
Beautiful gas fireplaceExtra parkingDedicated officeLarge fenced yardGranite surfacesFully fenced backyardDesigner lighting
- 23 days
- 176
- 12
Zillow last checked:
Listing updated:
Listed by:
Debra Brattlof 903-571-4779,
RE/MAX Tyler
Source: GTARMLS,MLS#: 26012212
Facts & features
Interior
Bedrooms & bathrooms
- Bedrooms: 6
- Bathrooms: 6
- Full bathrooms: 5
- 1/2 bathrooms: 1
Bathroom
- Features: Shower/Tub, Separate Lavatories, Separate Water Closet, Walk-In Closet(s), Separate Walk-In Closets, Ceramic Tile, Linen Closet
Heating
- Central/Gas, Zoned
Cooling
- Central Electric, Zoned-3 Or More, Individual Controlled, Ceiling Fan(s), Exhaust Fan, Humidty Control
Appliances
- Included: Dishwasher, Disposal, Microwave, Refrigerator, Ice Maker, Double Oven, Electric Oven, Gas Cooktop, Tankless Water Heater
Features
- Breakfast Bar, Ceiling Fan, Pantry, Kitchen Island
- Flooring: Carpet, Wood, Tile
- Windows: Blinds, Plantation Shutters, Low-Emissivity Windows
- Attic: Permanent Stairs
- Fireplace features: Gas, Stone
Interior area
- Total structure area: 5,075
- Total interior livable area: 5,075 sqft
Video & virtual tour
Property
Parking
- Total spaces: 3
- Parking features: Inside Entrance, Garage Door Opener, Concrete
- Garage spaces: 3
Features
- Levels: One and One Half
- Stories: 1.5
- Patio & porch: Covered, Porch
- Exterior features: Irrigation System, Rain Gutters, Lighting, Outdoor Kitchen
- Pool features: None
- Has spa: Yes
- Spa features: Bath
- Fencing: Wood
Lot
- Features: Corner Lot, Rectangular Lot
Details
- Parcel number: 161260000000070010
Construction
Type & style
- Home type: SingleFamily
- Architectural style: Traditional
- Property subtype: Single Family Residence
Materials
- Brick
- Foundation: Slab
- Roof: Composition
Condition
- Pre-owned
- Year built: 2016
Utilities & green energy
- Sewer: Aerobic Septic
- Water: Public
- Utilities for property: Cable Available, Underground Utilities, Cable Internet, Fiber Optic Internet
Green energy
- Energy efficient items: Insulation, High Efficiency Water Heater, Programmable Thermostat, HVAC
Community & HOA
Community
- Features: Curbs
- Security: Audio and Video Surveillance, Security Lights, Security System
- Subdivision: Pecan Valley Ranch
HOA
- Has HOA: Yes
- Amenities included: Common Area, Fishing
- HOA fee: $700 annually
Location
- Region: Bullard
Financial & listing details
- Price per square foot: $196/sqft
- Tax assessed value: $988,214
- Annual tax amount: $20,345
- Date on market: 9/1/2026
- Listing terms: Conventional,FHA,VA Loan,Must Qualify,Cash
- Road surface type: Paved
Estimated market value
$956,400
$909,000 - $1.00M
$6,556/mo
Price history
| Date | Event | Price |
|---|---|---|
| 9/1/2026 | Price change | $995,000-8.7%$196/sqft |
Source:  GTARMLS #26012212 Report a problem GTARMLS #26012212 Report a problem | ||
| 6/23/2026 | Price change | $1,090,000-8.4%$215/sqft |
Source: GTARMLS #26005273 Report a problem | ||
| 5/7/2026 | Price change | $1,190,000-4.8%$234/sqft |
Source: GTARMLS #26005273 Report a problem | ||
| 4/14/2026 | Listed for sale | $1,250,000$246/sqft |
Source: GTARMLS #26005273 Report a problem | ||
| 4/13/2026 | Listing removed | -- |
Source: Owner Report a problem | ||
| 3/28/2026 | Listed for sale | $1,250,000+42.9%$246/sqft |
Source: Owner Report a problem | ||
| 7/16/2021 | Sold | -- |
Source: GTARMLS #10133742 Report a problem | ||
| 6/4/2021 | Pending sale | $875,000$172/sqft |
Source:  RE/MAX International #10133742 Report a problem RE/MAX International #10133742 Report a problem | ||
| 5/18/2021 | Price change | $875,000-1.6%$172/sqft |
Source: GTARMLS #10133742 Report a problem | ||
| 5/7/2021 | Price change | $889,000-1.1%$175/sqft |
Source: GTARMLS #10133742 Report a problem | ||
| 4/22/2021 | Listed for sale | $899,000$177/sqft |
Source: GTARMLS #10133742 Report a problem | ||
Public tax history
| Year | Property taxes | Tax assessment |
|---|---|---|
| 2024 | $20,882 +6.1% | $988,214 |
| 2023 | $19,684 -1.1% | $988,214 +15.6% |
| 2022 | $19,903 +34.4% | $854,680 +32.9% |
| 2021 | $14,808 +1% | $643,063 +1.8% |
| 2020 | $14,658 -5.1% | $631,411 |
| 2019 | $15,449 -5.3% | $631,411 |
| 2018 | $16,308 +139.3% | $631,411 +145.4% |
| 2017 | $6,814 +387.5% | $257,339 +387.5% |
| 2016 | $1,398 | $52,785 |
| 2015 | -- | $52,785 |
Find assessor info on the county website
Monthly payment
Est. payment
Payment breakdown
Explore the cost of this home by adjusting the details. Changes won't be saved.Climate risks
Neighborhood: 75757
Nearby schools
Schools provided by the listing agent
- Elementary: Bullard
- Middle: Bullard
- High: Bullard
Source: GTARMLS. This data may not be complete. We recommend contacting the local school district to confirm school assignments for this home.
Similar homes
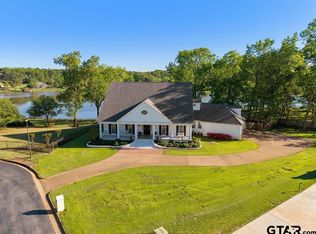
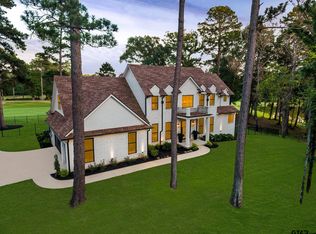
- $959,0004 bd5 ba5.9k sqft320 Hines Xing, Bullard, TX 75757For Sale
 MLS ID #26012505, David Kurtz, Dwell Realty. GTARMLS
 - $985,0005 bd5 ba3.9k sqft1909 County Road 3506, Bullard, TX 75757For Sale
 MLS ID #26008488, Vanessa Griffin, The Agency Tyler. GTARMLS
 - $649,5004 bd4 ba2.8k sqft333 Hines Xing, Bullard, TX 75757For Sale
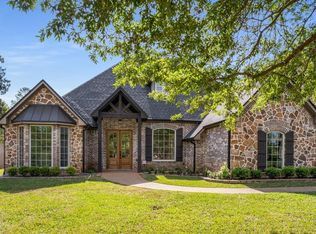 MLS ID #26004325, Jacob Ashley, Dwell Realty. GTARMLS
 - $574,9003 bd2 ba2.5k sqft332 Hines Xing, Bullard, TX 75757For Sale
 MLS ID #21322975, Robert Fannette. NTREIS
