Skip main navigation
Sold
  • Price Unknown

    319 Hines Xing, Bullard, TX 75757

    4beds
    4,723sqft
    Single Family Residence
    Built in 2014
    0.66 Acres Lot
    $925,600 Zestimate®
    $--/sqft
    $7,118 Estimated rent

    Home value

    $925,600

    $879,000 - $972,000

    $7,118/mo

    Zestimate® history
    Loading
    Loading...

    Owner options

    List your home for rent

    $7,118/mo

    Rent Zestimate®

    Find your next renter with Zillow Rental Manager. Plus, with online applications, you can quickly screen prospective tenants – for free.

    Learn more

    $7,118/mo

    Rent Zestimate®

    Refinance and save

    $700/mo

    Est. payment

    Refinancing to a lower rate could help reduce your monthly payments and save thousands over the life of the loan.

    See today's rates

    $700/mo

    Est. payment

    Explore your selling options

    Work with a Zillow partner agent

    Leverage their expertise and Zillow's premium Showcase listings to get your home seen by more buyers.

    Get started

    List with your own agent

    Get your home in front of millions of buyers by listing it on Zillow.

    Learn how to do it

    Sell it yourself

    Take full control of how buyers see your home on Zillow by listing For Sale by Owner (FSBO).

    List your home

    What's special

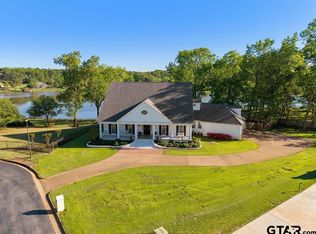
    The newest listing in Bullard's, gated Pecan Valley Ranch is truly something special! This home was custom-built by the seller for his own family, so you know it's been designed with care and attention to detail. From real wood floors to travertine tile, exotic granite countertops, and custom wood cabinets, every aspect of this home exudes luxury. You'll be impressed by the wood trim that frames every detail, giving the home a sophisticated and elegant feel. With 4 bedrooms, 3.5 baths, a gentleman's office, kids office/workspace, large laundry room, media room, bonus room, and a 3-car garage (with the 3rd space climate controlled and pet access to the private backyard), there's ample space for everyone and everything. But the luxury doesn't stop there. This home also boasts foam insulation for energy efficiency, a whole-home generator for peace of mind, reverse osmosis water system in the kitchen, a mosquito misting system for outdoor comfort, expansive covered back patios for entertaining, an outdoor grill station for culinary delights, surround sound in the master, living room and back patio complete with a heated pool for year-round enjoyment. It's the epitome of upscale living in a gated community. Pecan Valley Ranch offers Lake Lou Ella for your family to enjoy endless fishing or have cookouts at the park by the lake! Don't forget to enjoy long walks on PVR's beautiful trials. Schedule your tour today!

    Zillow last checked:

    Listing updated:

    Listed by:

    Cherie Davidson 903-571-2510,

    Berkshire Hathaway HomeServices Premier Properties

    Bought with:

    Justin Liedtke, TREC# 0639089

    Source: GTARMLS,MLS#: 24005990MLS Logo

    Facts & features

    Interior

    Bedrooms & bathrooms
    • Bedrooms: 4
    • Bathrooms: 4
    • Full bathrooms: 3
    • 1/2 bathrooms: 1
    Rooms
    • Room types: Den, Game Room, Office, Utility Room, Library/Study, Media Room
    Primary bedroom
    • Features: Master Bedroom Split
    Bedroom
    • Features: Walk-In Closet(s)
    Bathroom
    • Features: Shower and Tub, Walk-In Closet(s), Linen Closet, Soaking Tub
    Dining room
    • Features: Separate Formal Dining
    Kitchen
    • Features: Breakfast Bar
    Heating
    • Central/Gas
    Cooling
    • Central Electric, Zoned-2
    Appliances
    • Included: Dishwasher, Microwave, Refrigerator, Ice Maker, Double Oven, Gas Cooktop, Instant Hot Water, Tankless Gas Water Heater
    Features
    • Central Vacuum, Ceiling Fan(s), Sound System, Vaulted Ceiling(s), Pantry, Kitchen Island
    • Flooring: Carpet, Wood, Tile
    • Windows: Blinds
    • Has fireplace: Yes
    • Fireplace features: Gas Only, Stone
    Interior area
    • Total structure area: 4,723
    • Total interior livable area: 4,723 sqft

    Property

    Parking
    • Total spaces: 3
    • Parking features: Garage Faces Side
    • Garage spaces: 3
    • Has uncovered spaces: Yes
    Features
    • Levels: Two
    • Stories: 2
    • Patio & porch: Patio Covered
    • Exterior features: Barbecue, Sprinkler System, Gutter(s), Other/See Remarks, Lighting
    • Pool features: Heated, Gunite, In Ground, Chlorine, Cleaning System
    • Fencing: Wood,Wrought Iron
    Lot
    • Size: 0.66 Acres
    Details
    • Additional structures: None, Kennel/Dog Run
    • Parcel number: 161260000000031010
    • Special conditions: Homeowner's Assn Dues

    Construction

    Type & style
    • Home type: SingleFamily
    • Architectural style: Traditional
    • Property subtype: Single Family Residence
    Materials
    • Brick Veneer, Stucco, Brick and Stone, Foam Insulation
    • Foundation: Slab
    • Roof: Composition
    Condition
    • Year built: 2014
    Details
    • Warranty included: Yes

    Utilities & green energy

    • Sewer: Septic Tank
    • Water: Public
    Green energy
    • Energy efficient items: Water Heater

    Community & HOA

    Community
    • Features: Common Areas, Fishing, Gated, Green Belt
    • Security: Security Lights, Security System
    • Subdivision: Pecan Valley Ranch
    HOA
    • Has HOA: Yes
    • HOA fee: $700 annually
    Location
    • Region: Bullard

    Financial & listing details

    • Tax assessed value: $801,241
    • Annual tax amount: $13,425
    • Date on market: 9/17/2025
    • Road surface type: Paved

    Price history

    DateEventPrice
    9/25/2024Sold--
    Source: GTARMLS #24005990 Report a problem
    8/4/2024Pending sale$975,000$206/sqft
    Source: GTARMLS #24005990 Report a problem
    7/28/2024Price change$975,000-2.5%$206/sqft
    Source: GTARMLS #24005990 Report a problem
    7/23/2024Pending sale$1,000,000$212/sqft
    Source: GTARMLS #24005990 Report a problem
    7/15/2024Price change$1,000,000-9.1%$212/sqft
    Source: GTARMLS #24005990 Report a problem
    5/1/2024Listed for sale$1,100,000$233/sqft
    Source: GTARMLS #24005990 Report a problem

    Public tax history

    YearProperty taxesTax assessment
    2024$13,511 +11.7%$801,241 -0.8%
    2023$12,091 -3.1%$807,344 +48.2%
    2022$12,476 +5.7%$544,670 +5.7%
    2021$11,798 +2%$515,264 +2.8%
    2020$11,569 -0.9%$501,403 +4.3%
    2019$11,680 +10.9%$480,933 +16.4%
    2018$10,533 +2%$413,278 +1.8%
    2017$10,328 +1.4%$405,800 +1.3%
    2016$10,190 +946.9%$400,590 +70.2%
    2015$973 $235,360
    2014$973 +1.6%--
    2013$958 0%--
    2012$958 +0.3%--
    2011$955 --
    Find assessor info on the county website

    Neighborhood: 75757

    Nearby schools

    GreatSchools rating
    Schools provided by the listing agent
    • Elementary: Bullard
    • Middle: Bullard
    • High: Bullard

    Source: GTARMLS. This data may not be complete. We recommend contacting the local school district to confirm school assignments for this home.

    Sell for more on Zillow
    Get a Zillow Showcase℠ listing at no additional cost and you could sell for .
    $925,600
    2% more
    +$18,512
    With Zillow Showcase(estimated)
    $944,112