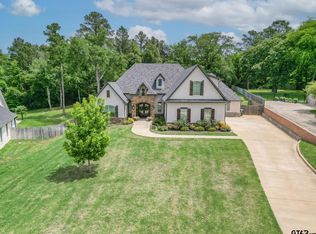
Room to entertain, space to unwind, and a place for all your toys! Welcome to 1401 Vanderbilt Drive! Situated on just over 2 beautiful acres at the end of a cul-de-sac in Vanderbilt Estates. This 4-bedroom, 3.5-bath home offers an exceptional combination of comfort, thoughtful features, and outdoor enjoyment. An oversized living room sets the stage for memorable gatherings, with plenty of space to bring everyone together! Wood-look tile flooring adds warmth and easy-care appeal, while the kitchen features granite countertops, potfiller, gas stove, an oversized built-in refrigerator/freezer, a huge walk-in pantry with room to keep everything organized, and extra pantry storage under the stairs. Step outside to enjoy your own backyard retreat, complete with a heated gunite pool and large hot tub. From summer pool parties to relaxing evenings under the stars, this beautiful setting makes staying home feel like a getaway. An attached 3-car garage and a separate, detached 1,500-square-foot, 3-car garage provide a total of six garage spaces with exceptional room for vehicles, hobbies, and storage. The detached garage also offers potential for conversion into additional living space. Two oversized bays accommodate larger vehicles such as a boat with a tower, an RV, or an extra-large van. A whole-house Generac generator provides added peace of mind, while permanent stairs to the attic make accessing storage easy.Take outdoor entertaining to the next level with an impressive full-size half-court basketball and multi-sport court, perfect for friendly competition, family fun, and endless recreation! Complete with lighting, the fun doesn't have to stop when the sun goes down! With acreage, incredible garage space, and room to gather inside and out, this Vanderbilt Estates property is ready to welcome you home!
For sale
$1,200,000
1401 Vanderbilt Dr, Tyler, TX 75703
4beds
3,202sqft
Single Family Residence
Built in 2018
2.08 Acres Lot
$1,135,400 Zestimate®
$375/sqft
$75/mo HOA
What's special
Gas stoveHeated gunite poolLarge hot tubBackyard retreatWood-look tile flooringGranite countertopsHuge walk-in pantry
- 19 days
- 1,037
- 88
Zillow last checked:
Listing updated:
Listed by:
Tiffany Acker 903-539-3719,
NextHome Neighbors
Source: GTARMLS,MLS#: 26014306
Facts & features
Interior
Bedrooms & bathrooms
- Bedrooms: 4
- Bathrooms: 4
- Full bathrooms: 3
- 1/2 bathrooms: 1
Bathroom
- Features: Shower Only, Shower/Tub, Dressing Area, Soaking Tub
Heating
- Central/Electric
Cooling
- Central Electric
Appliances
- Included: Dishwasher, Disposal, Microwave, Refrigerator, Gas Oven, Gas Cooktop, Instant Hot Water, Tankless Water Heater
Features
- Breakfast Bar, Ceiling Fan, Other, Surround Sound, Smart Home, Vaulted Ceiling(s), Pantry, Kitchen Island
- Flooring: Carpet, Tile
- Windows: Blinds, Double Pane Windows
- Attic: Permanent Stairs
- Fireplace features: Gas
Interior area
- Total structure area: 3,202
- Total interior livable area: 3,202 sqft
Property
Parking
- Total spaces: 6
- Parking features: Inside Entrance, Detached, Garage Door Opener, See Remarks, Concrete
- Garage spaces: 6
Features
- Levels: One
- Stories: 1
- Patio & porch: Covered, Porch
- Exterior features: Irrigation System, Rain Gutters, Lighting
- Has private pool: Yes
- Pool features: Heated, Gunite, Chlorine, Cleaning System, Private
- Has spa: Yes
- Spa features: Private Spa, Outdoor Hot Tub/Spa
- Fencing: Wood,Wrought Iron
Lot
- Size: 2.08 Acres
- Features: Cul-De-Sac, Subdivision Lot
Details
- Additional structures: Storage, Workshop
- Parcel number: 183140000000012000
Construction
Type & style
- Home type: SingleFamily
- Architectural style: Traditional
- Property subtype: Single Family Residence
Materials
- Brick
- Foundation: Slab
- Roof: Composition
Condition
- Pre-owned
- Year built: 2018
Utilities & green energy
- Sewer: Public Sewer
- Water: Public
- Utilities for property: Fiber Optic Internet
Green energy
- Energy efficient items: Insulation
Community & HOA
Community
- Features: Curbs
- Security: Security Gate, Audio and Video Surveillance, Security Lights, Security System, Smoke Detector(s)
- Subdivision: Vanderbilt Estates
HOA
- Has HOA: Yes
- HOA fee: $900 annually
Location
- Region: Tyler
Financial & listing details
- Price per square foot: $375/sqft
- Tax assessed value: $757,140
- Annual tax amount: $10,840
- Date on market: 10/22/2026
- Listing terms: Conventional,Cash
Estimated market value
$1,135,400
$1.08M - $1.19M
$4,394/mo
Price history
| Date | Event | Price |
|---|---|---|
| 10/22/2026 | Listed for sale | $1,200,000+1616.7%$375/sqft |
Source:  GTARMLS #26014306 Report a problem | ||
| 3/23/2018 | Sold | -- |
Source: GTARMLS #10090897 Report a problem | ||
| 2/28/2018 | Price change | $69,900-12.5%$22/sqft |
Source: ERA The Property Shoppe #10090897 Report a problem | ||
| 11/3/2017 | Price change | $79,900-10.7%$25/sqft |
Source: RE/MAX PROPERTIES #10086580 Report a problem | ||
| 9/23/2017 | Listed for sale | $89,500$28/sqft |
Source: RE/MAX PROPERTIES #10086580 Report a problem | ||
Public tax history
| Year | Property taxes | Tax assessment |
|---|---|---|
| 2024 | $8,868 +12.8% | $757,140 -1% |
| 2023 | $7,862 -2.6% | $764,788 +38.3% |
| 2022 | $8,070 +22.1% | $552,880 +30% |
| 2021 | $6,609 -3.1% | $425,222 |
| 2020 | $6,823 -7% | $425,222 -2.7% |
| 2019 | $7,336 +518.1% | $436,941 +575.6% |
| 2018 | $1,187 -28.6% | $64,677 -28.9% |
| 2017 | $1,662 +13.7% | $90,923 |
| 2016 | $1,462 +152.6% | $90,923 |
| 2015 | $579 | $90,923 |
Find assessor info on the county website
Monthly payment
Est. payment
Payment breakdown
Explore the cost of this home by adjusting the details. Changes won't be saved.Climate risks
Neighborhood: 75703
Nearby schools
Schools provided by the listing agent
- Elementary: Whitehouse - Stanton-Smith
- Middle: Whitehouse
- High: Whitehouse
Source: GTARMLS. This data may not be complete. We recommend contacting the local school district to confirm school assignments for this home.
Similar homes
- $975,0004 bd4 ba4k sqft1539 Cooks Xing, Tyler, TX 75703For Sale
 MLS ID #26009207, Karin Miller, Ebby Halliday - Tyler. GTARMLS
- $839,0004 bd3 ba3.5k sqft1501 Chaparrel Run, Tyler, TX 75703For Sale
 MLS ID #26010322, Sarah Branch, The Agency Tyler. GTARMLS
- $1,050,0004 bd5 ba3.8k sqft7609 Timber Trl, Tyler, TX 75703For Sale
 MLS ID #26014085, David Kurtz, Dwell Realty. GTARMLS
- $1,100,0005 bd4 ba3.8k sqft11056 Hidden Hollow Ln, Tyler, TX 75703For Sale
 MLS ID #26007286, Wana Crouch, National Agent Network. GTARMLS
