Skip main navigation
Sold
  • Price Unknown

    1406 Vanderbilt Dr, Tyler, TX 75703

    3beds
    3,972sqft
    Single Family Residence
    Built in 2012
    2.11 Acres Lot
    $1,025,600 Zestimate®
    $--/sqft
    $4,901 Estimated rent

    Home value

    $1,025,600

    $944,000 - $1.12M

    $4,901/mo

    Zestimate® history
    Loading
    Loading...

    Owner options

    List your home for rent

    $4,901/mo

    Rent Zestimate®

    Find your next renter with Zillow Rental Manager. Plus, with online applications, you can quickly screen prospective tenants – for free.

    Learn more

    $4,901/mo

    Rent Zestimate®

    Refinance and save

    $700/mo

    Est. payment

    Refinancing to a lower rate could help reduce your monthly payments and save thousands over the life of the loan.

    See today's rates

    $700/mo

    Est. payment

    Explore your selling options

    Work with a Zillow partner agent

    Leverage their expertise and Zillow's premium Showcase listings to get your home seen by more buyers.

    Get started

    List with your own agent

    Get your home in front of millions of buyers by listing it on Zillow.

    Learn how to do it

    Sell it yourself

    Take full control of how buyers see your home on Zillow by listing For Sale by Owner (FSBO).

    List your home

    What's special

    French doorsMother-in-law suiteHot tubSeparate officeHard wood floorsOversized windowsPrivate sitting area
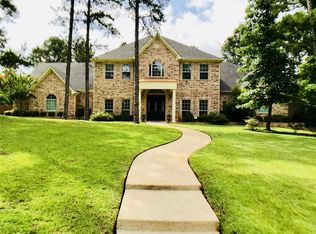
    Welcome to 1406 Vanderbilt, a stunning residence located on a 2.109 acre lot in the prestigious gated Vanderbilt Estates. Upon entering, you are greeted by a grand foyer adorned with soaring ceilings and elegant designer finishes. The open floor plan seamlessly combines the formal living & dining areas, providing a perfect space for entertaining guests or hosting lavish dinner parties. The gourmet kitchen is a culinary enthusiast's dream come true, featuring top-of-the-line stainless steel appliances, custom cabinetry, a spacious island with prep sink, & breakfast bar. This culinary haven effortlessly flows into the cozy family room, complete with a fireplace & oversized windows that flood the space with natural light, creating an inviting ambiance. Retreat to the luxurious master suite, a true sanctuary featuring a private sitting area, fireplace, & spa-like ensuite bathroom with a free-standing copper tub, walk-in shower for 2, dual vanity with custom built-ins, & oversized master closet with built-ins. The 2 guest rooms across the house include extensive trim work, walk in closets & share a bathroom. The separate office could be used as a library & features coffered ceilings, hard wood floors, French doors & wall-to-wall built in shelving. Upstairs you will find a fully equipped 3D/Blue Ray media room or mother-in-law suite that includes kitchenette, full bathroom & walk-in-closet. The possibilities are endless with this bonus space. Outside is your own personal paradise with an oversized covered patio, fireplace, and resort style gunite pool with pebble tech surfacing, Oklahoma stone copping, grotto, hot tub, slide, diving board, combo beach entry/ tanning deck & professionally landscaped yard all within a wrought iron fence. 1406 Vanderbilt is conveniently located on the outskirts of South Tyler in the highly sought after Whitehouse ISD. Less than 2 miles from Cumberland Village Shopping Center and Toll 49. Call today schedule your private tour.

    Zillow last checked:

    Listing updated:

    Listed by:

    Lindsey Newburn 903-570-3740,

    Griffin Real Estate Group

    Bought with:

    Darl Whiteaker, TREC# 0726685

    Source: GTARMLS,MLS#: 23010376MLS Logo

    Facts & features

    Interior

    Bedrooms & bathrooms
    • Bedrooms: 3
    • Bathrooms: 5
    • Full bathrooms: 3
    • 1/2 bathrooms: 2
    Primary bedroom
    • Features: Master Bedroom Split, Sitting Area in Master
    • Level: Main
    Bedroom
    • Features: Walk-In Closet(s)
    • Level: Main
    Bathroom
    • Features: Shower and Tub, Shower/Tub, Dressing Area, Separate Water Closet, Walk-In Closet(s), Bar, Linen Closet, Soaking Tub, Double Shower
    Dining room
    • Features: Separate Formal Dining
    Kitchen
    • Features: Kitchen/Eating Combo, Breakfast Room, Breakfast Bar
    Heating
    • Central/Gas
    Cooling
    • Central Electric
    Appliances
    • Included: Range/Oven-Gas, Dishwasher, Disposal, Microwave, Ice Maker, Double Oven
    Features
    • Ceiling Fan(s), Vaulted Ceiling(s), Pantry, Kitchen Island
    • Flooring: Carpet, Wood, Tile
    • Has fireplace: Yes
    • Fireplace features: Two or More, Master Bedroom
    Interior area
    • Total structure area: 3,972
    • Total interior livable area: 3,972 sqft

    Property

    Parking
    • Total spaces: 3
    • Parking features: Garage Faces Side, Door w/Opener w/Controls, Golf Cart Garage
    • Garage spaces: 3
    Features
    • Levels: Two
    • Stories: 2
    • Patio & porch: Patio Open, Patio Covered, Porch
    • Exterior features: Sprinkler System, Courtyard, Gutter(s), Lighting
    • Pool features: Gunite, In Ground
    • Has spa: Yes
    • Spa features: Outdoor
    • Fencing: Wrought Iron
    Lot
    • Size: 2.11 Acres
    • Features: Cul-De-Sac
    Details
    • Additional structures: None
    • Parcel number: 183140000000014000
    • Special conditions: None

    Construction

    Type & style
    • Home type: SingleFamily
    • Property subtype: Single Family Residence
    Materials
    • Brick and Wood, Brick and Stone, Foam Insulation
    • Foundation: Slab
    • Roof: Composition
    Condition
    • Year built: 2012

    Utilities & green energy

    Green energy
    • Energy efficient items: Water Heater

    Community & neighborhood

    Security
    • Security features: Security Gate, Security Lights, Security System
    Community
    • Community features: Gated
    Location
    • Region: Tyler
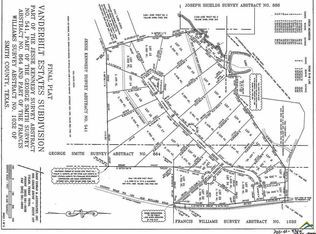
    • Subdivision: Vanderbilt Estates

    HOA & financial

    HOA
    • Has HOA: Yes
    • HOA fee: $700 annually

    Other

    Other facts
    • Listing terms: Must Qualify

    Price history

    DateEventPrice
    2/23/2024Sold--
    Source: GTARMLS #23010376 Report a problem
    1/18/2024Listing removed--
    Source: GTARMLS #23010376 Report a problem
    10/15/2023Contingent$999,000$252/sqft
    Source: GTARMLS #23010376 Report a problem
    9/29/2023Pending sale$999,000$252/sqft
    Source: GTARMLS #23010376 Report a problem
    8/3/2023Listed for sale$999,000$252/sqft
    Source: GTARMLS #23010376 Report a problem
    8/2/2023Listing removed--
    Source: GTARMLS #23009050 Report a problem
    7/10/2023Listed for sale$999,000+42.9%$252/sqft
    Source: GTARMLS #23009050 Report a problem
    8/24/2017Sold--
    Source: GTARMLS #10083544 Report a problem
    7/19/2017Pending sale$699,000$176/sqft
    Source: RE/MAX First Choice #10083544 Report a problem
    7/1/2017Listed for sale$699,000$176/sqft
    Source: RE/MAX FIRST CHOICE REAL ESTATE #20173608 Report a problem

    Public tax history

    YearProperty taxesTax assessment
    2024$11,941 -3%$878,374 -4.2%
    2023$12,311 +10.4%$917,238 +26.9%
    2022$11,152 +2.3%$722,727 +7.9%
    2021$10,897 -1.7%$670,106 +1.5%
    2020$11,087 -4.3%$660,108
    2019$11,583 -1.6%$660,108 +2.9%
    2018$11,771 +28.9%$641,462 +23.6%
    2017$9,134 +13.5%$519,084 +0%
    2016$8,047 +0.1%$519,081 +1.8%
    2015$8,037 $509,869
    2014$8,037 +0.2%--
    2013$8,019 +612.9%--
    2012$1,125 --
    2004-- $36,000
    2003-- $36,000
    2002-- $36,000

    Find assessor info on the county website

    Neighborhood: 75703

    Nearby schools

    GreatSchools rating
    Schools provided by the listing agent
    • Elementary: Whitehouse - Stanton-Smith
    • Middle: Whitehouse
    • High: Whitehouse

    Source: GTARMLS. This data may not be complete. We recommend contacting the local school district to confirm school assignments for this home.

    Sell for more on Zillow
    Get a Zillow Showcase℠ listing at no additional cost and you could sell for .
    $1,025,600
    2% more
    +$20,512
    With Zillow Showcase(estimated)
    $1,046,112