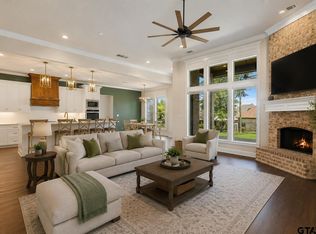
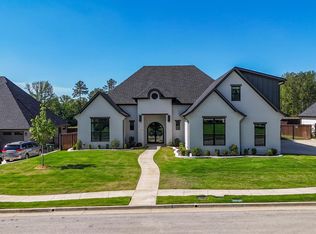
Stunning new construction in The Crossing, offering over 4,000 square feet of thoughtfully designed living space on a desirable corner lot with beautiful views of the lake and fountain. This spacious home features a split floor plan with generous bedrooms, each with its own walk-in closet, and an impressive primary wing designed to feel like a private retreat. An oversized picture window showcases the lake and fountain views, while an adjoining nursery with a closet offers flexibility as a private office, sitting room, or additional flex space. Just outside the primary suite, a secluded outdoor shower and lounge area adds a unique resort-inspired touch. The open living area features double sliding doors that create a seamless connection to the covered back patio, complete with an outdoor kitchen overlooking the pool. The deep 8-foot pool with tanning ledge provides plenty of space for swimming, relaxing, and entertaining. At the heart of the home, the kitchen is designed for both everyday living and entertaining with a 6-burner gas cooktop, two sinks, an oversized island, abundant workspace, and a built-in banquette dining area. From the lake views and private primary retreat to the expansive indoor-outdoor entertaining spaces, every detail of this home was designed to offer an elevated lifestyle in The Crossing.
New construction
$1,299,000
7607 Lakeside Ln, Tyler, TX 75703
5beds
4,125sqft
Single Family Residence
Built in 2018
0.35 Acres Lot
$1,250,300 Zestimate®
$315/sqft
$63/mo HOA
What's special
Expansive indoor-outdoor entertaining spacesDesirable corner lot
- 51 days
- 439
- 27
Zillow last checked:
Listing updated:
Listed by:
Brandy Williamson 903-241-0202,
Trina Griffith & Company
Source: GTARMLS,MLS#: 26011971
Facts & features
Interior
Bedrooms & bathrooms
- Bedrooms: 5
- Bathrooms: 4
- Full bathrooms: 3
- 1/2 bathrooms: 1
Bathroom
- Features: Shower and Tub, Shower/Tub, Separate Lavatories, Walk-In Closet(s), Bar, Bidet
Heating
- Central/Gas
Cooling
- Central Electric, Ceiling Fan(s)
Appliances
- Included: Dishwasher, Disposal, Microwave, Electric Oven, Gas Cooktop, Tankless Water Heater
Features
- Breakfast Bar, Wet Bar, Central Vacuum, Ceiling Fan, Surround Sound, Vaulted Ceiling(s), Pantry, Kitchen Island
- Flooring: Carpet, Wood, Tile
- Windows: Low-Emissivity Windows
- Fireplace features: Gas
Interior area
- Total structure area: 4,125
- Total interior livable area: 4,125 sqft
Property
Parking
- Total spaces: 3
- Parking features: Inside Entrance, Concrete
- Garage spaces: 3
Features
- Levels: One
- Stories: 1
- Patio & porch: Patio, Covered
- Exterior features: Outdoor Grill, Irrigation System, Rain Gutters, Outdoor Kitchen
- Pool features: Gunite, In Ground, Salt Water, Cleaning System
- Fencing: Wood,Metal Fence,Wrought Iron
Lot
- Size: 0.35 Acres
- Features: Corner Lot, Subdivision Lot
Details
- Parcel number: 150000166010014000
Construction
Type & style
- Home type: SingleFamily
- Architectural style: Contemporary
- Property subtype: Single Family Residence
Materials
- Stone, Stucco
- Foundation: Slab
- Roof: Aluminum/Metal
Condition
- New Construction
- New construction: Yes
- Year built: 2018
Utilities & green energy
- Sewer: Public Sewer
- Water: Public
Community & HOA
Community
- Security: Audio and Video Surveillance, Security Lights, Security System, Smoke Detector(s)
- Subdivision: Lakeside @ The Crossing
HOA
- Has HOA: Yes
- HOA fee: $750 annually
Location
- Region: Tyler
Financial & listing details
- Price per square foot: $315/sqft
- Tax assessed value: $598,702
- Annual tax amount: $10,185
- Date on market: 8/27/2026
- Listing terms: Conventional,FHA,VA Loan,Cash
- Road surface type: Paved
Estimated market value
$1,250,300
$1.19M - $1.31M
$4,414/mo
Price history
| Date | Event | Price |
|---|---|---|
| 9/22/2026 | Listed for sale | $1,299,000$315/sqft |
Source:  GTARMLS #26011971 Report a problem GTARMLS #26011971 Report a problem | ||
| 9/14/2026 | Contingent | $1,299,000$315/sqft |
Source: NTREIS #21375877 Report a problem | ||
| 9/14/2026 | Pending sale | $1,299,000$315/sqft |
Source: GTARMLS #26011971 Report a problem | ||
| 8/27/2026 | Listed for sale | $1,299,000+63.4%$315/sqft |
Source: GTARMLS #26011971 Report a problem | ||
| 1/29/2026 | Sold | -- |
Source: GTARMLS #25012067 Report a problem | ||
| 9/15/2025 | Pending sale | $795,000$193/sqft |
Source: GTARMLS #25012067 Report a problem | ||
| 8/9/2025 | Listed for sale | $795,000$193/sqft |
Source: GTARMLS #25012067 Report a problem | ||
Public tax history
| Year | Property taxes | Tax assessment |
|---|---|---|
| 2024 | $10,185 -2.4% | $598,702 |
| 2023 | $10,436 -9.8% | $598,702 +1.4% |
| 2022 | $11,568 -24.3% | $590,449 -19.1% |
| 2021 | $15,288 +0.6% | $730,118 +0.8% |
| 2020 | $15,195 +539.5% | $724,265 +552.2% |
| 2019 | $2,376 +30% | $111,044 +32.8% |
| 2018 | $1,828 +0.5% | $83,613 |
| 2017 | $1,819 +539.8% | $83,613 |
| 2014 | $284 +0.9% | -- |
| 2013 | $282 | -- |
Find assessor info on the county website
Monthly payment
Est. payment
Payment breakdown
Explore the cost of this home by adjusting the details. Changes won't be saved.Climate risks
Neighborhood: The Crossing
Nearby schools
Schools provided by the listing agent
- Elementary: Jack
- Middle: Three Lakes
- High: Tyler Legacy
Source: GTARMLS. This data may not be complete. We recommend contacting the local school district to confirm school assignments for this home.
Similar homes
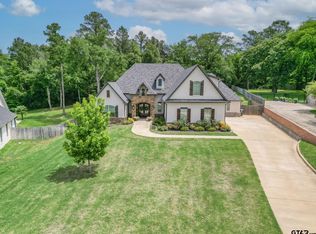
- $1,100,0005 bd4 ba3.8k sqft11056 Hidden Hollow Ln, Tyler, TX 75703For Sale
 MLS ID #26007286, Wana Crouch, National Agent Network. GTARMLS
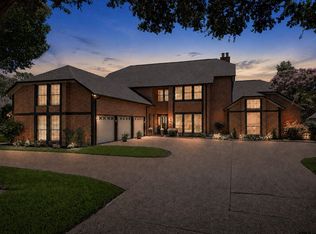
 - $1,199,9005 bd7 ba5.6k sqft6500 Hollytree Cir, Tyler, TX 75703For Sale
 MLS ID #26013535, Heather Hill, Realty One Group Rose. GTARMLS
 - $675,0004 bd4 ba2.7k sqft7574 Northlake Dr, Tyler, TX 75703For Sale
 MLS ID #26007234, Dee Martin, RE/MAX Alight. GTARMLS
 - $949,9006 bd5 ba3.9k sqft1572 Maple Cir, Tyler, TX 75703For Sale
 MLS ID #26014018, Katie Heimer, Dwell Realty. GTARMLS
