Welcome to Crosswater Gardens, a gated community located within The Crossing subdivision in South Tyler. Step inside to this modern masterpiece, where clean lines, open spaces, and natural light define every corner. Nestled in a sought-after neighborhood this 4-bedroom, 4.5 bath, 3-car garage, with living and additional office space offers the perfect blend of architectural sophistication and functional design. Expansive open-concept layout, chef's kitchen, luxurious primary suite, stunning light fixtures and seamless hardwood floors throughout are just a few of the elegant details this home has to offer. The kitchen is complete with a massive kitchen island, quartz countertops, tons of storage, a separate sink with pot filler, appliance cabinet, 6 burner gas cooktop, separate bar/sink area, paneled refrigerator and a hidden walk-in pantry. The primary bedroom, guest bedroom, office and 2.5 bathrooms are located downstairs. The primary bath is a luxurious retreat with walk-in shower with double shower heads, double rainfall shower heads, soaker tub, separate vanities, as well as two spacious closets. The laundry room is connected to the primary bedroom closet making it convenient for everyday use. The office space can easily be converted into an additional bedroom. Upstairs there are 2 bedrooms with en-suite bathrooms, a spacious living area with a balcony area overlooking the expansive backyard. Step outside onto the covered patio, complete with outdoor fireplace, built in gas grill, mini refrigerator with quartz countertops and an extended bar area. The HOA dues cover the cost of lawn care as well as flower beds around the home, security gate and common ground area. Conveniently located near shopping, walking trails, dining, schools and more. A must see to appreciate all the thoughtful details this home has to offer. Schedule your appointment today!
New construction
$849,900
7339 Crosswater Cv, Tyler, TX 75703
4beds
3,509sqft
Single Family Residence
Built in 2025
-- sqft lot
$838,000 Zestimate®
$242/sqft
$390/mo HOA
What's special
Clean linesOffice spaceSeamless hardwood floors throughoutStunning light fixturesTons of storageQuartz countertopsNatural light
- 61 days
- 381
- 25
Zillow last checked:
Listing updated:
Listed by:
Andrea Gesse 903-570-1279,
Newberry Real Estate
Source: GTARMLS,MLS#: 26011020
Facts & features
Interior
Bedrooms & bathrooms
- Bedrooms: 4
- Bathrooms: 5
- Full bathrooms: 4
- 1/2 bathrooms: 1
Bathroom
- Features: Shower Only, Shower and Tub, Shower/Tub, Dressing Area, Separate Lavatories, Walk-In Closet(s), Ceramic Tile, Soaking Tub, Double Shower
Heating
- Central/Electric
Cooling
- Central Electric, Zoned-2
Appliances
- Included: Dishwasher, Disposal, Microwave, Refrigerator, Gas Cooktop
Features
- Breakfast Bar, Ceiling Fan, Vaulted Ceiling(s), Pantry, Kitchen Island
- Fireplace features: Insert, Glass Doors, Electric
Interior area
- Total structure area: 3,509
- Total interior livable area: 3,509 sqft
Property
Parking
- Total spaces: 3
- Parking features: Garage
- Garage spaces: 3
Features
- Levels: Two
- Stories: 2
- Patio & porch: Covered
- Exterior features: Irrigation System, Rain Gutters, Lighting
- Pool features: None
- Fencing: Wrought Iron
Details
- Parcel number: 150000166019003000
Construction
Type & style
- Home type: SingleFamily
- Architectural style: Contemporary
- Property subtype: Single Family Residence
Materials
- Stucco
- Foundation: Slab
- Roof: Composition
Condition
- New Construction
- New construction: Yes
- Year built: 2025
Community & HOA
Community
- Security: Security Gate, Security Lights, Smoke Detector(s)
- Subdivision: Crosswater Garden
HOA
- Has HOA: Yes
- Amenities included: Security
- HOA fee: $390 monthly
Location
- Region: Tyler
Financial & listing details
- Price per square foot: $242/sqft
- Tax assessed value: $138,765
- Annual tax amount: $2,109
- Date on market: 8/7/2026
Estimated market value
$838,000
$796,000 - $880,000
$4,095/mo
Price history
| Date | Event | Price |
|---|---|---|
| 8/7/2026 | Listed for sale | $849,900$242/sqft |
Source:  GTARMLS #26011020 Report a problem GTARMLS #26011020 Report a problem | ||
| 8/7/2026 | Listing removed | $849,900$242/sqft |
Source: GTARMLS #26009844 Report a problem | ||
| 8/6/2026 | Price change | $849,900-2.2%$242/sqft |
Source: GTARMLS #26009844 Report a problem | ||
| 8/1/2026 | Price change | $869,000-1.1%$248/sqft |
Source: GTARMLS #26009844 Report a problem | ||
| 7/15/2026 | Listed for sale | $879,000-1.1%$250/sqft |
Source: GTARMLS #26009844 Report a problem | ||
| 7/15/2026 | Listing removed | $889,000$253/sqft |
Source: GTARMLS #26008164 Report a problem | ||
| 6/10/2026 | Listed for sale | $889,000-1%$253/sqft |
Source: GTARMLS #26008164 Report a problem | ||
| 6/10/2026 | Listing removed | $898,000$256/sqft |
Source: GTARMLS #26002693 Report a problem | ||
| 6/4/2026 | Price change | $898,000-0.1%$256/sqft |
Source: GTARMLS #26002693 Report a problem | ||
| 5/8/2026 | Price change | $899,000-2.2%$256/sqft |
Source: GTARMLS #26002693 Report a problem | ||
| 4/21/2026 | Price change | $919,000-1.1%$262/sqft |
Source: GTARMLS #26002693 Report a problem | ||
| 3/21/2026 | Price change | $929,000-2.1%$265/sqft |
Source: GTARMLS #26002693 Report a problem | ||
| 3/13/2026 | Price change | $949,000-1%$270/sqft |
Source: GTARMLS #26002693 Report a problem | ||
| 2/26/2026 | Listed for sale | $959,000$273/sqft |
Source: GTARMLS #26002693 Report a problem | ||
| 2/26/2026 | Listing removed | $959,000$273/sqft |
Source: GTARMLS #25016299 Report a problem | ||
| 11/6/2025 | Listed for sale | $959,000+813.3%$273/sqft |
Source: GTARMLS #25016299 Report a problem | ||
| 2/25/2025 | Sold | -- |
Source: GTARMLS #10133754 Report a problem | ||
| 8/30/2024 | Listed for sale | $105,000+16.8%$30/sqft |
Source: GTARMLS #10133754 Report a problem | ||
| 7/31/2023 | Listed for sale | $89,900-10%$26/sqft |
Source: GTARMLS #10133754 Report a problem | ||
| 12/10/2021 | Listed for sale | $99,900$28/sqft |
Source: GTARMLS #10133754 Report a problem | ||
| 12/1/2021 | Pending sale | $99,900$28/sqft |
Source: GTARMLS #10133754 Report a problem | ||
| 9/20/2021 | Price change | $99,900-4.4%$28/sqft |
Source: GTARMLS #10133754 Report a problem | ||
| 4/22/2021 | Listed for sale | $104,500$30/sqft |
Source: GTARMLS #10133754 Report a problem | ||
Public tax history
| Year | Property taxes | Tax assessment |
|---|---|---|
| 2024 | $2,361 -2.4% | $138,765 |
| 2023 | $2,419 -11% | $138,765 |
| 2022 | $2,719 -6.4% | $138,765 |
| 2021 | $2,906 -0.2% | $138,765 |
| 2020 | $2,911 +156.7% | $138,765 +161.8% |
| 2019 | $1,134 | $53,000 |
Find assessor info on the county website
Monthly payment
Est. payment
Payment breakdown
Explore the cost of this home by adjusting the details. Changes won't be saved.Climate risks
Neighborhood: 75703
Nearby schools
Schools provided by the listing agent
- Elementary: Jack
- Middle: Three Lakes
- High: Tyler Legacy
Source: GTARMLS. This data may not be complete. We recommend contacting the local school district to confirm school assignments for this home.
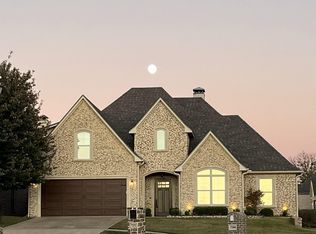

Similar homes
- $869,9004 bd5 ba3.9k sqft7317 Lake Pointe Cv, Tyler, TX 75703For Sale
 MLS ID #26010937, Kelly Raulston, NextHome Neighbors. GTARMLS
 - $675,0004 bd4 ba2.7k sqft7574 Northlake Dr, Tyler, TX 75703For Sale
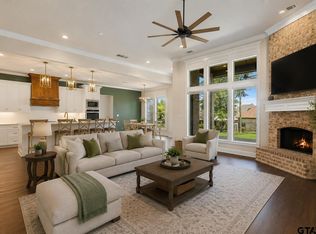 MLS ID #26007234, Dee Martin, RE/MAX Alight. GTARMLS
 - $889,0004 bd5 ba3k sqft3008 Forest Trl, Tyler, TX 75703New Construction
 MLS ID #26008057, Aaron Paul, RE/MAX Tyler. GTARMLS
 - $725,0004 bd3 ba3.5k sqft7863 Cross Rd, Tyler, TX 75703For Sale
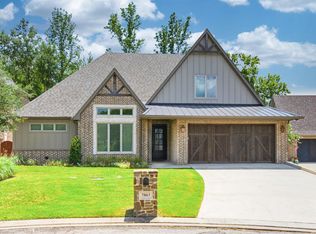 MLS ID #26009276, Pamela Walters, The Pamela Walters Group. GTARMLS
