Nestled in the sought after Cedar Creek community, this stunning custom 2026 Parade Home by KB Builds offers 3,742 square feet of thoughtfully designed living space and 4,617 square feet under roof. This very thoughtfully designed floor plan features 3 spacious bedrooms, 3 full bathrooms, and 1 half bathroom, an office, large laundry room and an oversized 2 car garage. This home blends timeless elegance with exceptional craftsmanship. Step inside the grand entrance to find extensive trim work, custom cabinetry throughout, engineered hardwood flooring, and beautiful quartz and marble countertops. The chef’s kitchen is complemented by a scullery, providing additional prep and storage space for effortless entertaining. Thermally broken aluminum windows fill the home with natural light while enhancing energy efficiency. The private primary suite showcases vaulted ceilings and a luxurious retreat atmosphere featuring two separate vanities, a large fully tiled walk in shower, a free standing tub, and a very spacious walk in closet. Upstairs, you will find the other two bedrooms both of which have their own elegant ensuite bathrooms with very large walk in closets and a second laundry room. Outside, the impressive exterior features striking stonework, classic architectural details, large private backyard and a 2 car garage with an oversized driveway. Designed with quality, comfort, and style in mind, this exceptional home offers luxury living in one of the area’s most desirable neighborhoods. Schedule your private tour today!
New construction
Price cut: $24K (7/30)
$875,000
12366 Harlon St, Flint, TX 75762
3beds
3,742sqft
Single Family Residence
Built in 2026
0.5 Acres Lot
$871,900 Zestimate®
$234/sqft
$42/mo HOA
What's special
Engineered hardwood flooringLuxurious retreat atmosphereFree standing tubGrand entranceOversized drivewayLarge laundry roomStriking stonework
- 89 days
- 302
- 25
Zillow last checked:
Listing updated:
Listed by:
Macy Ruark Cell:903-780-7354,
Dwell Realty
Source: GTARMLS,MLS#: 26008983
Facts & features
Interior
Bedrooms & bathrooms
- Bedrooms: 3
- Bathrooms: 4
- Full bathrooms: 3
- 1/2 bathrooms: 1
Bathroom
- Features: Shower Only, Tub Only, Shower and Tub, Shower/Tub, Walk-In Closet(s), Linen Closet
Heating
- Central/Gas, Fireplace
Cooling
- Central Electric, Ceiling Fan(s)
Appliances
- Included: Gas Range, Dishwasher, Disposal, Microwave, Refrigerator, Double Oven, Tankless Water Heater
Features
- Master Bedroom Downstairs, Walk-In Closet, Breakfast Bar, Ceiling Fan, Vaulted Ceiling(s), Pantry, Kitchen Island
- Flooring: Wood, Tile
- Fireplace features: Gas
Interior area
- Total structure area: 3,742
- Total interior livable area: 3,742 sqft
Property
Parking
- Total spaces: 2
- Parking features: Inside Entrance, Garage Door Opener, Golf Cart Garage, Paved
- Garage spaces: 2
Features
- Levels: Two
- Stories: 2
- Patio & porch: Patio
- Exterior features: Irrigation System, Rain Gutters
- Pool features: None
- Fencing: Wood,Barbwire Fence
Lot
- Size: 0.5 Acres
- Features: Subdivision Lot
Details
- Parcel number: 113920000000022000
Construction
Type & style
- Home type: SingleFamily
- Architectural style: Traditional
- Property subtype: Single Family Residence
Materials
- Stone, Siding
- Foundation: Slab
- Roof: Composition
Condition
- New Construction
- New construction: Yes
- Year built: 2026
Utilities & green energy
- Sewer: Conventional Septic
- Utilities for property: Cable Available, 2 Or More Units
Green energy
- Water conservation: Efficient Hot Water Distribution
Community & HOA
Community
- Security: Audio and Video Surveillance, Security Lights, Smoke Detector(s)
- Subdivision: CEDAR CREEK
HOA
- Has HOA: Yes
- HOA fee: $500 annually
Location
- Region: Flint
Financial & listing details
- Price per square foot: $234/sqft
- Tax assessed value: $68,389
- Annual tax amount: $801
- Date on market: 6/27/2026
- Listing terms: Conventional,FHA,VA Loan,Must Qualify,Cash
Estimated market value
$871,900
$828,000 - $915,000
$3,402/mo
Price history
| Date | Event | Price |
|---|---|---|
| 7/30/2026 | Price change | $875,000-2.7%$234/sqft |
Source:  GTARMLS #26008983 Report a problem GTARMLS #26008983 Report a problem | ||
| 7/13/2026 | Listed for sale | $899,000$240/sqft |
Source: GTARMLS #26008983 Report a problem | ||
| 7/3/2026 | Pending sale | $899,000$240/sqft |
Source: GTARMLS #26008983 Report a problem | ||
| 6/27/2026 | Listed for sale | $899,000+799.9%$240/sqft |
Source: GTARMLS #26008983 Report a problem | ||
| 8/14/2025 | Sold | -- |
Source: GTARMLS #25002615 Report a problem | ||
| 7/8/2025 | Pending sale | $99,900$27/sqft |
Source: GTARMLS #25002615 Report a problem | ||
| 2/20/2025 | Listed for sale | $99,900-0.1%$27/sqft |
Source: GTARMLS #25002615 Report a problem | ||
| 2/17/2025 | Listing removed | $100,000$27/sqft |
Source: GTARMLS #24011511 Report a problem | ||
| 9/23/2024 | Price change | $100,000-13%$27/sqft |
Source: GTARMLS #24011511 Report a problem | ||
| 8/17/2024 | Listed for sale | $115,000+55.4%$31/sqft |
Source: GTARMLS #24011511 Report a problem | ||
| 7/29/2022 | Sold | -- |
Source: GTARMLS #10139539 Report a problem | ||
| 3/28/2022 | Pending sale | $74,000$20/sqft |
Source: GTARMLS #10139539 Report a problem | ||
| 8/27/2021 | Listed for sale | $74,000$20/sqft |
Source: GTARMLS #10139539 Report a problem | ||
Public tax history
| Year | Property taxes | Tax assessment |
|---|---|---|
| 2024 | $801 +17.6% | $68,389 +57% |
| 2023 | $681 -11.1% | $43,560 |
| 2022 | $766 | $43,560 |
Find assessor info on the county website
Monthly payment
Est. payment
Payment breakdown
Explore the cost of this home by adjusting the details. Changes won't be saved.Climate risks
Neighborhood: 75762
Nearby schools
Schools provided by the listing agent
- Elementary: Owens
- Middle: Three Lakes
- High: Tyler Legacy
Source: GTARMLS. This data may not be complete. We recommend contacting the local school district to confirm school assignments for this home.
Similar homes
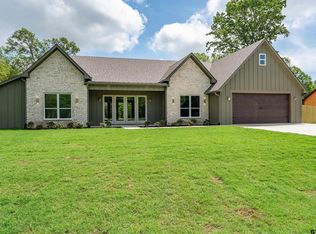
- $835,0003 bd4 ba3.8k sqft18155 Oak Forest Dr, Flint, TX 75762For Sale
 MLS ID #26007243, Amanda Carpenter, Standard Real Estate. GTARMLS
 - $649,9004 bd3 ba2.5k sqft14138 Woodland Blvd, Flint, TX 75762New Construction
 GTARMLS
 - $635,0005 bd5 ba2.7k sqft14009 Hidden Brook Ln, Flint, TX 75762New Construction
 MLS ID #26011760, Judy Kunzman, Keller Williams Realty-Tyler. GTARMLS
 - $649,0004 bd4 ba3.3k sqft11232 Marsh Wren Cir, Flint, TX 75762For Sale
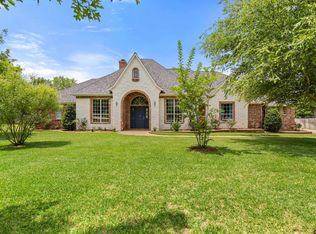 MLS ID #26005858, Robin Fields, RealEdge Real Estate - Tyler. GTARMLS
