Welcome home to this beautifully designed 3,000 sq ft, 4-bedroom, 3.5-bath gem situated on a large corner lot just minutes from Tyler! This thoughtfully crafted property offers the space, flexibility, and style today's buyers are looking for. Step inside to discover an open, airy floorplan ideal for both everyday living and entertaining. The split master suite offers privacy and a peaceful retreat from the secondary bedrooms, while a flexible 5th bedroom or oversized game room — complete with its own full bath — gives you the freedom to create a media room, in-law suite, teen hangout, or home office. The kitchen is a chef's dream, featuring a gas cooktop and a convenient butler's pantry, making hosting holidays and gatherings a breeze. Throughout the home, enjoy the added comfort and peace of mind of a whole-home water and air purifying system. The generous corner lot provides extra yard space, privacy, and curb appeal. Highlights include: 3,000 sq ft of living space 4 bedrooms, 3.5 baths Flexible 5th bedroom/game room with full bath Open-concept floorplan Split master bedroom layout Gas cooktop with butler's pantry Whole-home water & air purification system Large corner lot Convenient location close to Tyler This is a rare opportunity to own a versatile, move-in-ready home built for comfortable living and effortless entertaining. Schedule your private showing today — homes like this don't last long!
For sale
Price cut: $11K (8/20)
$649,000
12237 Harlon St, Flint, TX 75762
4beds
3,000sqft
Single Family Residence
Built in 2024
-- sqft lot
$642,500 Zestimate®
$216/sqft
$42/mo HOA
What's special
Open airy floorplanSplit master suiteLarge corner lotCurb appealGas cooktopExtra yard space
- 114 days
- 111
- 7
Zillow last checked:
Listing updated:
Listed by:
Angela Barter 903-590-7709,
NextHome Neighbors
Source: GTARMLS,MLS#: 26008578
Facts & features
Interior
Bedrooms & bathrooms
- Bedrooms: 4
- Bathrooms: 4
- Full bathrooms: 3
- 1/2 bathrooms: 1
Bathroom
- Features: Shower and Tub, Dressing Area, Separate Lavatories, Double Lavatory, Separate Water Closet, Walk-In Closet(s), Separate Walk-In Closets, Linen Closet, Soaking Tub, Double Shower
Heating
- Central/Gas
Cooling
- Central Electric
Appliances
- Included: Gas Range, Dishwasher, Disposal, Microwave, Gas Cooktop, Tankless Water Heater
Features
- Master Bedroom Split, Master Bedroom Downstairs, Guest Bedroom Downstairs, Sitting Area In Master, Walk-In Closet, Breakfast Bar, Ceiling Fan, Pantry, Kitchen Island
- Windows: Blinds
- Attic: Permanent Stairs
- Fireplace features: Wood Burning, Gas
Interior area
- Total structure area: 3,000
- Total interior livable area: 3,000 sqft
Property
Parking
- Total spaces: 2
- Parking features: Garage
- Garage spaces: 2
Features
- Levels: Two
- Stories: 2
- Patio & porch: Patio, Covered, Porch
- Exterior features: Irrigation System, Rain Gutters
- Pool features: None
- Fencing: Wood
Details
- Parcel number: 113920000000010000
Construction
Type & style
- Home type: SingleFamily
- Architectural style: Traditional
- Property subtype: Single Family Residence
Materials
- Brick, Siding
- Foundation: Slab
- Roof: Composition
Condition
- Pre-owned
- Year built: 2024
Utilities & green energy
- Sewer: Aerobic Septic
- Water: Public
- Utilities for property: Underground Utilities, Cable Available
Community & HOA
Community
- Features: Curbs, Sidewalks
- Security: Smoke Detector(s)
- Subdivision: Ceder Creek
HOA
- Has HOA: Yes
- HOA fee: $500 annually
Location
- Region: Flint
Financial & listing details
- Price per square foot: $216/sqft
- Tax assessed value: $360,895
- Annual tax amount: $6,033
- Date on market: 6/18/2026
- Listing terms: Conventional,FHA,Cash
- Road surface type: Paved
Estimated market value
$642,500
$610,000 - $675,000
$3,528/mo
Price history
| Date | Event | Price |
|---|---|---|
| 8/20/2026 | Price change | $649,000-1.7%$216/sqft |
Source:  GTARMLS #26008578 Report a problem GTARMLS #26008578 Report a problem | ||
| 7/31/2026 | Price change | $660,000-2.2%$220/sqft |
Source: GTARMLS #26008578 Report a problem | ||
| 7/7/2026 | Price change | $675,000-3.4%$225/sqft |
Source: GTARMLS #26008578 Report a problem | ||
| 6/18/2026 | Listed for sale | $699,000+9.4%$233/sqft |
Source: GTARMLS #26008578 Report a problem | ||
| 6/30/2025 | Sold | -- |
Source: GTARMLS #25006850 Report a problem | ||
| 6/3/2025 | Pending sale | $639,000$213/sqft |
Source: GTARMLS #25006850 Report a problem | ||
| 5/6/2025 | Listed for sale | $639,000-0.9%$213/sqft |
Source: GTARMLS #25006850 Report a problem | ||
| 10/18/2024 | Listing removed | $644,900$215/sqft |
Source: GTARMLS #24007532 Report a problem | ||
| 9/24/2024 | Price change | $644,900-0.8%$215/sqft |
Source: GTARMLS #24007532 Report a problem | ||
| 8/1/2024 | Price change | $649,900-3.7%$217/sqft |
Source: GTARMLS #24007532 Report a problem | ||
| 7/20/2024 | Price change | $675,000-3.6%$225/sqft |
Source: GTARMLS #24007532 Report a problem | ||
| 6/18/2024 | Price change | $699,900-1.3%$233/sqft |
Source: GTARMLS #24007532 Report a problem | ||
| 6/1/2024 | Listed for sale | $709,000-1.5%$236/sqft |
Source: GTARMLS #24007532 Report a problem | ||
| 5/16/2024 | Listing removed | $720,000$240/sqft |
Source:  Coldwell Banker Apex, Realtors #24003089 Report a problem Coldwell Banker Apex, Realtors #24003089 Report a problem | ||
| 4/13/2024 | Price change | $720,000-0.6%$240/sqft |
Source: Coldwell Banker Apex, Realtors #24003089 Report a problem | ||
| 3/6/2024 | Listed for sale | $724,000+816.5%$241/sqft |
Source: GTARMLS #24003089 Report a problem | ||
| 12/22/2022 | Sold | -- |
Source: GTARMLS #10154735 Report a problem | ||
| 8/16/2022 | Listed for sale | $79,000$26/sqft |
Source: GTARMLS #10154735 Report a problem | ||
Public tax history
| Year | Property taxes | Tax assessment |
|---|---|---|
| 2024 | $6,033 +663.2% | $360,895 +613.5% |
| 2023 | $791 -11.1% | $50,578 |
| 2022 | $889 | $50,578 |
Find assessor info on the county website
Monthly payment
Est. payment
Payment breakdown
Explore the cost of this home by adjusting the details. Changes won't be saved.Climate risks
Neighborhood: 75762
Nearby schools
Schools provided by the listing agent
- Elementary: Owens
- Middle: Three Lakes
- High: Tyler Legacy
Source: GTARMLS. This data may not be complete. We recommend contacting the local school district to confirm school assignments for this home.

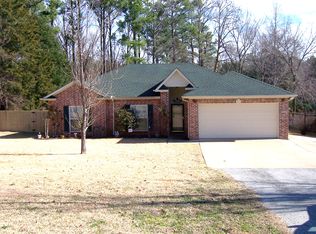
Similar homes
- $649,9003 bd3 ba2.7k sqft12066 Jazmin Cir, Flint, TX 75762For Sale
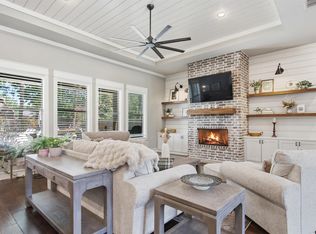 MLS ID #26011488, Pamela Walters, The Pamela Walters Group. GTARMLS
 - $649,0004 bd4 ba3.3k sqft11232 Marsh Wren Cir, Flint, TX 75762For Sale
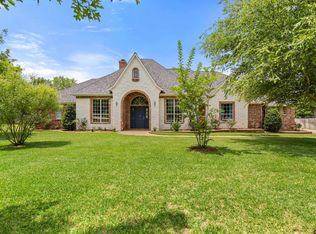 MLS ID #26005858, Robin Fields, RealEdge Real Estate - Tyler. GTARMLS
 - $574,9003 bd3 ba2.5k sqft12213 Harlon St, Flint, TX 75762For Sale
 MLS ID #25016822, Nanette Robinson, The Agency Tyler. GTARMLS
 - $635,0005 bd5 ba2.7k sqft14009 Hidden Brook Ln, Flint, TX 75762New Construction
 MLS ID #26011760, Judy Kunzman, Keller Williams Realty-Tyler. GTARMLS
