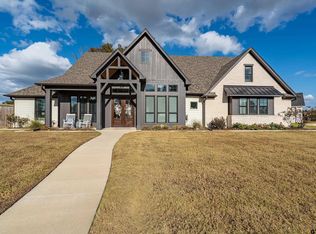
Welcome to this gorgeous 4-bedroom, 3.5-bath home perfectly situated on a spacious half-acre lot. From the moment you step inside, you’ll notice the meticulous attention to detail. The open-concept design creates a bright and inviting living space, ideal for entertaining or relaxing. The split primary suite is a true retreat, featuring a luxury bathroom complete with a rain shower and soaking tub for ultimate relaxation. On the opposite side of the home, you’ll find a convenient Jack & Jill bathroom shared by two bedrooms, along with a private fourth bedroom and full bath- perfect for both comfort and functionality. The kitchen is a chef’s dream, featuring premium Thor appliances and elegant finishes that make cooking and entertaining a pleasure. No detail has been spared in this thoughtfully designed home, from stylish fixtures to quality craftsmanship. If you’re looking for modern elegance combined with comfort and space, this home is the perfect choice. Schedule your showing today.
New construction
$590,000
15543 County Road 1261, Flint, TX 75762
4beds
2,686sqft
Single Family Residence
Built in 2025
0.51 Acres Lot
$587,300 Zestimate®
$220/sqft
$-- HOA
What's special
Stylish fixturesElegant finishesSpacious half-acre lotQuality craftsmanshipPremium thor appliancesSoaking tubLuxury bathroom
- 36 days
- 225
- 31
Zillow last checked:
Listing updated:
Listed by:
Hayley Griffin 903-714-9024,
The Agency Tyler
Source: GTARMLS,MLS#: 26012593
Facts & features
Interior
Bedrooms & bathrooms
- Bedrooms: 4
- Bathrooms: 4
- Full bathrooms: 3
- 1/2 bathrooms: 1
Bathroom
- Features: Shower Only, Tub Only, Shower/Tub, Separate Lavatories, Walk-In Closet(s), Jack & Jill
Heating
- Central/Electric
Cooling
- Central Electric
Appliances
- Included: Electric Range, Dishwasher, Disposal, Microwave
Features
- Ceiling Fan, Pantry, Kitchen Island
- Fireplace features: Wood Burning
Interior area
- Total structure area: 2,686
- Total interior livable area: 2,686 sqft
Property
Parking
- Total spaces: 2
- Parking features: Inside Entrance, Concrete
- Garage spaces: 2
Features
- Levels: One
- Stories: 1
- Patio & porch: Porch
- Exterior features: Irrigation System, Rain Gutters
- Pool features: None
- Fencing: Partial
Lot
- Size: 0.51 Acres
Details
- Parcel number: 146050000000004000
Construction
Type & style
- Home type: SingleFamily
- Architectural style: Traditional
- Property subtype: Single Family Residence
Materials
- Foundation: Slab
- Roof: Composition
Condition
- New Construction
- New construction: Yes
- Year built: 2025
Utilities & green energy
- Sewer: Aerobic Septic
Community & HOA
Community
- Security: Audio and Video Surveillance
- Subdivision: Lamonte Estates
HOA
- Has HOA: No
Location
- Region: Flint
Financial & listing details
- Price per square foot: $220/sqft
- Tax assessed value: $34,628
- Annual tax amount: $466
- Date on market: 9/10/2026
- Listing terms: Conventional,FHA,VA Loan,Cash
Estimated market value
$587,300
$558,000 - $617,000
$3,271/mo
Price history
| Date | Event | Price |
|---|---|---|
| 9/10/2026 | Listed for sale | $590,000$220/sqft |
Source:  GTARMLS #26012593 Report a problem GTARMLS #26012593 Report a problem | ||
| 9/10/2026 | Listing removed | $590,000$220/sqft |
Source: GTARMLS #26003351 Report a problem | ||
| 3/10/2026 | Listed for sale | $590,000$220/sqft |
Source: GTARMLS #26003351 Report a problem | ||
| 3/8/2026 | Listing removed | $590,000$220/sqft |
Source: GTARMLS #25012989 Report a problem | ||
| 1/16/2026 | Contingent | $590,000$220/sqft |
Source: GTARMLS #25012989 Report a problem | ||
| 1/6/2026 | Pending sale | $590,000$220/sqft |
Source: GTARMLS #25012989 Report a problem | ||
| 8/28/2025 | Listed for sale | $590,000+767.6%$220/sqft |
Source: GTARMLS #25012989 Report a problem | ||
| 1/20/2025 | Listing removed | $68,000$25/sqft |
Source:  Deep East Texas #22401027 Report a problem Deep East Texas #22401027 Report a problem | ||
| 9/23/2024 | Sold | -- |
Source: GTARMLS #24010132 Report a problem | ||
| 9/4/2024 | Pending sale | $68,000$25/sqft |
Source: Deep East Texas #22401027 Report a problem | ||
| 7/22/2024 | Listed for sale | $68,000$25/sqft |
Source: GTARMLS #24010132 Report a problem | ||
Public tax history
| Year | Property taxes | Tax assessment |
|---|---|---|
| 2024 | $466 -2.2% | $34,628 |
| 2023 | $476 -12.4% | $34,628 |
| 2022 | $544 +181% | $34,628 +203.1% |
| 2021 | $193 -1% | $11,426 |
| 2020 | $195 +16881.7% | $11,426 +93.3% |
| 2019 | $1 -3.4% | $5,910 +3% |
| 2018 | $1 | $5,737 |
Find assessor info on the county website
Monthly payment
Est. payment
Payment breakdown
Explore the cost of this home by adjusting the details. Changes won't be saved.Climate risks
Neighborhood: 75762
Nearby schools
Schools provided by the listing agent
- Elementary: Owens
- Middle: Three Lakes
- High: Tyler Legacy
Source: GTARMLS. This data may not be complete. We recommend contacting the local school district to confirm school assignments for this home.
Similar homes
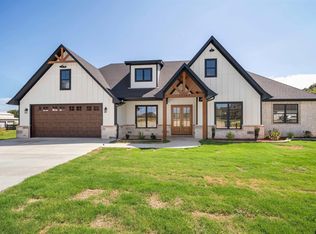
- $579,0004 bd3 ba2.4k sqft17504 Sugar Bluff Ln, Flint, TX 75762New Construction
 MLS ID #26012371, Antonio Carrillo, MILLER HOMES GROUP. GTARMLS
 - $629,9004 bd3 ba2.5k sqft14145 Woodland Blvd, Flint, TX 75762New Construction
 MLS ID #26013601, Amanda Hunt, RE/MAX Tyler. GTARMLS
 - $649,9004 bd3 ba2.5k sqft14138 Woodland Blvd, Flint, TX 75762New Construction
 GTARMLS
 - $549,9003 bd3 ba2.5k sqft12213 Harlon St, Flint, TX 75762For Sale
 MLS ID #25016822, Nanette Robinson, The Agency Tyler. GTARMLS
